Excellent opportunity to own this gorgeous, custom single-level home in highly sought-after Lincoln Palisades neighborhood of Lincoln City! Lovingly cared-for 3 bed, 2 bath - open floor plan just minutes from the beach, restaurants & shopping, but worlds distant from vacationers and downtown. Near Roads End State Park and the Knoll walking trail. Custom, spacious living areas, high ceilings, encased windows, large kitchen w/ island sink, hardwood flooring with carpeted areas. Luxurious granite counters throughout + gas fireplace. Gourmet entertainment kitchen with custom cabinetry. Well-designed laundry room between garage and home to manage sandy clothing after a day at the beach. Master suite w/ dual sinks & walk-in closet. Fencing and setbacks provide full privacy from most windows! Fully-enclosed back sunroom overlooks private, professionally landscaped yard with brick cobble entertainment area. Garden plantings chosen for low maintenance and seasonal appeal. Peaceful view, perfect for entertainment or quiet enjoyment. Extras: recessed lighting, designed for main bedroom max distance from guest bedrooms. Large 2 car attached garage. Trusted local builder w/ materials & design that works w/ Coastal terrain & climate. Paved space for additional parking along side the garage has been used for RV parking. No Vacation Rentals allowed in this zone & No HOA. Extra-wide hallways and doorways. No stairs in the home. Come tour this sweet oasis at the beach - the home and gardens will not disappoint!
Active
Price cut: $19.9K (7/20)
$679,000
2624 NE 55th Pl, Lincoln City, OR 97367
3beds
1,585sqft
:
Get pre-qualified$4,566/mo
Single Family Residence
Built in 2010
8,712 Square Feet Lot
$664,700 Zestimate®
$428/sqft
$-- HOA
What's special
Gas fireplacePrivate professionally landscaped yardFully-enclosed back sunroomGorgeous custom single-level homeHigh ceilingsEncased windowsLuxurious granite counters throughout
- 77 days |
- 639 |
- 26 |
Zillow last checked:
Listing updated:
Listed by:
Sarah B Johnson 541-921-9236,
Taylor & Taylor Realty Company
Source: OCMLS,MLS#: 26-1259
Facts & features
Interior
Bedrooms & bathrooms
- Bedrooms: 3
- Bathrooms: 2
- Full bathrooms: 2
Bonus room
- Description: Attached Sunroom
Heating
- Forced Air, Natural Gas
Cooling
- Ceiling Fan(s)
Appliances
- Included: Dryer, Dishwasher, Gas Oven, Gas Range, Microwave, Refrigerator, Range Hood, Washer
Features
- Breakfast Bar, Double Vanity, Entrance Foyer, Kitchen Island, Open Floorplan, Wide Interior Halls and Doors, Vaulted Ceiling(s), Ceiling Fan(s)
- Flooring: Carpet, Hardwood, Stone
- Windows: Bay Window(s), Double Pane Windows, Garden Window(s), Insulated Windows, Vinyl Frames, Blinds
- Basement: Crawl Space
- Number of fireplaces: 1
- Fireplace features: Gas
Interior area
- Total structure area: 1,585
- Total interior livable area: 1,585 sqft
- Finished area above ground: 1,585
- Finished area below ground: 0
Video & virtual tour
Property
Parking
- Total spaces: 2
- Parking features: Attached Garage, Driveway, Garage Door Opener, Off Street, RV Access/Parking
- Garage spaces: 2
Accessibility
- Accessibility features: Accessible Doors, Accessible Hallway(s)
Features
- Levels: One
- Stories: 1
- Patio & porch: Deck, Glass Enclosed Patio
- Exterior features: Garden, Private Yard, RV Hookup
- Fencing: Privacy,Wood
Lot
- Size: 8,712 Square Feet
- Features: Garden, Landscaped, Level, Gentle Sloping
Details
- Parcel number: 061135CD470000
- Zoning description: R7.5
- Special conditions: Standard
- Other equipment: None
Construction
Type & style
- Home type: SingleFamily
- Architectural style: Contemporary
- Property subtype: Single Family Residence
Materials
- Blown-In Insulation, Concrete, HardiPlank Type, Wood Frame
- Foundation: Concrete Perimeter
- Roof: Composition
Condition
- New construction: No
- Year built: 2010
Utilities & green energy
- Sewer: Public Sewer
- Water: Public
- Utilities for property: Cable Connected, Electricity Connected, Natural Gas Connected, Underground Utilities
Community & HOA
Community
- Features: Curbs, Street Lights, Sidewalks
- Subdivision: Lincoln Palisades
HOA
- Has HOA: No
Location
- Region: Lincoln City
Financial & listing details
- Price per square foot: $428/sqft
- Tax assessed value: $606,080
- Annual tax amount: $5,510
- Date on market: 5/11/2026
- Listing terms: 1031 Exchange,Cash,Conventional,FHA,VA Loan
- Electric utility on property: Yes
- Road surface type: Paved
Estimated market value
$664,700
$631,000 - $698,000
$3,039/mo
Price history
| Date | Event | Price |
|---|---|---|
| 7/20/2026 | Price change | $679,000-2.8%$428/sqft |
Source:  OCMLS #26-1259 Report a problem OCMLS #26-1259 Report a problem | ||
| 5/11/2026 | Listed for sale | $698,900+78.3%$441/sqft |
Source: OCMLS #26-1259 Report a problem | ||
| 7/31/2019 | Sold | $392,000-1.8%$247/sqft |
Source: OCMLS #LC-88489 Report a problem | ||
| 6/30/2019 | Pending sale | $399,000$252/sqft |
Source: Taylor & Taylor Realty Company #19-1626 Report a problem | ||
| 6/24/2019 | Listed for sale | $399,000+53.5%$252/sqft |
Source: Taylor & Taylor Realty Company #19-1626 Report a problem | ||
| 12/19/2012 | Sold | $260,000-7.1%$164/sqft |
Source: OCMLS #LC-61958 Report a problem | ||
| 7/28/2012 | Price change | $279,900-3.4%$177/sqft |
Source: Lincoln City Realty, LLC #11-250 Report a problem | ||
| 10/19/2011 | Price change | $289,900-2.7%$183/sqft |
Source: Lincoln City Realty, LLC #11-250 Report a problem | ||
| 5/19/2011 | Listed for sale | $297,900$188/sqft |
Source: Lincoln City Realty, LLC #11-250 Report a problem | ||
Public tax history
| Year | Property taxes | Tax assessment |
|---|---|---|
| 2025 | $5,345 +1.6% | $325,410 +3% |
| 2024 | $5,262 +2.8% | $315,940 +3% |
| 2023 | $5,117 +2.9% | $306,740 +3% |
| 2022 | $4,974 +1.8% | $297,810 +3% |
| 2021 | $4,886 +5.5% | $289,140 +3% |
| 2020 | $4,630 | $280,720 +3% |
| 2019 | -- | $272,550 +14.1% |
| 2018 | $4,070 | $238,950 +3% |
| 2017 | $4,070 +11.4% | $232,000 +3% |
| 2016 | $3,655 | $225,250 +3% |
| 2015 | $3,655 +5% | $218,690 +3% |
| 2014 | $3,482 | $212,320 +9.3% |
| 2013 | $3,482 -0.6% | $194,220 -7.5% |
| 2012 | $3,503 +4.1% | $210,070 +3% |
| 2011 | $3,364 +285.6% | $203,960 +270.4% |
| 2010 | $872 +3.1% | $55,060 +6.1% |
| 2009 | $846 +54.3% | $51,910 +50.4% |
| 2008 | $548 +190.4% | $34,520 -47.6% |
| 2007 | $189 | $65,860 |
Find assessor info on the county website
Monthly payment
Est. payment
Payment breakdown
Explore the cost of this home by adjusting the details. Changes won't be saved.Climate risks
Neighborhood: 97367
Nearby schools
GreatSchools rating
- NAOceanlake Elementary SchoolGrades: K-2Distance: 1.7 mi
- 6/10Taft Middle SchoolGrades: 7-8Distance: 4.9 mi
- 3/10Taft High SchoolGrades: 9-12Distance: 4.7 mi
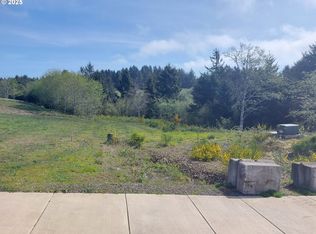
- $194,9001.28 AcresPARCEL 1 NE 55th Pl, Lincoln City, OR 97367Lot/Land
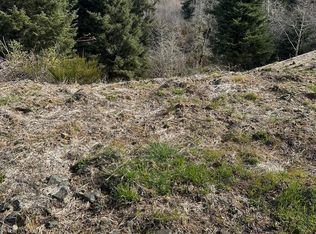
- $45,0007,405.2 Square FeetLOT 134 NE 55th Pl, Lincoln City, OR 97367Sold
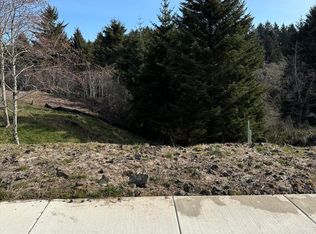
- $45,0007,405.2 Square FeetLOT 135 NE 55th Pl, Lincoln City, OR 97367Sold
- $270,7703 bd2 ba1.4k sqft2576 NE 55th Pl, LINCOLN CITY, OR 97367Off Market
- $520,8003 bd2 ba1.4k sqft2576 NE 55th Pl, Lincoln City, OR 97367Off Market
- $657,9003 bd2 ba1.6k sqft2656 NE 55th Pl, Lincoln City, OR 97367Off Market
- $573,0003 bd2 ba1.6k sqft2656 55th, Lincoln City, OR 97367Off Market
- $745,0002 bd2 ba1.2k sqft5371 NE Wave Ln, Lincoln City, OR 97367Sold
A local agent can set up tours, give advice and negotiate with sellers.
Similar homes
- $675,0003 bd2 ba1.6k sqft5294 NE Voyage Ave, Lincoln City, OR 97367For Sale

 MLS ID #26-923, Michael T Burkhard, Martek Real Estate. OCMLS
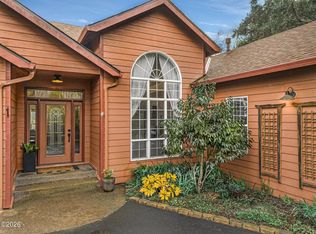
 - $678,0003 bd2 ba1.8k sqft2470 NE Voyage Loop, Lincoln City, OR 97367For Sale
 MLS ID #26-371, Anne Kiblinger, Emerald Coast Realty - Yachats. OCMLS
 - $659,0003 bd2 ba1.6k sqft5762 NE Voyage Way, Lincoln City, OR 97367For Sale
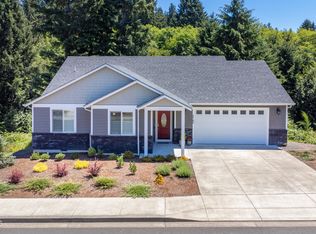 MLS ID #26-1133, Roberta L. Tryon, Taylor & Taylor Realty Company. OCMLS
 - $585,0003 bd2 ba1.5k sqft5699 NE Voyage Way, Lincoln City, OR 97367For Sale
 MLS ID #LC-104480, Linda L Roy, Lincoln City Realty, LLC. OCMLS
 - $724,9002 bd2 ba1.6k sqft2065 NE Mulberry Loop, Lincoln City, OR 97367For SaleMLS ID #26-1132, Roberta L. Tryon, Taylor & Taylor Realty Company. OCMLS
- $664,5003 bd2 ba1.9k sqft5218 NW Jetty Ave, Lincoln City, OR 97367For SaleMLS ID #26-835, Dennis M Regen, Taylor & Taylor Realty Company. OCMLS
- $699,0003 bd2 ba1.7k sqft5202 NE 51st Loop, Lincoln City, OR 97367New ConstructionMLS ID #LC-104828, Michel G Roy, Lincoln City Realty, LLC. OCMLS
- $674,0003 bd4 ba1.4k sqft603 SW 27th Way, Lincoln City, OR 97367For SaleMLS ID #26-1318, Michelle Barnes, Taylor & Taylor Realty Company. OCMLS
- $650,0003 bd3 ba1.9k sqft1280 NE Regatta St, Lincoln City, OR 97367For Sale
 MLS ID #842935, COLLEEN BENSON, Keller Williams Capital City Benson Broker Group. WVMLS
 - $695,0003 bd3 ba1.6k sqft1937 NE 7th Dr, Lincoln City, OR 97367For SaleMLS ID #26-1347, Debra P Williams, Taylor & Taylor Realty Company. OCMLS
- $650,0003 bd3 ba2.2k sqft2166 NW Mast Ave, Lincoln City, OR 97367For SaleMLS ID #26-885, Debra P Williams, Taylor & Taylor Realty Company. OCMLS
- $599,9003 bd3 ba2.2k sqft2488 NE 27th Dr, Lincoln City, OR 97367For SaleMLS ID #26-1211, Alisha A Powell, Realty One Group At the Beach,. OCMLS
- $550,0003 bd2 ba1.4k sqft4635 NE Tide Ave, Lincoln City, OR 97367For SaleMLS ID #26-1264, Hannah Katz, Coldwell Banker Professional Group - Lincoln City. OCMLS
- $650,0003 bd2 ba1.3k sqft7228 NE Logan Rd, Lincoln City, OR 97367For SaleMLS ID #LC-105319, Sean Corbett, Taylor & Taylor Realty Company. OCMLS
- $573,0003 bd2 ba1.5k sqft2630 NE 45th St, Lincoln City, OR 97367For SaleMLS ID #LC-104958, Nadine Hankins, Realty One Group At the Beach,. OCMLS
- $739,5003 bd3 ba1.7k sqft1521 SW Fleet Ave, Lincoln City, OR 97367For SaleMLS ID #26-1853, Heather Lea Jordan, Taylor & Taylor Realty Company. OCMLS
- $849,9995 bd3 ba2.3k sqft5776 NW Keel Ave, Lincoln City, OR 97367For SaleMLS ID #26-1996, Dennis M Regen, Taylor & Taylor Realty Company. OCMLS
- $499,0004 bd3 ba2.1k sqft2885 NE 35th St, Lincoln City, OR 97367For SaleMLS ID #26-1818, Amy Graham, Taylor & Taylor Realty Company. OCMLS
- $495,0003 bd2 ba1.5k sqft2872 NE 46th Loop, Lincoln City, OR 97367For SaleMLS ID #26-1524, Nicole Johnson, Realty One Group At the Beach,. OCMLS
- $539,5003 bd3 ba1.6k sqft3467 NW Oar Ave, Lincoln City, OR 97367For SaleMLS ID #26-1715, Mary J O'Connor, Coldwell Banker Professional Group - Lincoln City. OCMLS
