Well-maintained 3-bedroom, 2-bathroom home located in a quiet neighborhood just minutes from the Oregon Coast. Enjoy the convenience of being close to the beach, lake, shopping and the hospital while still enjoying the peace and privacy of a residential setting. Step onto the spacious covered front deck and enjoy your morning cup of coffee or the afternoon coastal air. Inside, you'll find a comfortable and functional floor plan with ample living space, a welcoming kitchen, and a primary suite with its own private bath. The oversized attached garage provides plenty of room for vehicles, storage, hobbies, or a workshop. Whether you're looking for a primary residence or a coastal retreat, this home offers the ideal combination of comfort, convenience, and location. *No Sign in yard*
Closed
$464,000
2872 NE 46th Loop, Lincoln City, OR 97367
3beds
1,515sqft
Manufactured Home
Built in 2019
8,276 Square Feet Lot
$463,700 Zestimate®
$306/sqft
$2,885 Estimated rent
Home value
$463,700
$417,000 - $515,000
$2,885/mo
Zestimate® history
Owner options
List your home for rent
$2,885/mo
Rent Zestimate®
Find your next renter with Zillow Rental Manager. Plus, with online applications, you can quickly screen prospective tenants – for free.
$2,885/mo
Rent Zestimate®
Refinance and save
$2,952/mo
Est. payment
Refinancing to a lower rate could help reduce your monthly payments and save thousands over the life of the loan.
$2,952/mo
Est. payment
Explore your selling options
Work with a Zillow partner agent
Leverage their expertise and Zillow's premium Showcase listings to get your home seen by more buyers.
Get startedList with your own agent
Get your home in front of millions of buyers by listing it on Zillow.
Learn how to do itSell it yourself
Take full control of how buyers see your home on Zillow by listing For Sale by Owner (FSBO).
List your homeWhat's special
Ample living spaceSpacious covered front deckWelcoming kitchenOversized attached garage
Zillow last checked:
Listing updated:
Listed by:
Nicole Johnson 541-992-3639,
Realty One Group At the Beach,
Bought with:
Araceli Lopez Perez, 201256810
Taylor & Taylor Realty Company
Source: OCMLS,MLS#: 26-1524
Facts & features
Interior
Bedrooms & bathrooms
- Bedrooms: 3
- Bathrooms: 2
- Full bathrooms: 2
Heating
- Central, Natural Gas
Cooling
- None
Appliances
- Included: Dishwasher, Gas Oven, Microwave, Refrigerator
Features
- Vaulted Ceiling(s), Ceiling Fan(s)
- Flooring: Carpet, Laminate
- Has basement: No
- Number of fireplaces: 1
- Fireplace features: Gas
Interior area
- Total structure area: 1,515
- Total interior livable area: 1,515 sqft
- Finished area above ground: 0
- Finished area below ground: 0
Property
Parking
- Total spaces: 2
- Parking features: Attached Garage, Driveway, Garage Door Opener
- Garage spaces: 2
Features
- Levels: One
- Stories: 1
- Patio & porch: Covered Porch, Side Patio
Lot
- Size: 8,276 Square Feet
Details
- Additional structures: Shed(s)
- Parcel number: 071102BA680000
- Zoning description: R1-7.5
- Special conditions: Standard
Construction
Type & style
- Home type: MobileManufactured
- Architectural style: Traditional
- Property subtype: Manufactured Home
Materials
- Modular
- Foundation: Concrete Perimeter, Slab, Tie Downs (FHA/VA)
- Roof: Composition
Condition
- New construction: No
- Year built: 2019
Details
- Builder model: 2F 1272CT
Utilities & green energy
- Sewer: Public Sewer
- Water: Public
- Utilities for property: Cable Available, Electricity Connected, Natural Gas Connected, Sewer Connected, Water Connected, Phone Available
Community & HOA
Community
- Features: Curbs, Street Lights, Sidewalks
- Subdivision: Sunridge by the Lake
HOA
- Has HOA: Yes
- Amenities included: None
- Services included: Maintenance Grounds
- HOA fee: $115 quarterly
- HOA name: Sunridge By the Lake
- HOA phone: 541-418-3514
Location
- Region: Lincoln City
Financial & listing details
- Price per square foot: $306/sqft
- Tax assessed value: $496,840
- Annual tax amount: $5,223
- Date on market: 7/21/2026
- Listing terms: Cash,Conventional,FHA,VA Loan
- Electric utility on property: Yes
Price history
| Date | Event | Price |
|---|---|---|
| 8/14/2026 | Sold | $464,000-6.3%$306/sqft |
Source:  OCMLS #26-1524 Report a problem OCMLS #26-1524 Report a problem | ||
| 8/5/2026 | Pending sale | $495,000$327/sqft |
Source: OCMLS #26-1524 Report a problem | ||
| 7/21/2026 | Price change | $495,000-9.2%$327/sqft |
Source: OCMLS #26-1524 Report a problem | ||
| 6/24/2026 | Pending sale | $545,000$360/sqft |
Source: OCMLS #26-1524 Report a problem | ||
| 6/2/2026 | Listed for sale | $545,000+808.3%$360/sqft |
Source: OCMLS #26-1524 Report a problem | ||
| 11/13/2017 | Sold | $60,000+20.2%$40/sqft |
Source: Public Record Report a problem | ||
| 7/1/2005 | Sold | $49,900$33/sqft |
Source: Public Record Report a problem | ||
Public tax history
| Year | Property taxes | Tax assessment |
|---|---|---|
| 2025 | $5,147 +1.6% | $313,360 +3% |
| 2024 | $5,067 +2.8% | $304,240 +3% |
| 2023 | $4,927 +2.9% | $295,380 +3% |
| 2022 | $4,790 +1.8% | $286,780 +3% |
| 2021 | $4,705 +153.6% | $278,430 +147.5% |
| 2020 | $1,855 | $112,490 +96.3% |
| 2019 | -- | $57,310 +3% |
| 2018 | $948 | $55,650 +6.1% |
| 2017 | $948 +24.3% | $52,430 +10% |
| 2016 | $762 | $47,660 -11.8% |
| 2015 | $762 -11.4% | $54,030 +3% |
| 2014 | $860 | $52,460 +3% |
| 2013 | $860 +4.3% | $50,940 +3% |
| 2012 | $825 +4.1% | $49,460 +3% |
| 2011 | $792 +4.1% | $48,020 |
| 2010 | $761 +3.1% | $48,020 +6.1% |
| 2009 | $738 +2.6% | $45,280 |
| 2008 | $719 +2.3% | $45,280 +6.1% |
| 2007 | $703 | $42,690 |
Find assessor info on the county website
Neighborhood: 97367
Nearby homes
- $444,8003 bd2 ba1.6k sqft2862 NE 46th Loop, Lincoln City, OR 97367Off Market

- $377,9002 bd2 ba1.3k sqft2878 NE 46th Loop, Lincoln City, OR 97367Off Market
- $99,4703 bd2 ba1.6k sqft2886 NE 46th Loop, Lincoln City, OR 97367Off Market
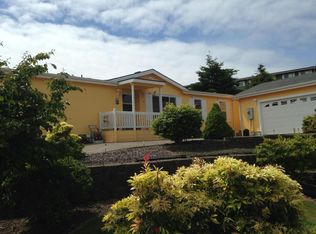
- $101,4203 bd2 ba1.6k sqft2886 NE 46th Loop, LINCOLN CITY, OR 97367Off Market
- $362,2003 bd2 ba1.6k sqft2886 NE 46th Loop, Lincoln City, OR 97367Off Market
- $399,9003 bd2 ba2k sqft2854 NE 46th Loop, Lincoln City, OR 97367Pending
- $410,0003 bd2 ba1.6k sqft2877 NE 46th Loop, Lincoln City, OR 97367Sold
- $334,0002 bd2 ba1.5k sqft2892 NE 46th Loop, Lincoln City, OR 97367Off Market
Nearby schools
GreatSchools rating
- NAOceanlake Elementary SchoolGrades: K-2Distance: 1.3 mi
- 6/10Taft Middle SchoolGrades: 7-8Distance: 4.6 mi
- 3/10Taft High SchoolGrades: 9-12Distance: 4.4 mi
- Oregon
- Lincoln County
- Lincoln City
- 97367
- 2872 NE 46th Loop
Nearby cities
Nearby neighborhoods
Nearby zip codes
Other Lincoln City Topics
