Please take a look at this beautifully maintained 2007 mfg home located in the peaceful and desirable Sunridge by the Lake community. Offering 2040 Sq.ft. of thoughtfully designed living space, this home features 3 bedrooms, 2 bathrooms, plus a versatile den perfect for the home office, hobby room or guest space. Step inside to an inviting open floor plan with a seamless flow between the kitchen, living room, bonus entry area, and formal dining area - ideal for both everyday living and entertaining. The spacious living room is anchored by a cozy gas fireplace, creating a warm and welcoming atmosphere. The home also incudes a dedicated laundry room and a generous double car garage. Outside, enjoy your own private retreat with a fenced landscaped yard. A new roof was installed in August 2025.
Pending
Price cut: $39.1K (7/3)
$399,900
2854 NE 46th Loop, Lincoln City, OR 97367
3beds
2,040sqft
Manufactured Home
Built in 2007
7,840 Square Feet Lot
$389,700 Zestimate®
$196/sqft
$38/mo HOA
What's special
Cozy gas fireplaceInviting open floor planDedicated laundry roomGenerous double car garage
- 135 days |
- 152 |
- 1 |
Zillow last checked:
Listing updated:
Listed by:
Tamara L. Zimmerman 541-921-0220,
Taylor & Taylor Realty Company,
Warren E Mock 541-921-9722,
Taylor & Taylor Realty Company
Source: OCMLS,MLS#: 26-913
Facts & features
Interior
Bedrooms & bathrooms
- Bedrooms: 3
- Bathrooms: 2
- Full bathrooms: 2
Heating
- Forced Air, Natural Gas
Cooling
- None
Appliances
- Included: Dishwasher, Electric Cooktop, Electric Oven, Microwave, Refrigerator
- Laundry: Electric Dryer Hookup, Main Level, Washer Hookup
Features
- Kitchen Island, Open Floorplan, Pantry
- Flooring: Carpet, Laminate
- Has basement: No
- Number of fireplaces: 1
- Fireplace features: Gas
Interior area
- Total structure area: 2,040
- Total interior livable area: 2,040 sqft
- Finished area above ground: 2,040
- Finished area below ground: 0
Video & virtual tour
Property
Parking
- Total spaces: 2
- Parking features: Attached Garage, Driveway
- Garage spaces: 2
Features
- Levels: One
- Stories: 1
- Patio & porch: Covered Porch
- Exterior features: Garden, Storage
- Fencing: Partial
Lot
- Size: 7,840 Square Feet
- Features: Garden, Landscaped, Level, Private
Details
- Additional structures: Shed(s)
- Parcel number: 071102BA700000
- Zoning description: R7.5
- Special conditions: Standard
Construction
Type & style
- Home type: MobileManufactured
- Architectural style: Ranch
- Property subtype: Manufactured Home
Materials
- HardiPlank Type
- Foundation: Block, Concrete Perimeter, Tie Downs (FHA/VA)
- Roof: Composition
Condition
- New construction: No
- Year built: 2007
Details
- Builder model: Untitled Mfg home
Utilities & green energy
- Electric: 200+ Amp Service
- Sewer: Public Sewer
- Water: Public
- Utilities for property: Cable Available, Electricity Connected, Natural Gas Connected, Sewer Connected, Water Connected, Phone Available
Community & HOA
Community
- Features: Curbs, Street Lights, Sidewalks
- Subdivision: Sunridge by the Lake
HOA
- Has HOA: Yes
- Amenities included: None
- Services included: Property Taxes for Common Areas
- HOA fee: $115 quarterly
- HOA name: Sunridge by the Lake
- HOA phone: 541-418-3514
Location
- Region: Lincoln City
Financial & listing details
- Price per square foot: $196/sqft
- Tax assessed value: $476,500
- Annual tax amount: $4,080
- Date on market: 4/9/2026
- Listing terms: Cash,Conventional,FHA,VA Loan
- Electric utility on property: Yes
- Road surface type: Paved
- Body type: Triple Wide
Estimated market value
$389,700
$370,000 - $409,000
$3,105/mo
Price history
| Date | Event | Price |
|---|---|---|
| 7/5/2026 | Pending sale | $399,900$196/sqft |
Source:  OCMLS #26-913 Report a problem OCMLS #26-913 Report a problem | ||
| 7/3/2026 | Price change | $399,900-8.9%$196/sqft |
Source: OCMLS #26-913 Report a problem | ||
| 6/18/2026 | Price change | $439,000-3.7%$215/sqft |
Source: OCMLS #26-913 Report a problem | ||
| 4/9/2026 | Listed for sale | $455,900+1.3%$223/sqft |
Source: OCMLS #26-913 Report a problem | ||
| 7/29/2025 | Listing removed | $450,000+12.8%$221/sqft |
Source:  WVMLS #825025 Report a problem WVMLS #825025 Report a problem | ||
| 5/29/2025 | Price change | $399,000-11.3%$196/sqft |
Source: OCMLS #25-158 Report a problem | ||
| 4/11/2025 | Listed for sale | $450,000$221/sqft |
Source: OCMLS #25-158 Report a problem | ||
| 2/27/2025 | Contingent | $450,000$221/sqft |
Source: OCMLS #25-158 Report a problem | ||
| 1/30/2025 | Listed for sale | $450,000+949%$221/sqft |
Source: WVMLS #825025 Report a problem | ||
| 10/27/2004 | Sold | $42,900$21/sqft |
Source:  OCMLS #03-3259 Report a problem OCMLS #03-3259 Report a problem | ||
Public tax history
| Year | Property taxes | Tax assessment |
|---|---|---|
| 2025 | $4,021 +1.6% | $244,780 +3% |
| 2024 | $3,958 +2.8% | $237,660 +3% |
| 2023 | $3,849 +2.9% | $230,740 +3% |
| 2022 | $3,742 +1.8% | $224,020 +3% |
| 2021 | $3,675 +5.5% | $217,500 +3% |
| 2020 | $3,483 | $211,170 +3% |
| 2019 | -- | $205,020 +3% |
| 2018 | $3,390 | $199,050 +3% |
| 2017 | $3,390 +11.4% | $193,260 +3% |
| 2016 | $3,044 | $187,640 +3% |
| 2015 | $3,044 +5% | $182,180 +3% |
| 2014 | $2,901 | $176,880 +3% |
| 2013 | $2,901 +3.3% | $171,730 +2% |
| 2012 | $2,808 +4.1% | $168,390 +3% |
| 2011 | $2,697 +4.1% | $163,490 |
| 2010 | $2,590 +3.1% | $163,490 +6.1% |
| 2009 | $2,511 +8.7% | $154,110 +5.9% |
| 2008 | $2,309 | $145,470 |
| 2007 | -- | -- |
Find assessor info on the county website
Monthly payment
Climate risks
Neighborhood: 97367
Nearby schools
GreatSchools rating
- NAOceanlake Elementary SchoolGrades: K-2Distance: 1.3 mi
- 6/10Taft Middle SchoolGrades: 7-8Distance: 4.5 mi
- 3/10Taft High SchoolGrades: 9-12Distance: 4.4 mi
- $387,5003 bd2 ba1.5k sqft2846 NE 46th Loop, Lincoln City, OR 97367Off Market
- $444,8003 bd2 ba1.6k sqft2862 NE 46th Loop, Lincoln City, OR 97367Off Market

- $355,6003 bd2 ba1.4k sqft2838 NE 46th Loop, Lincoln City, OR 97367Off Market
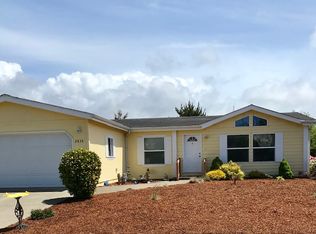
- $410,0003 bd2 ba1.6k sqft2877 NE 46th Loop, Lincoln City, OR 97367Sold

- $464,0003 bd2 ba1.5k sqft2872 NE 46th Loop, Lincoln City, OR 97367Sold
- $311,2002 bd2 ba1.5k sqft4695 NE Windward Pl, Lincoln City, OR 97367Off Market
- $316,9002 bd2 ba1.5k sqft4693 NE Windward Pl, Lincoln City, OR 97367Off Market
- $388,0003 bd2 ba1.4k sqft2841 NE 46th Loop, Lincoln City, OR 97367Off Market
A local agent can set up tours, give advice and negotiate with sellers.
Similar homes
- $415,0003 bd2 ba1.8k sqft2780 NE 45th St, Lincoln City, OR 97367For Sale
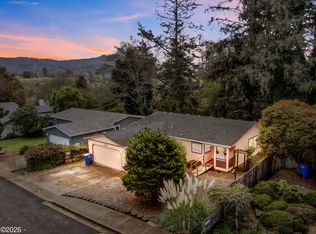
 MLS ID #LC-105105, Robyn E Tanner, Beachside Realty. OCMLS
 - $399,0003 bd2 ba1.1k sqft1232 SE 2nd Ct, Lincoln City, OR 97367For Sale
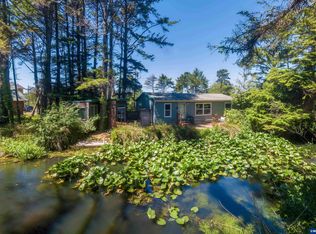
 MLS ID #841908, DAVID D. DAVIS, Exp Realty, Llc. WVMLS
 - $435,0003 bd2 ba1.5k sqft4788 NE Neotsu Dr, Neotsu, OR 97364For Sale
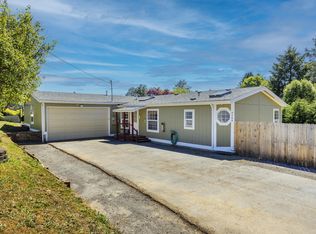 MLS ID #26-1912, Anissa Branch, Coldwell Banker Professional Group - Lincoln City. OCMLS
 - $450,0003 bd3 ba1.6k sqft3624 NE West Devils Lake Rd, Lincoln City, OR 97367For Sale
 MLS ID #26-1688, Linda L Roy, Lincoln City Realty, LLC. OCMLS
 - $345,0003 bd2 ba1.5k sqft2705 NE Reef Ave, Lincoln City, OR 97367For SaleMLS ID #26-2251, Heather Marie Nerup, Coldwell Banker Professional Group - Lincoln City. OCMLS
- $465,0004 bd3 ba2.1k sqft2885 NE 35th St, Lincoln City, OR 97367For SaleMLS ID #26-1818, Amy Graham, Taylor & Taylor Realty Company. OCMLS
- $480,0003 bd3 ba1.7k sqft4678 NE Windward Pl, Lincoln City, OR 97367For SaleMLS ID #26-2052, Sarah B Johnson, Taylor & Taylor Realty Company. OCMLS
- $495,0004 bd2 ba1.6k sqft2445 NE 47th St, Lincoln City, OR 97367For SaleMLS ID #26-1343, Amy Graham, Taylor & Taylor Realty Company. OCMLS
- $450,0003 bd2 ba1.1k sqft2305 NW Keel Ave, Lincoln City, OR 97367For SaleMLS ID #26-2280, Linda L Roy, Lincoln City Realty, LLC. OCMLS
- $559,0003 bd2 ba1.6k sqft4620 NE Union Loop, Lincoln City, OR 97367For SaleMLS ID #26-2149, Debra P Williams, Taylor & Taylor Realty Company. OCMLS
- $410,0003 bd3 ba1.7k sqft395 Seagrove Loop, Lincoln City, OR 97367For SaleMLS ID #26-765, Vanessa N Corder, Realty One Group At the Beach,. OCMLS
- $420,0002 bd2 ba1.2k sqft197 S Wells Dr, Lincoln City, OR 97367For SaleMLS ID #26-2244, Colleen Benson, Keller Williams Capital City, Oregon Coast. OCMLS
- $420,0002 bd2 ba1.2k sqft197 S Wells Dr, Lincoln City, OR 97367For SaleMLS ID #844572, COLLEEN BENSON, Keller Williams Capital City Benson Broker Group. WVMLS
- $410,0003 bd2 ba1.5k sqft127 N Hillside Dr, Otis, OR 97368For SaleMLS ID #26-2254, Marin Elizabeth Bova, Coldwell Banker Professional Group - Lincoln City. OCMLS
- $414,0003 bd2 ba1.4k sqft1842 NE 19th St, Lincoln City, OR 97367For SaleMLS ID #26-1926, Dennis M Regen, Taylor & Taylor Realty Company. OCMLS
- $415,0004 bd2 ba1.8k sqft1035 & 1037 SW 15th St, Lincoln City, OR 97367For SaleMLS ID #26-416, Amy Graham, Taylor & Taylor Realty Company. OCMLS
- $437,0003 bd2 ba1.3k sqft501 SE Neptune Ave, Lincoln City, OR 97367For SaleMLS ID #26-2090, Angela Cambern, Cambern Homes. OCMLS
- $499,9993 bd2 ba1.5k sqft2085 NE Tide Ave, Lincoln City, OR 97367For SaleMLS ID #26-2263, April Megan Van Wagoner, The Lighthouse Group LLC. OCMLS
- $353,9992 bd2 ba1.3k sqft2280 NE Surf Ave, Lincoln City, OR 97367For SaleMLS ID #26-915, Dennis M Regen, Taylor & Taylor Realty Company. OCMLS
- $385,0002 bd2 ba1.2k sqft3546 NE Quay Ave, Lincoln City, OR 97367For SaleMLS ID #26-734, Robert Vincent, Taylor & Taylor Realty Company. OCMLS
