Now is the time to Buy! Price Reduced to $694,000 for this Excellent Professionally Built One Level New Construction home located in Phase 6 of the highly desirable Lincoln Palisades subdivision. The home comes with a One Year New Home Warranty starting on the day of Closing. Enjoy this fully featured expanded ''Oceana'' home with an open floor plan and a beautiful custom kitchen. This model also has an upgraded Primary Bathroom and a larger Covered Back Deck. Home features include Vinyl Plank Flooring, Multiple View Windows, a Gas Fireplace, Granite Countertops in the kitchen, bathrooms, utility room and a tankless water heater. Other features include a Covered Front Porch, a fully Fenced Backyard and a 2 car garage. Enjoy the nearby ocean beaches, the lake, hiking trails. golf course, casino & restaurants.
Active
Price cut: $5K (8/24)
$694,000
5202 NE 51st Loop, Lincoln City, OR 97367
3beds
1,719sqft
Single Family Residence
Built in 2025
7,840 Square Feet Lot
$633,900 Zestimate®
$404/sqft
$-- HOA
What's special
Gas fireplaceFully fenced backyardLarger covered back deckTankless water heaterUpgraded primary bathroomVinyl plank flooringOpen floor plan
- 403 days
- 166
- 10
Zillow last checked:
Listing updated:
Listed by:
Michel G Roy 541-992-1683,
Lincoln City Realty, LLC
Source: OCMLS,MLS#: LC-104828
Facts & features
Interior
Bedrooms & bathrooms
- Bedrooms: 3
- Bathrooms: 2
- Full bathrooms: 2
Primary bedroom
- Description: Bathroom Suite & Walk-in Closet
Bathroom
- Description: For Bedroom Suite - Granite
Bathroom
- Description: Granite Counters
Dining room
- Description: Open to Kitchen & Living Room
Kitchen
- Description: Gas Range & Granite Counters
Living room
- Description: With Gas Fireplace
Utility room
- Description: With Cabinets
Heating
- Forced Air, Natural Gas
Cooling
- None
Appliances
- Included: Dishwasher, Gas Range, Microwave, Refrigerator, Water Heater, Built-In Electric Oven
Features
- Flooring: Carpet, Tile, Vinyl
- Has basement: No
- Number of fireplaces: 1
- Fireplace features: Gas
Interior area
- Total structure area: 1,719
- Total interior livable area: 1,719 sqft
- Finished area above ground: 0
- Finished area below ground: 0
Property
Parking
- Total spaces: 2
- Parking features: Attached Garage
- Garage spaces: 2
Accessibility
- Accessibility features: Accessible Hallway(s), Accessible Entrance, Accessible Full Bath
Features
- Levels: One
- Stories: 1
- Patio & porch: Deck, Covered Porch
- Fencing: Full,Wood
Lot
- Size: 7,840 Square Feet
- Features: Irregular Lot, Level, Sloped
Details
- Parcel number: 061135CD870000
- Zoning description: R1-7.5
- Special conditions: Standard
Construction
Type & style
- Home type: SingleFamily
- Architectural style: Craftsman
- Property subtype: Single Family Residence
Materials
- Concrete, HardiPlank Type, Wood Frame
- Foundation: Concrete Perimeter
- Roof: Composition
Condition
- New construction: Yes
- Year built: 2025
Details
- Warranty included: Yes
Utilities & green energy
- Sewer: Public Sewer
- Water: Public
- Utilities for property: Electricity Connected, Natural Gas Connected, Underground Utilities, Water Available
Community & HOA
Community
- Features: Curbs, Sidewalks
- Subdivision: Lincoln Palisades
HOA
- Has HOA: No
Location
- Region: Lincoln City
Financial & listing details
- Price per square foot: $404/sqft
- Annual tax amount: $668
- Date on market: 5/13/2026
- Listing terms: Cash,Conventional
- Electric utility on property: Yes
- Road surface type: Paved
Estimated market value
$633,900
$583,000 - $685,000
$3,008/mo
Price history
| Date | Event | Price |
|---|---|---|
| 8/24/2026 | Price change | $694,000-0.7%$404/sqft |
Source:  OCMLS #LC-104828 Report a problem OCMLS #LC-104828 Report a problem | ||
| 6/9/2026 | Price change | $699,000-1.5%$407/sqft |
Source: OCMLS #LC-104828 Report a problem | ||
| 4/9/2026 | Price change | $710,000-0.7%$413/sqft |
Source: OCMLS #LC-104828 Report a problem | ||
| 3/2/2026 | Price change | $715,000-1.4%$416/sqft |
Source: OCMLS #LC-104828 Report a problem | ||
| 2/12/2026 | Price change | $725,000-0.7%$422/sqft |
Source: OCMLS #LC-104828 Report a problem | ||
| 1/24/2026 | Price change | $730,000-0.7%$425/sqft |
Source: OCMLS #LC-104828 Report a problem | ||
| 9/11/2025 | Listed for sale | $735,000$428/sqft |
Source: OCMLS #25-2060 Report a problem | ||
Public tax history
Tax history is unavailable.
Monthly payment
Est. payment
Payment breakdown
Explore the cost of this home by adjusting the details. Changes won't be saved.Climate risks
Neighborhood: 97367

- $559,9003 bd2 ba1.7k sqft5248 NE Voyage Ave, Lincoln City, OR 97367Pending
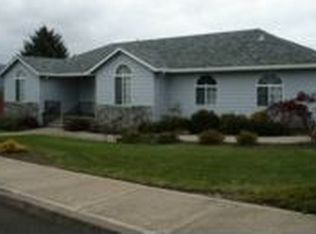
- $555,0003 bd2 ba1.5k sqft2511 NE 51st Loop, Lincoln City, OR 97367Off Market
- $85,0007,405 sqftTl 8600 Northeast Loop #51, Lincoln City, OR 97367Lot/Land

- $510,2003 bd2 ba1.6k sqft5198 NE Voyage Ave, Lincoln City, OR 97367Off Market
Similar homes
- $654,9003 bd2 ba1.6k sqft5294 NE Voyage Ave, Lincoln City, OR 97367For Sale
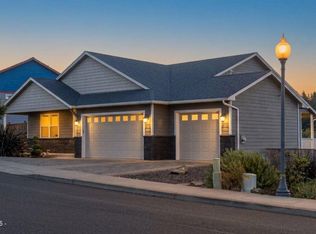
 MLS ID #26-2569, Heather Marie Nerup, Coldwell Banker Professional Group - Lincoln City. OCMLS
 - $715,0003 bd2 ba2k sqft2733 NE 51st Ct, Lincoln City, OR 97367New Construction
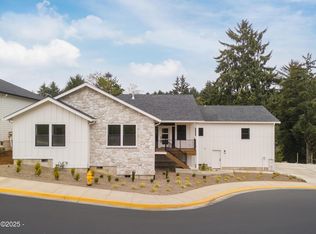 MLS ID #LC-104590, Michel G Roy, Lincoln City Realty, LLC. OCMLS
 - $699,5003 bd2 ba1.6k sqft2065 NE Mulberry Loop, Lincoln City, OR 97367For Sale
 MLS ID #26-1132, Roberta L. Tryon, Taylor & Taylor Realty Company. OCMLS
 - $669,0003 bd2 ba1.5k sqft2624 NE 55th Pl, Lincoln City, OR 97367For Sale
 MLS ID #26-1259, Sarah B Johnson, Taylor & Taylor Realty Company. OCMLS
 - $678,0003 bd2 ba1.8k sqft2470 NE Voyage Loop, Lincoln City, OR 97367For SaleMLS ID #26-371, Anne Kiblinger, Emerald Coast Realty - Yachats. OCMLS
- $696,0003 bd2 ba1.6k sqft5244 NE Wave Ln, Lincoln City, OR 97367New ConstructionMLS ID #LC-105025, Marissa M Hall, Realty One Group At the Beach,. OCMLS
- $697,0002 bd2 ba1.3k sqft2073 NE Mulberry Loop, Lincoln City, OR 97367For SaleMLS ID #26-2378, Dennis M Regen, Taylor & Taylor Realty Company. OCMLS
- $585,0003 bd2 ba1.5k sqft5699 NE Voyage Way, Lincoln City, OR 97367For SaleMLS ID #LC-104480, Linda L Roy, Lincoln City Realty, LLC. OCMLS
- $650,0003 bd3 ba2.2k sqft2166 NW Mast Ave, Lincoln City, OR 97367Active
 MLS ID #467821118, Rocky Johnston, Pacific Properties. RMLS (OR)
 - $669,0003 bd3 ba1.6k sqft1937 NE 7th Dr, Lincoln City, OR 97367For SaleMLS ID #26-1347, Debra P Williams, Taylor & Taylor Realty Company. OCMLS
- $729,5003 bd3 ba1.7k sqft1521 SW Fleet Ave, Lincoln City, OR 97367For SaleMLS ID #26-1853, Heather Lea Jordan, Taylor & Taylor Realty Company. OCMLS
- $535,0003 bd2 ba1.6k sqft4620 NE Union Loop, Lincoln City, OR 97367For SaleMLS ID #26-2149, Debra P Williams, Taylor & Taylor Realty Company. OCMLS
- $549,9003 bd2 ba1.5k sqft2630 NE 45th St, Lincoln City, OR 97367For SaleMLS ID #LC-104958, Nadine Hankins, Realty One Group At the Beach,. OCMLS
- $801,9994 bd22 ba2k sqftTl 4405 Northwest Dr #53, Lincoln City, OR 97367New ConstructionMLS ID #LC-104993, Joni K Jackson, Cascade Hasson Sotheby's International Realty. OCMLS
- $649,9994 bd3 ba2.5k sqft6335 NE Neptune Dr, Lincoln City, OR 97367For SaleMLS ID #26-1928, Amy Graham, Taylor & Taylor Realty Company. OCMLS
- $850,0003 bd3 ba2.5k sqft2013 NE 58th St, Lincoln City, OR 97367New ConstructionMLS ID #26-53, Roberta L. Tryon, Taylor & Taylor Realty Company. OCMLS
- $665,0002 bd1 ba1.2k sqft3885 NW Jetty Ave, Lincoln City, OR 97367For SaleMLS ID #26-2599, Hannah Katz, Coldwell Banker Professional Group - Lincoln City. OCMLS
- $630,0003 bd2 ba1.3k sqft7228 NE Logan Rd, Lincoln City, OR 97367For SaleMLS ID #LC-105319, Sean Corbett, Taylor & Taylor Realty Company. OCMLS
- $699,0003 bd3 ba1.7k sqft784 SW 28th Ct, Lincoln City, OR 97367For SaleMLS ID #26-2493, Hannah Katz, Coldwell Banker Professional Group - Lincoln City. OCMLS
- $579,9003 bd3 ba2.2k sqft2488 NE 27th Dr, Lincoln City, OR 97367For SaleMLS ID #26-1211, Alisha A Powell, Realty One Group At the Beach,. OCMLS
