Beautiful 3 bed / 2 bath 1,728 sf single level home just blocks from Roads End beach accesses. Exceptionally well-appointed and maintained, custom home with lots of upgrades. Open floor plan, attached 2-Car garage and laundry room. Entirely remodeled kitchen & new LVP flooring in living area. Gas fireplace, vaulted ceilings, jetted tub in large ensuite bathroom. Fresh paint inside and out. Immaculate home with many upgrades which show the owner's extreme attention to maintenance and detail. Fully privacy-fenced and landscaped back yard has heavy-duty vinyl fencing installed with 2 entry gates & double RV gates. Back patio is landscaped with pavers and laid stone, manicured garden beds, and a Bocce Court, great for entertaining or relaxing in the afternoon shade. Front porch provides a seat perfectly situated overlooking the close-knit neighborhood where residents are frequently seen walking dogs, assisting neighbors with projects, etc...No HOA. Located outside the tsunami zone and just minutes from beach access at Road's End State Park via the Sal-La-Sea Trail, with nearby access to the Knoll and God's Thumb hiking trails. Owner is occupying the property while next home is under construction, please - no drive-by's. A private showing can easily be scheduled with an agent. Away from the noise and activity of Lincoln City's vacationers, yet so close to the beaches, shopping and village charm that makes the Coast such a great destination!
Active - bumpable
$575,000
5248 NE Voyage Ave, Lincoln City, OR 97367
3beds
1,728sqft
Single Family Residence
Built in 1998
8,276 Square Feet Lot
$569,200 Zestimate®
$333/sqft
$-- HOA
What's special
Gas fireplaceEntirely remodeled kitchenVaulted ceilingsLaundry roomOpen floor planManicured garden beds
- 40 days |
- 253 |
- 12 |
Likely to sell faster than
Zillow last checked:
Listing updated:
Listed by:
Sarah B Johnson 541-921-9236,
Taylor & Taylor Realty Company
Source: OCMLS,MLS#: 26-1917
Facts & features
Interior
Bedrooms & bathrooms
- Bedrooms: 3
- Bathrooms: 2
- Full bathrooms: 2
Heating
- Forced Air, Natural Gas
Cooling
- Ceiling Fan(s)
Appliances
- Included: Dryer, Disposal, Dishwasher, Exhaust Fan, Electric Oven, Electric Range, Microwave, Refrigerator, Washer, Water Heater
- Laundry: Electric Dryer Hookup, Main Level, Washer Hookup
Features
- No Interior Steps, Open Floorplan, Vaulted Ceiling(s), Jetted Tub, Ceiling Fan(s)
- Flooring: Carpet, Vinyl
- Windows: Double Pane Windows, Insulated Windows, Vinyl Frames
- Has basement: No
- Number of fireplaces: 1
- Fireplace features: Blower Fan, Gas, Gas Log
Interior area
- Total structure area: 1,728
- Total interior livable area: 1,728 sqft
- Finished area above ground: 2,212
- Finished area below ground: 0
Video & virtual tour
Property
Parking
- Total spaces: 2
- Parking features: Attached Garage, Driveway, Garage Door Opener, Off Street, Paved, RV Access/Parking
- Garage spaces: 2
Features
- Levels: One
- Stories: 1
- Patio & porch: Deck, Front Porch, Side Patio, Rear Patio, Open Porch
- Exterior features: Garden, Private Yard, Storage
- Fencing: Privacy,Vinyl
Lot
- Size: 8,276 Square Feet
- Features: City Lot, Corner Lot, Garden, Landscaped, Level, Private
Details
- Additional structures: Shed(s)
- Parcel number: 061135CD0310000
- Zoning description: R1-7.5
- Special conditions: Standard
Construction
Type & style
- Home type: SingleFamily
- Architectural style: Colonial
- Property subtype: Single Family Residence
Materials
- Fiber Cement, HardiPlank Type, Lap Siding
- Foundation: Concrete Perimeter
- Roof: Composition
Condition
- New construction: No
- Year built: 1998
Utilities & green energy
- Sewer: Public Sewer
- Water: Public
- Utilities for property: Cable Connected, Electricity Connected, Natural Gas Connected, Underground Utilities, Water Connected, Phone Connected, Utilities in Garage
Community & HOA
Community
- Features: Curbs, Street Lights, Sidewalks
- Security: Carbon Monoxide Detector(s), Smoke Detector(s)
- Subdivision: Lincoln Palisades
HOA
- Has HOA: No
Location
- Region: Lincoln City
Financial & listing details
- Price per square foot: $333/sqft
- Tax assessed value: $518,020
- Annual tax amount: $5,186
- Date on market: 7/11/2026
- Listing terms: 1031 Exchange,Cash,Conventional,VA Loan
- Electric utility on property: Yes
- Road surface type: Paved
Estimated market value
$569,200
$541,000 - $598,000
$2,950/mo
Price history
| Date | Event | Price |
|---|---|---|
| 7/23/2026 | Contingent | $575,000$333/sqft |
Source:  OCMLS #26-1917 Report a problem OCMLS #26-1917 Report a problem | ||
| 7/11/2026 | Listed for sale | $575,000+115%$333/sqft |
Source: OCMLS #26-1917 Report a problem | ||
| 4/11/2017 | Sold | $267,500+16.3%$155/sqft |
Source: Public Record Report a problem | ||
| 11/19/2013 | Sold | $230,000-6.1%$133/sqft |
Source: OCMLS #LC-68622 Report a problem | ||
| 8/25/2013 | Price change | $245,000-1%$142/sqft |
Source: John L Scott Real Estate #13-1105 Report a problem | ||
| 7/27/2013 | Price change | $247,500-4.4%$143/sqft |
Source: John L Scott Real Estate #13-1105 Report a problem | ||
| 4/23/2013 | Listed for sale | $259,000-19.1%$150/sqft |
Source: John L Scott Lincoln City #13-1105 Report a problem | ||
| 3/7/2006 | Sold | $320,000$185/sqft |
Source:  OCMLS #05-3288 Report a problem OCMLS #05-3288 Report a problem | ||
Public tax history
| Year | Property taxes | Tax assessment |
|---|---|---|
| 2025 | $5,030 +1.6% | $306,260 +3% |
| 2024 | $4,952 +2.8% | $297,340 +3% |
| 2023 | $4,816 +2.9% | $288,680 +3% |
| 2022 | $4,681 +1.8% | $280,280 +3% |
| 2021 | $4,598 +5.5% | $272,120 +3% |
| 2020 | $4,357 | $264,200 +3% |
| 2019 | -- | $256,510 +3% |
| 2018 | $4,242 | $249,040 +3% |
| 2017 | $4,242 +11.4% | $241,790 +3% |
| 2016 | $3,809 | $234,750 +3% |
| 2015 | $3,809 +2.7% | $227,920 +0.3% |
| 2014 | $3,710 | $227,350 +12.4% |
| 2013 | $3,710 +13.3% | $202,280 +3% |
| 2012 | $3,275 +4.1% | $196,400 +3% |
| 2011 | $3,145 +4.1% | $190,680 |
| 2010 | $3,021 +3.1% | $190,680 +6.1% |
| 2009 | $2,929 +2.7% | $179,740 |
| 2008 | $2,853 +2.3% | $179,740 +3% |
| 2007 | $2,790 | $174,510 |
Find assessor info on the county website
Monthly payment
Est. payment
Payment breakdown
Explore the cost of this home by adjusting the details. Changes won't be saved.Climate risks
Neighborhood: 97367
Nearby schools
GreatSchools rating
- NAOceanlake Elementary SchoolGrades: K-2Distance: 1.6 mi
- 6/10Taft Middle SchoolGrades: 7-8Distance: 4.8 mi
- 3/10Taft High SchoolGrades: 9-12Distance: 4.6 mi
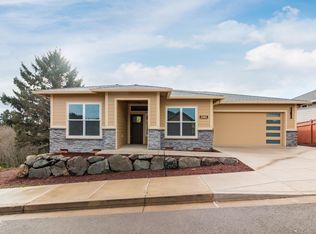
- $699,0003 bd2 ba1.7k sqft5202 NE 51st Loop, Lincoln City, OR 97367New Construction
- $582,4003 bd2 ba1.5k sqft2511 NE 51st Loop, Lincoln City, OR 97367Off Market
- $646,0003 bd2 ba1.6k sqft5262 NE Voyage Ave, Lincoln City, OR 97367Off Market
- $519,4003 bd2 ba1.6k sqft5198 NE Voyage Ave, Lincoln City, OR 97367Off Market
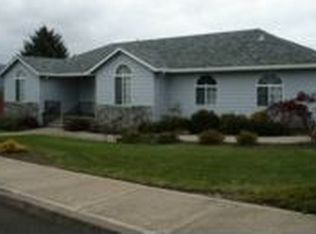
- $525,0003 bd2 ba1.5k sqft5285 NE Voyage Ave, Lincoln City, OR 97367Sold
- $125,0007,840 sqftLOT 140 NE Wave Ln, Lincoln City, OR 97367Sold
- $120,0007,405 sqftLOT 139 NE Wave Ln, Lincoln City, OR 97367Sold
- $460,9003 bd2 ba1.3k sqft5265 NE Voyage Ave, Lincoln City, OR 97367Off Market
A local agent can set up tours, give advice and negotiate with sellers.
A local lender can help you make sure your offer is ready when you are.
Similar homes
- $559,0003 bd2 ba1.6k sqft4620 NE Union Loop, Lincoln City, OR 97367For Sale
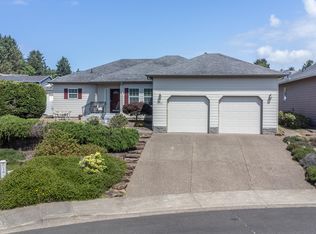
 MLS ID #26-2149, Debra P Williams, Taylor & Taylor Realty Company. OCMLS
 - $585,0003 bd2 ba1.5k sqft5699 NE Voyage Way, Lincoln City, OR 97367For Sale
 MLS ID #LC-104480, Linda L Roy, Lincoln City Realty, LLC. OCMLS
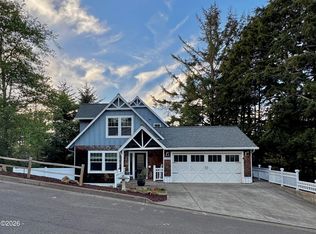
 - $579,9003 bd3 ba2.2k sqft2488 NE 27th Dr, Lincoln City, OR 97367For Sale
 MLS ID #26-1211, Alisha A Powell, Realty One Group At the Beach,. OCMLS
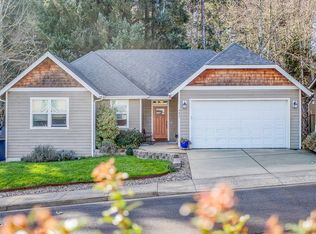
 - $550,0003 bd2 ba1.4k sqft4635 NE Tide Ave, Lincoln City, OR 97367For Sale
 MLS ID #26-1264, Hannah Katz, Coldwell Banker Professional Group - Lincoln City. OCMLS
 - $678,0003 bd2 ba1.8k sqft2470 NE Voyage Loop, Lincoln City, OR 97367For SaleMLS ID #26-371, Anne Kiblinger, Emerald Coast Realty - Yachats. OCMLS
- $499,9993 bd2 ba1.5k sqft2085 NE Tide Ave, Lincoln City, OR 97367For SaleMLS ID #26-2263, April Megan Van Wagoner, The Lighthouse Group LLC. OCMLS
- $679,0003 bd2 ba1.5k sqft2624 NE 55th Pl, Lincoln City, OR 97367For SaleMLS ID #26-1259, Sarah B Johnson, Taylor & Taylor Realty Company. OCMLS
- $585,0004 bd3 ba1.6k sqft3251 NW Marine Ave, Lincoln City, OR 97367For SaleMLS ID #26-1963, Linda L Roy, Lincoln City Realty, LLC. OCMLS
- $495,0004 bd2 ba1.6k sqft2445 NE 47th St, Lincoln City, OR 97367For SaleMLS ID #26-1343, Amy Graham, Taylor & Taylor Realty Company. OCMLS
- $480,0003 bd3 ba1.7k sqft4678 NE Windward Pl, Lincoln City, OR 97367For SaleMLS ID #26-2052, Sarah B Johnson, Taylor & Taylor Realty Company. OCMLS
- $659,0003 bd2 ba1.6k sqft5762 NE Voyage Way, Lincoln City, OR 97367For SaleMLS ID #26-1133, Roberta L. Tryon, Taylor & Taylor Realty Company. OCMLS
- $450,0003 bd3 ba1.6k sqft3624 NE West Devils Lake Rd, Lincoln City, OR 97367For SaleMLS ID #26-1688, Linda L Roy, Lincoln City Realty, LLC. OCMLS
- $549,0002 bd2 ba1k sqft3465 NW Keel Ave, Lincoln City, OR 97367For SaleMLS ID #26-1214, Ryan Lee Maddy, Coldwell Banker Professional Group - Lincoln City. OCMLS
- $645,0003 bd3 ba2.4k sqft2341 NE 35th St, Lincoln City, OR 97367For Sale
 MLS ID #839035, LINDA CLEMENTE, Homesmart Realty Group. WVMLS
 - $465,0004 bd3 ba2.1k sqft2885 NE 35th St, Lincoln City, OR 97367For SaleMLS ID #26-1818, Amy Graham, Taylor & Taylor Realty Company. OCMLS
- $520,0003 bd3 ba1.7k sqft1803 NE Tide Ave, Lincoln City, OR 97367For SaleMLS ID #LC-104281, Sonja S. Lovas, Martek Real Estate. OCMLS
- $650,0003 bd3 ba1.9k sqft1280 NE Regatta St, Lincoln City, OR 97367For SaleMLS ID #842935, COLLEEN BENSON, Keller Williams Capital City Benson Broker Group. WVMLS
- $585,0002 bd2 ba1.8k sqft2011 NE Devils Ridge Rd, Lincoln City, OR 97367For SaleMLS ID #LC-104809, Mary J O'Connor, Coldwell Banker Professional Group - Lincoln City. OCMLS
- $500,0002 bd2 ba1.3k sqft2716 NW Jetty Ave, Lincoln City, OR 97367For SaleMLS ID #26-1945, Hannah Katz, Coldwell Banker Professional Group - Lincoln City. OCMLS
- $594,0003 bd3 ba2.1k sqft4536 SW Beach Ave, Lincoln City, OR 97367For SaleMLS ID #26-1876, Dennis M Regen, Taylor & Taylor Realty Company. OCMLS
