
Gorgeous Main Level living home newly built in 2022. Everything you need is all on one level. Open living, kitchen dining concept floor plan for entertainment and living ease. Fantastic full length covered Patio deck with Lifetime transferable warranty Leaf Filters gutters off the living/dining/kitchen and bedroom area for indoor/outdoor active living with gas BBQ outlet. This home is located just outside of the fog belt resulting in warm sunny days for gardening, or enjoying the spacious outdoor patio which is surrounded by lush green forest zoned dedicated open space that is shared only with wildlife and the creek below. This area is home to a menagerie of birds to be enjoyed out your windows and at your feeder. 3 bedroom 2 bath, 1679 sq. ft. with a sound proofed laundry room with a deep utility sink and storage cabinets. Extras are white counters and back splashes, gas fireplace, gas range, gas hot water heater, custom window shutters in the front bedroom for a pleasing street appearance, custom closest with built ins for shoes and lots of storage, spacious 2 car garage. Landscaped with room for your own touches and the property behind you is not zoned for development, and no HOA! Great location neighborhood with wide paved streets close to Safeway, Bank, Ice Cream, Casino, Restaurants, Private/Public Schools and Roads End Beach access. This house has had no pets and is immaculate inside and out! Excellent location with hiking trails to Roads End and God's Thumb and is the best priced home in this area. Must see to appreciate. Easy to show. https://apps.flexmls.com/lm/listing_details/20260421061305996632000000/edit?_variant=flagship#section_title_20250314203311145839000000
Active
Price cut: $9K (7/22)
$659,000
5762 NE Voyage Way, Lincoln City, OR 97367
3beds
1,679sqft
Single Family Residence
Built in 2022
7,405 Square Feet Lot
$649,300 Zestimate®
$392/sqft
$-- HOA
What's special
Gas fireplaceGas bbq outletGas rangeSpacious outdoor patio
- 107 days |
- 464 |
- 22 |
Zillow last checked:
Listing updated:
Listed by:
Roberta L. Tryon 541-921-8118,
Taylor & Taylor Realty Company
Source: OCMLS,MLS#: 26-1133
Facts & features
Interior
Bedrooms & bathrooms
- Bedrooms: 3
- Bathrooms: 2
- Full bathrooms: 2
Heating
- Central, Natural Gas
Cooling
- None
Appliances
- Included: Dryer, Dishwasher, Gas Cooktop, Gas Oven, Refrigerator, Washer, Water Heater
- Laundry: Main Level
Features
- Open Floorplan, Walk-In Closet(s), Vaulted Ceiling(s)
- Flooring: Carpet, Other
- Windows: Vinyl Frames
- Has basement: No
- Number of fireplaces: 1
- Fireplace features: Gas
Interior area
- Total structure area: 1,679
- Total interior livable area: 1,679 sqft
- Finished area above ground: 1,679
- Finished area below ground: 0
Property
Parking
- Total spaces: 2
- Parking features: Driveway, On Street
- Garage spaces: 2
Features
- Levels: One
- Stories: 1
- Patio & porch: Covered Porch, Covered Deck
- Exterior features: Other
- Fencing: None
Lot
- Size: 7,405 Square Feet
- Dimensions: 59.14 x 95.81 x 73.61 x 95.89
- Features: Wooded
Details
- Additional structures: None
- Parcel number: 7200
- Zoning description: R1-7.5
- Special conditions: Standard
- Other equipment: None
Construction
Type & style
- Home type: SingleFamily
- Architectural style: Contemporary
- Property subtype: Single Family Residence
Materials
- HardiPlank Type
- Foundation: Concrete Perimeter, Slab
- Roof: Composition
Condition
- New construction: No
- Year built: 2022
- Major remodel year: 2022
Utilities & green energy
- Electric: Circuit Breakers
- Sewer: Public Sewer
- Water: Public
- Utilities for property: Electricity Connected, Natural Gas Connected, Sewer Connected, Water Connected
Community & HOA
Community
- Features: Curbs, Street Lights
- Security: Carbon Monoxide Detector(s)
- Subdivision: Lincoln Palisades
HOA
- Has HOA: No
Location
- Region: Lincoln City
Financial & listing details
- Price per square foot: $392/sqft
- Tax assessed value: $619,340
- Annual tax amount: $6,277
- Date on market: 5/1/2026
- Listing terms: 1031 Exchange,Cash,Conventional,USDA Loan,VA Loan,Submit
- Electric utility on property: Yes
- Road surface type: Paved
Estimated market value
$649,300
$617,000 - $682,000
$3,531/mo
Price history
| Date | Event | Price |
|---|---|---|
| 7/22/2026 | Price change | $659,000-1.3%$392/sqft |
Source:  OCMLS #26-1133 Report a problem OCMLS #26-1133 Report a problem | ||
| 7/13/2026 | Price change | $667,9990%$398/sqft |
Source: OCMLS #26-1133 Report a problem | ||
| 5/21/2026 | Price change | $668,000-0.6%$398/sqft |
Source: OCMLS #26-1133 Report a problem | ||
| 5/1/2026 | Listed for sale | $672,000+5.8%$400/sqft |
Source: OCMLS #26-1133 Report a problem | ||
| 8/8/2022 | Sold | $635,000-2.3%$378/sqft |
Source:  RMLS (OR) #22047293 Report a problem RMLS (OR) #22047293 Report a problem | ||
| 7/8/2022 | Pending sale | $649,900$387/sqft |
Source: OCMLS #22-749 Report a problem | ||
| 6/2/2022 | Price change | $649,900-1.5%$387/sqft |
Source: OCMLS #22-749 Report a problem | ||
| 5/16/2022 | Price change | $659,900-4.2%$393/sqft |
Source: OCMLS #22-749 Report a problem | ||
| 4/22/2022 | Listed for sale | $689,000+1152.7%$410/sqft |
Source: OCMLS #22-749 Report a problem | ||
| 3/5/2020 | Sold | $55,000$33/sqft |
Source: Public Record Report a problem | ||
Public tax history
| Year | Property taxes | Tax assessment |
|---|---|---|
| 2025 | $6,089 +1.7% | $366,100 +3% |
| 2024 | $5,984 +2.8% | $355,440 +3% |
| 2023 | $5,821 +195.2% | $345,090 +202.2% |
| 2022 | $1,972 +212.9% | $114,200 +181.2% |
| 2021 | $630 +5.4% | $40,610 +3% |
| 2020 | $598 | $39,430 +368.8% |
| 2019 | -- | $8,410 |
| 2018 | -- | -- |
Find assessor info on the county website
Monthly payment
Est. payment
Payment breakdown
Explore the cost of this home by adjusting the details. Changes won't be saved.Climate risks
Neighborhood: 97367
Nearby schools
GreatSchools rating
- NAOceanlake Elementary SchoolGrades: K-2Distance: 1.8 mi
- 6/10Taft Middle SchoolGrades: 7-8Distance: 5 mi
- 3/10Taft High SchoolGrades: 9-12Distance: 4.9 mi
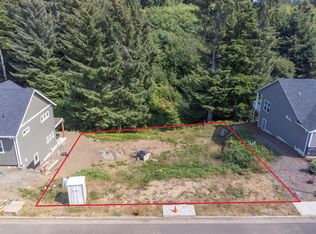
- $71,9007,405 sqftTl 111 Ne Voyage Way, Lincoln City, OR 97367Sold
- $--7,405 sqftLOT 114 NE Voyage Way, Lincoln City, OR 97367Off Market
- $815,3003 bd2 ba2.3k sqft5780 NE Voyage Way, Lincoln City, OR 97367Off Market
- $60,0007,405 sqftLOT 113 NE Voyage Way, Lincoln City, OR 97367Sold
- $--7,405 sqftLOT 115 NE Voyage Way, Lincoln City, OR 97367Off Market
- $620,7208,712 sqft5743 NE Voyage Way, Lincoln City, OR 97367Off Market
- $564,9003 bd2 ba1.5k sqft5765 NE Voyage Way, Lincoln City, OR 97367Off Market
- $--8,276 sqft5735 NE Voyage Ave, Lincoln City, OR 97367Off Market
A local agent can set up tours, give advice and negotiate with sellers.
Similar homes
- $675,0003 bd2 ba1.6k sqft5294 NE Voyage Ave, Lincoln City, OR 97367For Sale

 MLS ID #26-923, Michael T Burkhard, Martek Real Estate. OCMLS
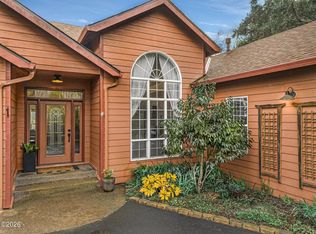
 - $678,0003 bd2 ba1.8k sqft2470 NE Voyage Loop, Lincoln City, OR 97367For Sale
 MLS ID #26-371, Anne Kiblinger, Emerald Coast Realty - Yachats. OCMLS
 - $724,9002 bd2 ba1.6k sqft2065 NE Mulberry Loop, Lincoln City, OR 97367For Sale
 MLS ID #26-1132, Roberta L. Tryon, Taylor & Taylor Realty Company. OCMLS
 - $585,0003 bd2 ba1.5k sqft5699 NE Voyage Way, Lincoln City, OR 97367For Sale
 MLS ID #LC-104480, Linda L Roy, Lincoln City Realty, LLC. OCMLS
 - $559,0003 bd2 ba1.6k sqft4620 NE Union Loop, Lincoln City, OR 97367For SaleMLS ID #26-2149, Debra P Williams, Taylor & Taylor Realty Company. OCMLS
- $729,0004 bd3 ba2.1k sqft5310 NE Neptune Ln, Lincoln City, OR 97367For Sale
 MLS ID #841077, ALEX BAUNE, Exp Realty, Llc. WVMLS
 - $645,0003 bd3 ba2.4k sqft2341 NE 35th St, Lincoln City, OR 97367For SaleMLS ID #839035, LINDA CLEMENTE, Homesmart Realty Group. WVMLS
- $689,0003 bd3 ba1.6k sqft1937 NE 7th Dr, Lincoln City, OR 97367For SaleMLS ID #26-1347, Debra P Williams, Taylor & Taylor Realty Company. OCMLS
- $590,0003 bd3 ba1.9k sqft3251 NW Neptune Ave, Lincoln City, OR 97367For SaleMLS ID #26-1807, Hannah Katz, Coldwell Banker Professional Group - Lincoln City. OCMLS
- $550,0003 bd2 ba1.4k sqft4635 NE Tide Ave, Lincoln City, OR 97367For SaleMLS ID #26-1264, Hannah Katz, Coldwell Banker Professional Group - Lincoln City. OCMLS
- $650,0003 bd3 ba2.2k sqft2166 NW Mast Ave, Lincoln City, OR 97367For SaleMLS ID #26-885, Debra P Williams, Taylor & Taylor Realty Company. OCMLS
- $654,9002 bd2 ba1k sqft3594 NE West Devils Lake Rd, Lincoln City, OR 97367For SaleMLS ID #26-230, Dennis M Regen, Taylor & Taylor Realty Company. OCMLS
- $579,9003 bd3 ba2.2k sqft2488 NE 27th Dr, Lincoln City, OR 97367For SaleMLS ID #26-1211, Alisha A Powell, Realty One Group At the Beach,. OCMLS
- $674,0003 bd4 ba1.4k sqft603 SW 27th Way, Lincoln City, OR 97367For SaleMLS ID #26-1318, Michelle Barnes, Taylor & Taylor Realty Company. OCMLS
- $715,0003 bd2 ba2k sqft2733 NE 51st Ct, Lincoln City, OR 97367New ConstructionMLS ID #LC-104590, Michel G Roy, Lincoln City Realty, LLC. OCMLS
- $573,0003 bd2 ba1.5k sqft2630 NE 45th St, Lincoln City, OR 97367For SaleMLS ID #LC-104958, Nadine Hankins, Realty One Group At the Beach,. OCMLS
- $499,9003 bd4 ba1.7k sqft4650 NE Tide Ave, Lincoln City, OR 97367For SaleMLS ID #25-4053, Sarah B Johnson, Taylor & Taylor Realty Company. OCMLS
- $480,0003 bd3 ba1.7k sqft4678 NE Windward Pl, Lincoln City, OR 97367For SaleMLS ID #26-2052, Sarah B Johnson, Taylor & Taylor Realty Company. OCMLS
- $729,0003 bd3 ba1.8k sqft2601 SW Anemone Ave, Lincoln City, OR 97367For SaleMLS ID #26-1899, Josh Reed, Cascade Hasson Sotheby's International Realty. OCMLS
- $759,5003 bd3 ba1.7k sqft1521 SW Fleet Ave, Lincoln City, OR 97367For SaleMLS ID #26-1853, Heather Lea Jordan, Taylor & Taylor Realty Company. OCMLS
