Beautiful 2018 Garden Estates custom home with 2 master suites, one on the main floor and one upstairs. The well-appointed kitchen features lots of storage, an island and marble countertops. Luxury vinyl flooring in the open concept living area provides easy care after sandy feet return from the nearby beach at the Roads End State Park Beach Access. Two gas fireplaces provide beautiful warmth to this home. The laundry with full size washer and dryer is on the main floor, as are the 1/2 bath and one of the fireplaces. The upstairs family room has a bank of large windows overlooking the forest and the second gas fireplace provides cozy warmth. The large backyard is fully fenced, accessible from the back Trex-type deck. Keep your garden tools or lawn furniture in the built-in shed and enjoy marshmallow roasts or toasting the evening around the fire pit. Attached double-car garage is accessible off the kitchen. Hiking the Knoll and Roads End State Park are only a few of the nearby activities. Just a short drive to grocery stores, 2 golf courses, the Casino, Devils Lake and the quaint shops and restaurants of Lincoln City's beachy downtown.
Accepting backup offers
Price cut: $16K (5/20)
$519,000
4650 NE Tide Ave, Lincoln City, OR 97367
3beds
1,706sqft
:
Get pre-qualified$3,490/mo
Single Family Residence
Built in 2018
6,098 Square Feet Lot
$511,900 Zestimate®
$304/sqft
$-- HOA
What's special
Two gas fireplacesFire pitLots of storageBuilt-in shedWell-appointed kitchenMarble countertops
- 17 days |
- 52 |
- 3 |
Zillow last checked:
Listing updated:
Listed by:
Sarah B Johnson 541-921-9236,
Taylor & Taylor Realty Company
Source: OCMLS,MLS#: 25-4053
Facts & features
Interior
Bedrooms & bathrooms
- Bedrooms: 3
- Bathrooms: 4
- Full bathrooms: 3
- 1/2 bathrooms: 1
Bedroom 2
- Description: 2nd Primary Bedroom with Ensuite bathroom
Bedroom 3
- Description: Guest Bedroom
Bathroom
- Description: Ensuite Bathroom
Bathroom
- Description: Guest Bathroom
Family room
- Description: 2nd Gas Fireplace
Heating
- Forced Air, Natural Gas
Cooling
- Ceiling Fan(s)
Appliances
- Included: Dryer, Disposal, Exhaust Fan, Gas Range, Microwave, Refrigerator, Washer
- Laundry: Laundry Closet, Gas Dryer Hookup, Main Level, Washer Hookup
Features
- Kitchen Island, Open Floorplan, Ceiling Fan(s)
- Flooring: Carpet, Vinyl
- Windows: Double Pane Windows, Garden Window(s), Insulated Windows, Vinyl Frames, Blinds
- Has basement: No
- Number of fireplaces: 2
- Fireplace features: Gas
Interior area
- Total structure area: 1,706
- Total interior livable area: 1,706 sqft
- Finished area above ground: 1,706
- Finished area below ground: 0
Property
Parking
- Total spaces: 2
- Parking features: Attached Garage, Driveway, Garage Door Opener, Off Street
- Garage spaces: 2
Features
- Levels: Two
- Stories: 2
- Patio & porch: Deck
- Exterior features: Fire Pit, Garden, Private Yard, Storage
- Fencing: Privacy,Wood
Lot
- Size: 6,098 Square Feet
- Features: Cleared, City Lot, Landscaped
Details
- Additional structures: Shed(s)
- Parcel number: R521507
- Zoning description: R1-7.5
- Special conditions: Standard
Construction
Type & style
- Home type: SingleFamily
- Architectural style: Contemporary
- Property subtype: Single Family Residence
Materials
- Fiber Cement, HardiPlank Type
- Foundation: Concrete Perimeter
- Roof: Composition
Condition
- New construction: No
- Year built: 2018
- Major remodel year: 2018
Utilities & green energy
- Sewer: Public Sewer
- Water: Public
- Utilities for property: Cable Available, Electricity Connected, Natural Gas Connected, Sewer Connected, Phone Available
Community & HOA
Community
- Security: Carbon Monoxide Detector(s), Smoke Detector(s)
- Subdivision: Garden Estates
HOA
- Has HOA: No
Location
- Region: Lincoln City
Financial & listing details
- Price per square foot: $304/sqft
- Tax assessed value: $603,440
- Annual tax amount: $5,397
- Date on market: 7/17/2026
- Listing terms: 1031 Exchange,Cash,Conventional,FHA,VA Loan
- Electric utility on property: Yes
- Road surface type: Asphalt
Estimated market value
$511,900
$486,000 - $537,000
$3,909/mo
Price history
| Date | Event | Price |
|---|---|---|
| 7/17/2026 | Contingent | $519,000$304/sqft |
Source:  OCMLS #25-4053 Report a problem OCMLS #25-4053 Report a problem | ||
| 6/8/2026 | Pending sale | $519,000$304/sqft |
Source:  RMLS (OR) #122741954 Report a problem RMLS (OR) #122741954 Report a problem | ||
| 6/8/2026 | Contingent | $519,000$304/sqft |
Source: OCMLS #25-4053 Report a problem | ||
| 5/20/2026 | Price change | $519,000-3%$304/sqft |
Source: OCMLS #25-4053 Report a problem | ||
| 4/18/2026 | Price change | $534,999-0.7%$314/sqft |
Source: OCMLS #25-4053 Report a problem | ||
| 3/13/2026 | Price change | $539,000-1.8%$316/sqft |
Source: OCMLS #25-4053 Report a problem | ||
| 1/26/2026 | Price change | $549,000-2.7%$322/sqft |
Source: OCMLS #25-4053 Report a problem | ||
| 12/31/2025 | Listed for sale | $564,500+7.5%$331/sqft |
Source: OCMLS #25-4053 Report a problem | ||
| 10/21/2021 | Sold | $525,000$308/sqft |
Source: OCMLS #LC-92703 Report a problem | ||
| 10/5/2021 | Pending sale | $525,000$308/sqft |
Source: OCMLS #21-973 Report a problem | ||
| 10/1/2021 | Listing removed | -- |
Source: OCMLS #21-973 Report a problem | ||
| 9/13/2021 | Price change | $525,000-0.9%$308/sqft |
Source: OCMLS #21-973 Report a problem | ||
| 8/31/2021 | Listed for sale | $529,900$311/sqft |
Source: OCMLS #21-973 Report a problem | ||
| 8/24/2021 | Pending sale | $529,900$311/sqft |
Source: OCMLS #21-973 Report a problem | ||
| 8/16/2021 | Price change | $529,900-0.9%$311/sqft |
Source: OCMLS #21-973 Report a problem | ||
| 6/16/2021 | Pending sale | $534,900$314/sqft |
Source: OCMLS #21-973 Report a problem | ||
| 5/29/2021 | Price change | $534,900-2.7%$314/sqft |
Source:  OCMLS #21-973 Report a problem OCMLS #21-973 Report a problem | ||
| 5/5/2021 | Listed for sale | $549,900+2099.6%$322/sqft |
Source: OCMLS #21-973 Report a problem | ||
| 3/31/2015 | Sold | $25,000$15/sqft |
Source: Public Record Report a problem | ||
Public tax history
| Year | Property taxes | Tax assessment |
|---|---|---|
| 2025 | $5,318 +1.6% | $323,750 +3% |
| 2024 | $5,235 +2.8% | $314,330 +3% |
| 2023 | $5,091 +2.9% | $305,180 +3% |
| 2022 | $4,949 +1.8% | $296,300 +3% |
| 2021 | $4,861 +5.5% | $287,670 +3% |
| 2020 | $4,607 | $279,300 +18.5% |
| 2019 | -- | $235,780 +461.4% |
| 2018 | $706 | $42,000 |
| 2017 | $706 +47.1% | $42,000 +40% |
| 2016 | $480 | $30,000 -14.3% |
| 2015 | $480 -15.1% | $35,000 |
| 2014 | $566 | $35,000 |
| 2013 | $566 -43.4% | $35,000 -41.6% |
| 2012 | $999 +4.1% | $59,910 +3% |
| 2011 | $959 +4.1% | $58,170 |
| 2010 | $922 +3.1% | $58,170 +6.1% |
| 2009 | $894 +2.6% | $54,840 |
| 2008 | $871 +2.3% | $54,840 +6.1% |
| 2007 | $851 | $51,700 |
Find assessor info on the county website
Monthly payment
Est. payment
Payment breakdown
Explore the cost of this home by adjusting the details. Changes won't be saved.Climate risks
Neighborhood: 97367
Nearby schools
GreatSchools rating
- NAOceanlake Elementary SchoolGrades: K-2Distance: 1.3 mi
- 6/10Taft Middle SchoolGrades: 7-8Distance: 4.5 mi
- 3/10Taft High SchoolGrades: 9-12Distance: 4.3 mi
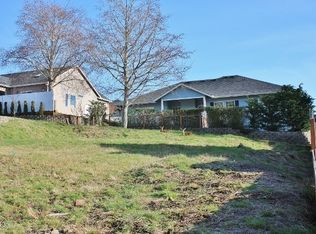
- $--6,098.4 Square Feet4640 NE Tide Ave, Lincoln City, OR 97367Off Market
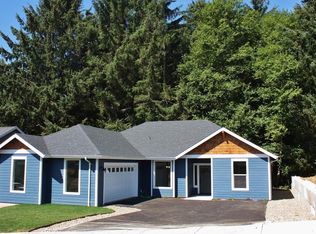
- $516,6003 bd2 ba1.4k sqft4635 Ne Tide Ave, Lincoln City, OR 97367Off Market
- $522,1003 bd3 ba1.6k sqft4620 NE Tide Ave, Lincoln City, OR 97367Off Market
- $498,9003 bd2 ba1.4k sqft4615 NW Tide Ave, Lincoln City, OR 97367Off Market
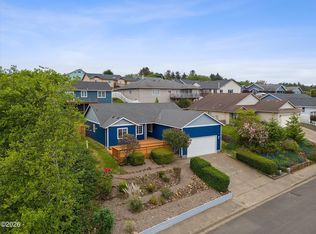
- $550,0003 bd2 ba1.4k sqft4635 NE Tide Ave, Lincoln City, OR 97367For Sale
- $--6,098.4 Square Feet4675 NE Tide Ave, Lincoln City, OR 97367Off Market
- $626,7004 bd3 ba2.5k sqft4690 NE Tide Ave, Lincoln City, OR 97367Off Market
- $514,5003 bd2 ba1.4k sqft4615 NE Tide Ave, Lincoln City, OR 97367Off Market
A local agent can set up tours, give advice and negotiate with sellers.
Similar homes
- $480,0003 bd3 ba1.7k sqft4678 NE Windward Pl, Lincoln City, OR 97367For Sale

 MLS ID #26-2052, Sarah B Johnson, Taylor & Taylor Realty Company. OCMLS
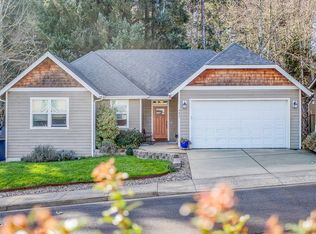
 - $505,0004 bd2 ba1.6k sqft2445 NE 47th St, Lincoln City, OR 97367For Sale
 MLS ID #26-1343, Amy Graham, Taylor & Taylor Realty Company. OCMLS
 - $550,0003 bd2 ba1.4k sqft4635 NE Tide Ave, Lincoln City, OR 97367For Sale
 MLS ID #26-1264, Hannah Katz, Coldwell Banker Professional Group - Lincoln City. OCMLS
 - $525,0003 bd2 ba2.1k sqft3034 NW Oar Dr, Lincoln City, OR 97367For Sale
 MLS ID #26-2066, Amy Graham, Taylor & Taylor Realty Company. OCMLS
 - $495,0003 bd2 ba1.5k sqft2872 NE 46th Loop, Lincoln City, OR 97367For SaleMLS ID #26-1524, Nicole Johnson, Realty One Group At the Beach,. OCMLS
- $499,0004 bd3 ba2.1k sqft2885 NE 35th St, Lincoln City, OR 97367For SaleMLS ID #26-1818, Amy Graham, Taylor & Taylor Realty Company. OCMLS
- $539,5003 bd3 ba1.6k sqft3467 NW Oar Ave, Lincoln City, OR 97367For SaleMLS ID #26-1715, Mary J O'Connor, Coldwell Banker Professional Group - Lincoln City. OCMLS
- $573,0003 bd2 ba1.5k sqft2630 NE 45th St, Lincoln City, OR 97367For SaleMLS ID #LC-104958, Nadine Hankins, Realty One Group At the Beach,. OCMLS
- $590,0003 bd3 ba1.9k sqft3251 NW Neptune Ave, Lincoln City, OR 97367For SaleMLS ID #26-1807, Hannah Katz, Coldwell Banker Professional Group - Lincoln City. OCMLS
- $585,0003 bd2 ba1.5k sqft5699 NE Voyage Way, Lincoln City, OR 97367For SaleMLS ID #LC-104480, Linda L Roy, Lincoln City Realty, LLC. OCMLS
- $678,0003 bd2 ba1.8k sqft2470 NE Voyage Loop, Lincoln City, OR 97367For SaleMLS ID #26-371, Anne Kiblinger, Emerald Coast Realty - Yachats. OCMLS
- $499,9002 bd1 ba1k sqft1631 NW 33rd St, Lincoln City, OR 97367For SaleMLS ID #26-1950, Dennis M Regen, Taylor & Taylor Realty Company. OCMLS
- $599,9003 bd3 ba2.2k sqft2488 NE 27th Dr, Lincoln City, OR 97367For SaleMLS ID #26-1211, Alisha A Powell, Realty One Group At the Beach,. OCMLS
- $520,0003 bd2 ba1.3k sqft4145 SE Inlet Ave, Lincoln City, OR 97367For SaleMLS ID #26-483, Hannah Katz, Coldwell Banker Professional Group - Lincoln City. OCMLS
- $545,0002 bd2 ba1.7k sqft2992 NE 26th St, Lincoln City, OR 97367For SaleMLS ID #26-1819, Amy Graham, Taylor & Taylor Realty Company. OCMLS
- $679,0003 bd2 ba1.5k sqft2624 NE 55th Pl, Lincoln City, OR 97367For SaleMLS ID #26-1259, Sarah B Johnson, Taylor & Taylor Realty Company. OCMLS
- $675,0003 bd2 ba1.6k sqft5294 NE Voyage Ave, Lincoln City, OR 97367For SaleMLS ID #26-923, Michael T Burkhard, Martek Real Estate. OCMLS
- $520,0003 bd2 ba1.5k sqft1190 SE 2nd Ct, Lincoln City, OR 97367For SaleMLS ID #26-1055, Shelli R. Neal, Realty One Group At the Beach,. OCMLS
- $419,0003 bd2 ba1.4k sqft1842 NE 19th St, Lincoln City, OR 97367For SaleMLS ID #26-1926, Dennis M Regen, Taylor & Taylor Realty Company. OCMLS
- $565,0003 bd3 ba1.8k sqft5300 NE 49th St, Neotsu, OR 97364For SaleMLS ID #26-201, Amy Graham, Taylor & Taylor Realty Company. OCMLS
