Gorgeous home with beautiful upgrades and peaceful canal views! Designed for main level living, this newer home features the primary suite with step-in tile shower on the main floor for everyday convenience. Enjoy relaxing on the covered deck overlooking the canal - perfect for watching birds, deer and wildlife. Additional covered patio on the garden level for year-round outdoor enjoyment. The kitchen stands out with a fabulous gas stove and striking Quartz countertops. Quartz surfaces are also featured in both primary bathrooms and soft close drawers throughout. The lower garden level features a 2nd primary suite with soaking tub, great room with loads of natural light and storage. Storage shed included. Discover summers at Devils Lake, access is just down the street. Explore the nearby hiking trails! Conveniently located near the hospital and central to Lincoln City's shopping, dining, and beaches, this home offers convenience, style, and an ideal coastal lifestyle.
Active
$545,000
2992 NE 26th St, Lincoln City, OR 97367
2beds
1,798sqft
:
Get pre-qualified$3,628/mo
Townhouse
Built in 2021
10,018 Square Feet Lot
$532,700 Zestimate®
$303/sqft
$-- HOA
What's special
Striking quartz countertopsBeautiful upgradesFabulous gas stovePeaceful canal viewsStorage shed includedSoft close drawers throughout
- 21 days |
- 505 |
- 17 |
Zillow last checked:
Listing updated:
Listed by:
Amy Graham 541-992-1050,
Taylor & Taylor Realty Company
Source: OCMLS,MLS#: 26-1819
Facts & features
Interior
Bedrooms & bathrooms
- Bedrooms: 2
- Bathrooms: 2
- Full bathrooms: 2
Bedroom 2
- Description: Walk-in Closet
Heating
- Forced Air, Natural Gas
Cooling
- None
Appliances
- Included: Dishwasher, Gas Range, Refrigerator, Range Hood, Trash Compactor
- Laundry: Electric Dryer Hookup, Sink, Washer Hookup
Features
- Eat-in Kitchen, Storage
- Basement: Daylight,Finished
- Number of fireplaces: 1
- Fireplace features: Gas
Interior area
- Total structure area: 1,798
- Total interior livable area: 1,798 sqft
- Finished area above ground: 1,134
- Finished area below ground: 664
Video & virtual tour
Property
Parking
- Total spaces: 1
- Parking features: Attached Garage, Driveway
- Garage spaces: 1
Features
- Levels: Two
- Stories: 2
- Patio & porch: Covered Patio, Covered Porch, Covered Deck
- Fencing: Partial
- Has view: Yes
- View description: Other, Lake, Canal
- Has water view: Yes
- Water view: Lake,Canal
Lot
- Size: 10,018 Square Feet
- Features: Landscaped, Level, Gentle Sloping
Details
- Additional structures: Shed(s)
- Parcel number: 071111AC21800
- Zoning description: R1-7.5
- Special conditions: Standard
Construction
Type & style
- Home type: Townhouse
- Architectural style: Contemporary
- Property subtype: Townhouse
Materials
- HardiPlank Type
- Foundation: Concrete Perimeter
- Roof: Composition
Condition
- New construction: No
- Year built: 2021
Utilities & green energy
- Sewer: Public Sewer
- Water: Public
- Utilities for property: Cable Connected, Electricity Connected, Natural Gas Connected, Sewer Connected, Water Connected
Community & HOA
Community
- Security: Carbon Monoxide Detector(s), Smoke Detector(s)
HOA
- Has HOA: No
Location
- Region: Lincoln City
Financial & listing details
- Price per square foot: $303/sqft
- Tax assessed value: $655,610
- Annual tax amount: $6,782
- Date on market: 7/2/2026
- Listing terms: Cash,Conventional,FHA,VA Loan
- Electric utility on property: Yes
- Road surface type: Paved
Estimated market value
$532,700
$506,000 - $559,000
$2,442/mo
Price history
| Date | Event | Price |
|---|---|---|
| 7/2/2026 | Listed for sale | $545,000+67.7%$303/sqft |
Source:  OCMLS #26-1819 Report a problem OCMLS #26-1819 Report a problem | ||
| 2/4/2022 | Sold | $325,000$181/sqft |
Source: Public Record Report a problem | ||
Public tax history
| Year | Property taxes | Tax assessment |
|---|---|---|
| 2024 | $6,477 +2.8% | $388,890 +3% |
| 2023 | $6,298 +2.9% | $377,570 +3% |
| 2022 | $6,123 +189.1% | $366,580 +192.4% |
| 2021 | $2,118 | $125,350 |
Find assessor info on the county website
Monthly payment
Est. payment
Payment breakdown
Explore the cost of this home by adjusting the details. Changes won't be saved.Climate risks
Neighborhood: 97367
Nearby schools
GreatSchools rating
- NAOceanlake Elementary SchoolGrades: K-2Distance: 0.3 mi
- 6/10Taft Middle SchoolGrades: 7-8Distance: 3.5 mi
- 3/10Taft High SchoolGrades: 9-12Distance: 3.3 mi
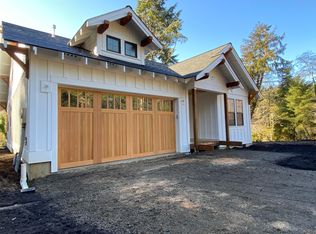
- $770,4003 bd2 ba2.3k sqft3000 NE 26th St, Lincoln City, OR 97367Off Market
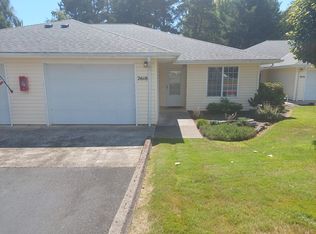
- $321,8002 bd2 ba1.1k sqft2618 NE 26th St, Lincoln City, OR 97367Off Market
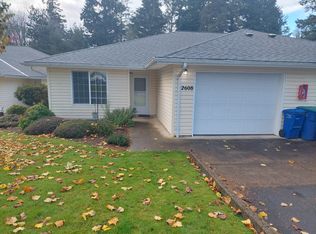
- $321,8002 bd2 ba1.1k sqft2608 NE 26th St, Lincoln City, OR 97367Off Market
- $612,1003 bd3 ba1.7k sqft2980 NE 26th St, Lincoln City, OR 97367Off Market
- $90,960-- bd-- ba-- sqft2611 NE West Devils Lake Rd, Lincoln City, OR 97367Off Market
- $1,6501 bd1 ba600 sqft2611 NE West Devils Lake Rd #204, Lincoln City, OR 97367For Rent
- $1,9152 bd1 ba750 sqft2611 NE West Devils Lake Rd #105, Lincoln City, OR 97367For Rent
- $--2 bd1 ba750 sqft2611 NE West Devils Lake Rd #302, Lincoln City, OR 97367Off Market
A local agent can set up tours, give advice and negotiate with sellers.
Similar homes
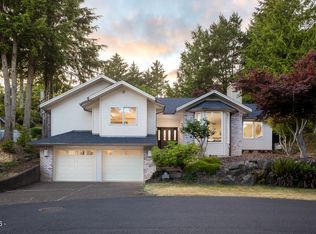
- $545,0003 bd2 ba2k sqft1255 NE Lakewood, Lincoln City, OR 97367For Sale
 MLS ID #26-1871, Brian B Porter, OPT. OCMLS
 - $520,0002 bd2 ba1.3k sqft2716 NW Jetty Ave, Lincoln City, OR 97367For Sale
 MLS ID #26-1945, Hannah Katz, Coldwell Banker Professional Group - Lincoln City. OCMLS
 - $599,9003 bd3 ba2.2k sqft2488 NE 27th Dr, Lincoln City, OR 97367For Sale
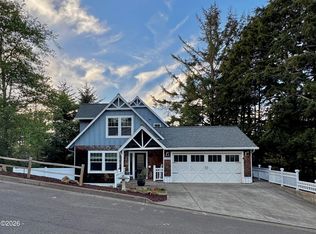 MLS ID #26-1211, Alisha A Powell, Realty One Group At the Beach,. OCMLS
 - $550,0003 bd2 ba1.4k sqft4635 NE Tide Ave, Lincoln City, OR 97367For Sale
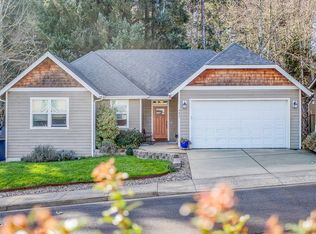 MLS ID #26-1264, Hannah Katz, Coldwell Banker Professional Group - Lincoln City. OCMLS
 - $353,9992 bd2 ba1.3k sqft2280 NE Surf Ave, Lincoln City, OR 97367For SaleMLS ID #26-915, Dennis M Regen, Taylor & Taylor Realty Company. OCMLS
- $590,0003 bd3 ba1.9k sqft3251 NW Neptune Ave, Lincoln City, OR 97367For SaleMLS ID #26-1807, Hannah Katz, Coldwell Banker Professional Group - Lincoln City. OCMLS
- $499,0004 bd3 ba2.1k sqft2885 NE 35th St, Lincoln City, OR 97367For SaleMLS ID #26-1818, Amy Graham, Taylor & Taylor Realty Company. OCMLS
- $565,0003 bd3 ba1.1k sqft3680 NE West Devils Lake Rd, Lincoln City, OR 97367For SaleMLS ID #LC-105235, Linda L Roy, Lincoln City Realty, LLC. OCMLS
- $585,0002 bd2 ba1.8k sqft2011 NE Devils Ridge Rd, Lincoln City, OR 97367For SaleMLS ID #LC-104809, Mary J O'Connor, Coldwell Banker Professional Group - Lincoln City. OCMLS
- $490,0003 bd3 ba1.3k sqft1925 NW 38th St, Lincoln City, OR 97367For SaleMLS ID #26-1742, Hannah Katz, Coldwell Banker Professional Group - Lincoln City. OCMLS
- $535,0003 bd2 ba1.2k sqft4161 SE Inlet Ave, Lincoln City, OR 97367For SaleMLS ID #26-146, Kimberly J Jackson, Coldwell Banker Professional Group - Lincoln City. OCMLS
- $520,0003 bd2 ba1.3k sqft4145 SE Inlet Ave, Lincoln City, OR 97367For SaleMLS ID #26-483, Hannah Katz, Coldwell Banker Professional Group - Lincoln City. OCMLS
- $575,0003 bd3 ba1.8k sqft634 SW Ebb Ave, Lincoln City, OR 97367For SaleMLS ID #26-1682, Sara Bell, Premiere Property Group, LLC (Newport). OCMLS
- $495,5003 bd3 ba1.5k sqft267 SE Tide Ave, Lincoln City, OR 97367For SaleMLS ID #26-916, Josh Cooley, Keller Williams Realty Eugene and Springfield. OCMLS
- $650,0003 bd3 ba1.9k sqft1280 NE Regatta St, Lincoln City, OR 97367For Sale
 MLS ID #842935, COLLEEN BENSON, Keller Williams Capital City Benson Broker Group. WVMLS
 - $595,0003 bd3 ba2.5k sqft2055 SW Bard Rd, Lincoln City, OR 97367For SaleMLS ID #26-1567, Warren E Mock, Taylor & Taylor Realty Company. OCMLS
- $520,0003 bd2 ba1.5k sqft1190 SE 2nd Ct, Lincoln City, OR 97367For SaleMLS ID #26-1055, Shelli R. Neal, Realty One Group At the Beach,. OCMLS
- $650,0003 bd3 ba2.4k sqft2341 NE 35th St, Lincoln City, OR 97367For SaleMLS ID #839035, LINDA CLEMENTE, Homesmart Realty Group. WVMLS
- $650,0003 bd3 ba2.2k sqft2166 NW Mast Ave, Lincoln City, OR 97367For SaleMLS ID #26-885, Debra P Williams, Taylor & Taylor Realty Company. OCMLS
- $678,0003 bd2 ba1.8k sqft2470 NE Voyage Loop, Lincoln City, OR 97367For SaleMLS ID #26-371, Anne Kiblinger, Emerald Coast Realty - Yachats. OCMLS
