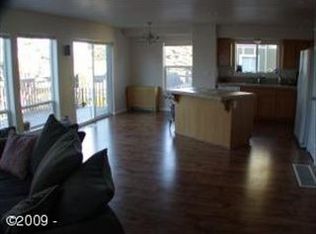
Stunning beach home with 3 gorgeous levels featuring a full bed & bath on each floor. New interior/exterior paint. Open great room with gas fireplace and wall of windows to let natural light in. Kitchen has gas cooking island and eating bar. Slider off the dining area leads to outdoor entertainment deck with hot tub. Top floor is the deluxe master suite with vaulted ceiling, en-suite luxury bath and private deck with ocean peeks. Entry level has guest suite, laundry room and attached 2 car garage. Main floor bedroom with walk-in closet and private deck. Nearby beach access at end of NW 21st Street! Conveniently located to community center/pool, dining, shops & city amenities.
Active
$650,000
2166 NW Mast Ave, Lincoln City, OR 97367
3beds
2,244sqft
:
Get pre-qualified$4,371/mo
Single Family Residence
Built in 2006
5,662 Square Feet Lot
$636,700 Zestimate®
$290/sqft
$-- HOA
What's special
Guest suiteLaundry roomEn-suite luxury bath
- 121 days |
- 342 |
- 13 |
Zillow last checked:
Listing updated:
Listed by:
Debra P Williams 503-544-1190,
Taylor & Taylor Realty Company
Source: OCMLS,MLS#: 26-885
Facts & features
Interior
Bedrooms & bathrooms
- Bedrooms: 3
- Bathrooms: 3
- Full bathrooms: 3
Primary bedroom
- Description: Huge Primary, vaulted ceilings, slider to deck, walk-in closet, bath
Bedroom 2
- Description: Main floor, walk-in closet, private deck.
Bedroom 3
- Description: Entry level
Bathroom
- Description: Separate jetted tub and walk-in shower, double sinks
Bathroom
- Description: Tub/shower combo
Bathroom
- Description: Tub/shower combo
Dining room
- Description: Slider to ocean view deck
Kitchen
- Description: Open floor plan, cook island
Living room
- Description: Gas Fireplace, Horizon Ocean view
Utility room
- Description: Entry level
Heating
- Forced Air, Natural Gas
Cooling
- None
Appliances
- Included: Dishwasher, Gas Oven, Gas Range, Microwave, Refrigerator, Water Heater
- Laundry: Electric Dryer Hookup, Washer Hookup
Features
- Central Vacuum, Double Vanity, Kitchen Island, Open Floorplan, Pantry, Vaulted Ceiling(s), Ceiling Fan(s), Spa/Hot Tub
- Flooring: Carpet, Tile, Vinyl
- Windows: Double Pane Windows, Vinyl Frames, Blinds
- Has basement: No
- Number of fireplaces: 1
- Fireplace features: Gas
Interior area
- Total structure area: 2,244
- Total interior livable area: 2,244 sqft
- Finished area above ground: 2,244
- Finished area below ground: 0
Property
Parking
- Total spaces: 2
- Parking features: Attached Garage, Driveway, Garage Door Opener
- Garage spaces: 2
Features
- Levels: Multi/Split
- Patio & porch: Deck, Covered Porch, Covered Deck
- Exterior features: Spa/Hot Tub
- Fencing: None
- Has view: Yes
- View description: Ocean
- Has water view: Yes
- Water view: Ocean
Lot
- Size: 5,662 Square Feet
- Dimensions: 55' x 100'
- Features: City Lot, Level, Sloped
Details
- Additional structures: None
- Parcel number: 071110AC1520000
- Zoning description: R-M Residential, Multifamily
- Special conditions: Standard
- Other equipment: None
Construction
Type & style
- Home type: SingleFamily
- Architectural style: Craftsman
- Property subtype: Single Family Residence
Materials
- Board & Batten Siding, HardiPlank Type
- Foundation: Concrete Perimeter, Slab
- Roof: Composition
Condition
- New construction: No
- Year built: 2006
Utilities & green energy
- Electric: 200+ Amp Service
- Sewer: Public Sewer
- Water: Public
- Utilities for property: Cable Available, Electricity Connected, Natural Gas Connected, Sewer Connected, Water Connected
Community & HOA
Community
- Features: Curbs, Sidewalks
- Subdivision: Mast Estates
HOA
- Has HOA: No
Location
- Region: Lincoln City
Financial & listing details
- Price per square foot: $290/sqft
- Tax assessed value: $673,120
- Annual tax amount: $5,459
- Date on market: 4/8/2026
- Listing terms: Cash,Conventional,FHA,VA Loan
- Electric utility on property: Yes
- Road surface type: Paved
Estimated market value
$636,700
$605,000 - $669,000
$3,302/mo
Price history
| Date | Event | Price |
|---|---|---|
| 4/21/2026 | Price change | $650,000-4.4%$290/sqft |
Source:  OCMLS #26-885 Report a problem OCMLS #26-885 Report a problem | ||
| 4/8/2026 | Listed for sale | $680,000+15.3%$303/sqft |
Source: OCMLS #26-885 Report a problem | ||
| 2/14/2023 | Sold | $590,000-2.5%$263/sqft |
Source: OCMLS #LC-97698 Report a problem | ||
| 1/17/2023 | Pending sale | $605,000$270/sqft |
Source:  RMLS (OR) #22139584 Report a problem RMLS (OR) #22139584 Report a problem | ||
| 11/22/2022 | Listed for sale | $605,000+33%$270/sqft |
Source: OCMLS #22-2380 Report a problem | ||
| 6/9/2021 | Sold | $455,000+1.1%$203/sqft |
Source: RMLS (OR) #21647591 Report a problem | ||
| 4/14/2021 | Pending sale | $450,000$201/sqft |
Source: RMLS (OR) #21647591 Report a problem | ||
| 3/30/2021 | Listed for sale | $450,000+95.7%$201/sqft |
Source: RMLS (OR) #21647591 Report a problem | ||
| 3/24/2021 | Listing removed | -- |
Source: Owner Report a problem | ||
| 1/8/2018 | Listing removed | $1,600$1/sqft |
Source: Owner Report a problem | ||
| 12/23/2017 | Listed for rent | $1,600$1/sqft |
Source: Owner Report a problem | ||
| 10/1/2015 | Sold | $230,000-11.5%$102/sqft |
Source:  OCMLS #15-2003 Report a problem OCMLS #15-2003 Report a problem | ||
| 8/18/2015 | Pending sale | $259,900$116/sqft |
Source: Dominion Coast and Valley Real Estate, LLC #15-2003 Report a problem | ||
| 7/16/2015 | Price change | $259,900-6.8%$116/sqft |
Source: Dominion Coast and Valley Real Estate, LLC #15-2003 Report a problem | ||
| 7/13/2015 | Price change | $279,000-5.4%$124/sqft |
Source: Dominion Coast and Valley Real Estate, LLC #15-2003 Report a problem | ||
| 7/10/2015 | Price change | $295,000-3.3%$131/sqft |
Source: Dominion Coast and Valley Real Estate, LLC #15-2003 Report a problem | ||
| 7/3/2015 | Listed for sale | $305,000+60.5%$136/sqft |
Source: Dominion Coast and Valley Real Estate, LLC #15-2003 Report a problem | ||
| 11/30/2010 | Sold | $190,000-5%$85/sqft |
Source: OCMLS #10-2273 Report a problem | ||
| 10/8/2010 | Pending sale | $199,900$89/sqft |
Source: Fannie Mae #10-2273 Report a problem | ||
| 9/21/2010 | Price change | $199,900-9.1%$89/sqft |
Source: Fannie Mae #10-2273 Report a problem | ||
| 9/9/2010 | Price change | $219,900-8.3%$98/sqft |
Source: foreclosure.com Report a problem | ||
| 9/2/2010 | Pending sale | $239,900$107/sqft |
Source: Fannie Mae #10063824 Report a problem | ||
| 8/6/2010 | Price change | $239,900-19.8%$107/sqft |
Source: foreclosure.com Report a problem | ||
| 8/3/2010 | Listed for sale | -- |
Source: foreclosure.com Report a problem | ||
| 4/3/2010 | Listing removed | $299,000$133/sqft |
Source: Prudential Real Estate #08-2210 Report a problem | ||
| 9/1/2009 | Price change | $299,000-16.7%$133/sqft |
Source: Prudential Real Estate #08-3908 Report a problem | ||
| 12/29/2008 | Listed for sale | $359,000$160/sqft |
Source: Prudential Real Estate #08-2210 Report a problem | ||
Public tax history
| Year | Property taxes | Tax assessment |
|---|---|---|
| 2025 | $5,296 +1.6% | $324,750 +3% |
| 2024 | $5,214 +2.8% | $315,300 +3% |
| 2023 | $5,070 +2.9% | $306,120 +3% |
| 2022 | $4,929 +1.8% | $297,210 +3% |
| 2021 | $4,841 +5.5% | $288,560 +3% |
| 2020 | $4,588 | $280,160 +3% |
| 2019 | -- | $272,000 +3% |
| 2018 | $4,466 | $264,080 +3% |
| 2017 | $4,466 +11.4% | $256,390 +3% |
| 2016 | $4,008 | $248,930 +3% |
| 2015 | $4,008 +6.5% | $241,680 +3% |
| 2014 | $3,762 | $234,650 +8.7% |
| 2013 | $3,762 +7.5% | $215,950 +2.1% |
| 2012 | $3,501 -5% | $211,520 -6.1% |
| 2011 | $3,687 -2.4% | $225,180 -6.3% |
| 2010 | $3,777 +3.1% | $240,200 +6.1% |
| 2009 | $3,662 +2.7% | $226,420 |
| 2008 | $3,568 +2.3% | $226,420 +6.1% |
| 2007 | $3,489 | $213,430 |
Find assessor info on the county website
Monthly payment
Est. payment
Payment breakdown
Explore the cost of this home by adjusting the details. Changes won't be saved.Climate risks
Neighborhood: 97367
Nearby schools
GreatSchools rating
- NAOceanlake Elementary SchoolGrades: K-2Distance: 0.4 mi
- 6/10Taft Middle SchoolGrades: 7-8Distance: 3.2 mi
- 3/10Taft High SchoolGrades: 9-12Distance: 3 mi
- $587,7003 bd3 ba2.2k sqft2170 NW Mast Ave, Lincoln City, OR 97367Off Market
- $594,4003 bd3 ba2.2k sqft2162 NW Mast Ave, Lincoln City, OR 97367Off Market
- $134,290-- bd-- ba-- sqft2164 NW Lee Ave, Lincoln city, OR 97367Off Market
- $327,4002 bd1 ba672 sqft1638 NW 22nd St, Lincoln City, OR 97367Off Market
- $615,3002 bd2 ba2.5k sqft2164 NW Lee Ave, Lincoln City, OR 97367Off Market
- $602,8003 bd3 ba2.2k sqft2158 NW Mast Ave, Lincoln City, OR 97367Off Market
- $288,1001 bd1 ba512 sqft2152 NW Lee Ave, Lincoln City, OR 97367Off Market
- $406,4002 bd1 ba1.1k sqft1618 NW 22nd St, Lincoln City, OR 97367Off Market
A local agent can set up tours, give advice and negotiate with sellers.
Similar homes
- $649,0005 bd4 ba2.7k sqft2493 NE 27th Dr, Lincoln City, OR 97367For Sale

 MLS ID #26-1170, Angi Downs, Lincoln City Realty, LLC. OCMLS
 - $645,0003 bd3 ba2.4k sqft2341 NE 35th St, Lincoln City, OR 97367For Sale

 MLS ID #839035, LINDA CLEMENTE, Homesmart Realty Group. WVMLS
 - $559,0003 bd2 ba1.6k sqft4620 NE Union Loop, Lincoln City, OR 97367For Sale
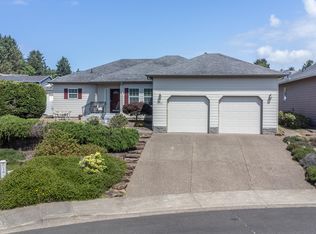 MLS ID #26-2149, Debra P Williams, Taylor & Taylor Realty Company. OCMLS
 - $649,9504 bd2 ba3.1k sqft3124 NW Neptune Ave, Lincoln City, OR 97367For Sale
 MLS ID #26-1837, Leah Michelson, Taylor & Taylor Realty Company. OCMLS
 - $655,0004 bd2 ba2.5k sqft1636 SE Oar Dr, Lincoln City, OR 97367For SaleMLS ID #840263, DAVID D. DAVIS, Exp Realty, Llc. WVMLS
- $585,0004 bd3 ba1.6k sqft3251 NW Marine Ave, Lincoln City, OR 97367For SaleMLS ID #26-1963, Linda L Roy, Lincoln City Realty, LLC. OCMLS
- $689,0003 bd3 ba1.6k sqft1937 NE 7th Dr, Lincoln City, OR 97367For SaleMLS ID #26-1347, Debra P Williams, Taylor & Taylor Realty Company. OCMLS
- $749,5003 bd3 ba3.3k sqft2020 NE Surf Ave, Lincoln City, OR 97367For SaleMLS ID #26-1846, Loren L Leach, Coldwell Banker Professional Group - Lincoln City. OCMLS
- $699,0005 bd3 ba2.7k sqft5779 NE Voyage Way, Lincoln City, OR 97367For SaleMLS ID #26-2053, Dennis M Regen, Taylor & Taylor Realty Company. OCMLS
- $664,5003 bd2 ba1.9k sqft5218 NW Jetty Ave, Lincoln City, OR 97367For SaleMLS ID #26-835, Dennis M Regen, Taylor & Taylor Realty Company. OCMLS
- $675,0003 bd2 ba1.6k sqft5294 NE Voyage Ave, Lincoln City, OR 97367For SaleMLS ID #26-923, Michael T Burkhard, Martek Real Estate. OCMLS
- $679,0003 bd2 ba1.5k sqft2624 NE 55th Pl, Lincoln City, OR 97367For SaleMLS ID #26-1259, Sarah B Johnson, Taylor & Taylor Realty Company. OCMLS
- $594,0003 bd3 ba2.1k sqft4536 SW Beach Ave, Lincoln City, OR 97367For SaleMLS ID #26-1876, Dennis M Regen, Taylor & Taylor Realty Company. OCMLS
- $539,5003 bd3 ba1.6k sqft3467 NW Oar Ave, Lincoln City, OR 97367For SaleMLS ID #26-1715, Mary J O'Connor, Coldwell Banker Professional Group - Lincoln City. OCMLS
- $659,0003 bd2 ba1.6k sqft5762 NE Voyage Way, Lincoln City, OR 97367For SaleMLS ID #26-1133, Roberta L. Tryon, Taylor & Taylor Realty Company. OCMLS
- $674,0003 bd4 ba1.4k sqft603 SW 27th Way, Lincoln City, OR 97367For SaleMLS ID #26-1318, Michelle Barnes, Taylor & Taylor Realty Company. OCMLS
- $585,0002 bd2 ba1.8k sqft2011 NE Devils Ridge Rd, Lincoln City, OR 97367For SaleMLS ID #LC-104809, Mary J O'Connor, Coldwell Banker Professional Group - Lincoln City. OCMLS
- $650,0003 bd2 ba1.3k sqft7228 NE Logan Rd, Lincoln City, OR 97367For SaleMLS ID #LC-105319, Sean Corbett, Taylor & Taylor Realty Company. OCMLS
- $500,0002 bd2 ba1.3k sqft2716 NW Jetty Ave, Lincoln City, OR 97367For SaleMLS ID #26-1945, Hannah Katz, Coldwell Banker Professional Group - Lincoln City. OCMLS
- $720,0003 bd3 ba1.3k sqft617 SW 27th Way, Lincoln City, OR 97367For SaleMLS ID #26-936, Josh Reed, Cascade Hasson Sotheby's International Realty. OCMLS
