Tucked into a private, pie-shaped .32-acre setting, this nearly new LAKE VIEW home offers the perfect blend of modern comfort and serene outdoor living. Surrounded by forested beauty with a creek, the spacious yard invites you to unwind beneath the pergola-covered hot tub or entertain on the cement patio, or a rousing game of horseshoes in a peaceful, natural setting. Step inside to a welcoming entry accented with stylish shiplap detail, leading to a thoughtfully designed main level with a convenient half bath and generous pantry. The open-concept living area is filled with natural light, highlighted by high ceilings and expansive picture windows that frame tranquil forest views. A striking white shiplap feature wall adds texture and character, while the cozy electric fireplace creates a warm, inviting focal point with the media cabinet above. The kitchen pairs function and style with warm Knotty Alder cabinetry, sleek new quartz countertops, and durable luxury vinyl plank flooring—all flowing seamlessly into the dining area, where a sliding door opens to the back deck for effortless indoor-outdoor living. Upstairs, a versatile landing offers the perfect space for a home office or reading nook, complete with calming lake views. The primary suite is a true retreat, featuring a dramatic accent wall, expansive lake views, a walk-in closet, and a primary bath with dual sinks and a double seated shower. Two additional guest bedrooms enjoy peaceful forest views with no neighboring homes to the east, while a conveniently located laundry closet with added storage completes the upper level. The garage is current being used as a fitness space and includes an electric vehicle charging station, with additional parking available alongside the home. Partial fencing, combined with protected land behind the property, ensures lasting privacy and unobstructed natural surroundings.
Active
Price cut: $6K (7/31)
$689,000
1937 NE 7th Dr, Lincoln City, OR 97367
3beds
1,672sqft
:
Get pre-qualified$4,633/mo
Single Family Residence
Built in 2023
0.32 Acres Lot
$674,600 Zestimate®
$412/sqft
$-- HOA
What's special
Sleek new quartz countertopsSpacious yardPergola-covered hot tubCement patioThoughtfully designed main levelLake view homeConvenient half bath
- 81 days |
- 387 |
- 21 |
Zillow last checked:
Listing updated:
Listed by:
Debra P Williams 503-544-1190,
Taylor & Taylor Realty Company
Source: OCMLS,MLS#: 26-1347
Facts & features
Interior
Bedrooms & bathrooms
- Bedrooms: 3
- Bathrooms: 3
- Full bathrooms: 2
- 1/2 bathrooms: 1
Primary bedroom
- Description: Dramatic Accent Wall, Beautiful Lake view, walk-in closet, suite
Bedroom 2
- Description: Carpet, Backyard/Forest View, very private
Bedroom 3
- Description: Carpet, Backyard/Forest View, very private
Primary bathroom
- Description: Double sinks, double seated shower
Bathroom
- Description: Hall bath, shower/tub combo
Den
- Description: Lake view, office or open den area at the top of the stairs.
Great room
- Description: Electric fireplace in living area Open to the kitchen & dining. Slider to the back deck with stairs to the large forested backyard & side yards.
Kitchen
- Description: Beautiful natural wood cabinetry, SS appliances and NEW Quartz counters.
Heating
- Electric, Zoned
Cooling
- None
Appliances
- Included: Dryer, Disposal, Dishwasher, Exhaust Fan, Gas Range, Refrigerator, Washer, Water Heater
- Laundry: Laundry Closet, Gas Dryer Hookup, Upper Level
Features
- Built In Shower Chair, Double Vanity, Entrance Foyer, Open Floorplan, Pantry, Walk-In Closet(s), Ceiling Fan(s), Smart Camera(s)/Recording
- Flooring: Carpet, Vinyl
- Windows: Double Pane Windows, Vinyl Frames
- Has basement: No
- Number of fireplaces: 1
- Fireplace features: Electric
Interior area
- Total structure area: 1,672
- Total interior livable area: 1,672 sqft
- Finished area above ground: 1,672
- Finished area below ground: 0
Property
Parking
- Total spaces: 1
- Parking features: Driveway, Garage Door Opener
- Garage spaces: 1
Features
- Levels: Two
- Stories: 2
- Patio & porch: Deck, Rear Patio
- Exterior features: Smart Camera(s)/Recording, Spa/Hot Tub
- Fencing: Partial,Wood,Vinyl
- Has view: Yes
- View description: Lake
- Has water view: Yes
- Water view: Lake
Lot
- Size: 0.32 Acres
- Features: Level, Rolling Slope
Details
- Additional structures: Pergola
- Parcel number: 071114BB130300
- Zoning description: R1-7.5
- Special conditions: Standard
- Other equipment: Air Purifier, Irrigation Equipment
Construction
Type & style
- Home type: SingleFamily
- Architectural style: Traditional
- Property subtype: Single Family Residence
Materials
- HardiPlank Type, Lap Siding
- Foundation: Concrete Perimeter
- Roof: Composition
Condition
- New construction: No
- Year built: 2023
- Major remodel year: 2025
Utilities & green energy
- Electric: 200+ Amp Service
- Sewer: Public Sewer
- Water: Public
- Utilities for property: Cable Connected, Natural Gas Connected, Sewer Connected, Water Connected, Phone Available
Community & HOA
Community
- Features: Street Lights
- Security: Smoke Detector(s)
- Subdivision: East Delake
HOA
- Has HOA: No
Location
- Region: Lincoln City
Financial & listing details
- Price per square foot: $412/sqft
- Tax assessed value: $543,070
- Annual tax amount: $4,347
- Date on market: 5/20/2026
- Listing terms: Cash,Conventional,FHA,USDA Loan,VA Loan
- Road surface type: Asphalt
Estimated market value
$674,600
$641,000 - $708,000
$3,466/mo
Price history
| Date | Event | Price |
|---|---|---|
| 7/31/2026 | Price change | $689,000-0.9%$412/sqft |
Source:  OCMLS #26-1347 Report a problem OCMLS #26-1347 Report a problem | ||
| 5/20/2026 | Listed for sale | $695,000+5.5%$416/sqft |
Source: OCMLS #26-1347 Report a problem | ||
| 11/16/2025 | Listing removed | $659,000$394/sqft |
Source: OCMLS #25-1095 Report a problem | ||
| 9/24/2025 | Price change | $659,000-5.7%$394/sqft |
Source: OCMLS #25-1095 Report a problem | ||
| 7/4/2025 | Price change | $698,893-4.1%$418/sqft |
Source: OCMLS #25-1095 Report a problem | ||
| 5/15/2025 | Listed for sale | $729,000+778.3%$436/sqft |
Source: OCMLS #25-1095 Report a problem | ||
| 3/12/2021 | Sold | $83,000$50/sqft |
Source: Public Record Report a problem | ||
Public tax history
| Year | Property taxes | Tax assessment |
|---|---|---|
| 2025 | $4,217 +1.6% | $256,750 +3% |
| 2024 | $4,152 +75.5% | $249,280 +75.8% |
| 2023 | $2,365 +152.3% | $141,780 +152.6% |
| 2022 | $937 +3.2% | $56,120 +3% |
| 2021 | $908 +41.7% | $54,490 +38.4% |
| 2020 | $641 | $39,380 |
| 2019 | -- | $39,380 -4% |
| 2018 | $689 | $41,020 -22.5% |
| 2017 | $689 -12% | $52,910 +8.1% |
| 2016 | $783 | $48,940 |
| 2015 | $783 -1% | $48,940 |
| 2014 | $791 | $48,940 -5.8% |
| 2013 | $791 -6% | $51,940 +3% |
| 2012 | $841 +4.1% | $50,430 +3% |
| 2011 | $808 +4.1% | $48,970 |
| 2010 | $776 +3.1% | $48,970 +6.1% |
| 2009 | $752 +2.6% | $46,170 |
| 2008 | $733 +2.3% | $46,170 +6.1% |
| 2007 | $717 | $43,530 |
Find assessor info on the county website
Monthly payment
Est. payment
Payment breakdown
Explore the cost of this home by adjusting the details. Changes won't be saved.Climate risks
Neighborhood: 97367
Nearby schools
GreatSchools rating
- NAOceanlake Elementary SchoolGrades: K-2Distance: 0.6 mi
- 6/10Taft Middle SchoolGrades: 7-8Distance: 2.6 mi
- 3/10Taft High SchoolGrades: 9-12Distance: 2.5 mi
- $--0.32 acres1303 NE 7th Dr, Lincoln City, OR 97367Off Market

- $559,4004 bd2 ba1.7k sqft1909 NE 7th Dr, Lincoln City, OR 97367Off Market
- $500,0004 bd2 ba2.4k sqft1941/1945 NE 7th Dr, Lincoln City, OR 97367Sold
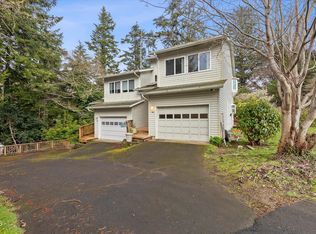
- $98,820-- bd-- ba-- sqft1985 NE 7th Dr, Lincoln City, OR 97367Off Market
- $487,9002 bd1 ba-- sqft1941 NE 7th Dr, Lincoln City, OR 97367Off Market
- $500,0004 bd4 ba2.4k sqft1945 NE 7th Dr, Lincoln City, OR 97367Sold
- $664,8004 bd3 ba2.8k sqft2033 NE Lagoon Ln #3, Lincoln City, OR 97367Off Market
- $---- bd-- ba-- sqft2033 NE Lagoon Ln, Lincoln City, OR 97367Off Market
A local agent can set up tours, give advice and negotiate with sellers.
Similar homes
- $675,0003 bd2 ba1.6k sqft5294 NE Voyage Ave, Lincoln City, OR 97367For Sale

 MLS ID #26-923, Michael T Burkhard, Martek Real Estate. OCMLS
 - $650,0003 bd3 ba2.2k sqft2166 NW Mast Ave, Lincoln City, OR 97367For Sale
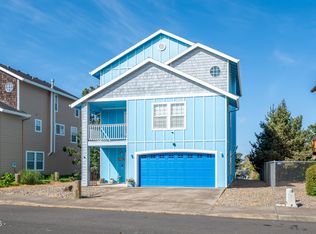 MLS ID #26-885, Debra P Williams, Taylor & Taylor Realty Company. OCMLS
 - $559,0003 bd2 ba1.6k sqft4620 NE Union Loop, Lincoln City, OR 97367For Sale
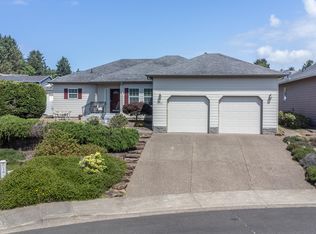 MLS ID #26-2149, Debra P Williams, Taylor & Taylor Realty Company. OCMLS
 - $759,5003 bd3 ba1.7k sqft1521 SW Fleet Ave, Lincoln City, OR 97367For Sale
 MLS ID #26-1853, Heather Lea Jordan, Taylor & Taylor Realty Company. OCMLS
 - $678,0003 bd2 ba1.8k sqft2470 NE Voyage Loop, Lincoln City, OR 97367For SaleMLS ID #26-371, Anne Kiblinger, Emerald Coast Realty - Yachats. OCMLS
- $674,0003 bd4 ba1.4k sqft603 SW 27th Way, Lincoln City, OR 97367For SaleMLS ID #26-1318, Michelle Barnes, Taylor & Taylor Realty Company. OCMLS
- $645,0003 bd3 ba2.4k sqft2341 NE 35th St, Lincoln City, OR 97367For Sale
 MLS ID #839035, LINDA CLEMENTE, Homesmart Realty Group. WVMLS
 - $585,0002 bd2 ba1.8k sqft2011 NE Devils Ridge Rd, Lincoln City, OR 97367For SaleMLS ID #LC-104809, Mary J O'Connor, Coldwell Banker Professional Group - Lincoln City. OCMLS
- $450,0003 bd2 ba1.3k sqft539 SE Neptune Ave, Lincoln City, OR 97367For SaleMLS ID #26-2193, Hannah Katz, Coldwell Banker Professional Group - Lincoln City. OCMLS
- $729,0003 bd3 ba1.8k sqft2601 SW Anemone Ave, Lincoln City, OR 97367For SaleMLS ID #26-1899, Josh Reed, Cascade Hasson Sotheby's International Realty. OCMLS
- $765,0003 bd3 ba2k sqft1495 NE Lake Dr, Lincoln City, OR 97367For SaleMLS ID #26-313, Shelli R. Neal, Realty One Group At the Beach,. OCMLS
- $659,0003 bd2 ba1.6k sqft5762 NE Voyage Way, Lincoln City, OR 97367For SaleMLS ID #26-1133, Roberta L. Tryon, Taylor & Taylor Realty Company. OCMLS
- $590,0003 bd3 ba1.9k sqft3251 NW Neptune Ave, Lincoln City, OR 97367For SaleMLS ID #26-1807, Hannah Katz, Coldwell Banker Professional Group - Lincoln City. OCMLS
- $729,0004 bd3 ba2.1k sqft5310 NE Neptune Ln, Lincoln City, OR 97367For SaleMLS ID #841077, ALEX BAUNE, Exp Realty, Llc. WVMLS
- $585,0004 bd3 ba1.6k sqft3251 NW Marine Ave, Lincoln City, OR 97367For SaleMLS ID #26-1963, Linda L Roy, Lincoln City Realty, LLC. OCMLS
- $724,9002 bd2 ba1.6k sqft2065 NE Mulberry Loop, Lincoln City, OR 97367For SaleMLS ID #26-1132, Roberta L. Tryon, Taylor & Taylor Realty Company. OCMLS
- $775,0002 bd1 ba1.2k sqft3885 NW Jetty Ave, Lincoln City, OR 97367For SaleMLS ID #26-2130, Linda L Roy, Lincoln City Realty, LLC. OCMLS
- $699,0003 bd2 ba1k sqft6310 NE Logan Rd, Lincoln City, OR 97367For SaleMLS ID #LC-105096, Linda L Roy, Lincoln City Realty, LLC. OCMLS
- $550,0003 bd2 ba1.4k sqft4635 NE Tide Ave, Lincoln City, OR 97367For SaleMLS ID #26-1264, Hannah Katz, Coldwell Banker Professional Group - Lincoln City. OCMLS
- $799,0004 bd4 ba2.4k sqft2160 SW Coast Ave, Lincoln City, OR 97367For SaleMLS ID #26-275, Nadine Hankins, Realty One Group At the Beach,. OCMLS
