Ocean view custom 2021(continued to build and improve until 2025) built home by Whistler Construction in the Belhaven hillside neighborhood. This home has a fantastic living concept floor plan, efficient, well developed for maximum storage and open for guests or family gatherings, yet also has private quiet living areas when wanted. Every West Window has an Ocean view with a connecting open patio or covered patio. (Covered patio specially designed with a steel overhaed to keep you dry with an entire area rain guard built in.) Handsome interior classic features, gas fireplace, gas cook top stove, quartz counters throughout. luxury flooring throughout for flow and easy care, Laundry, Bedroom, Possible Bunk Room and Walk-in Shower Bath on the main entry level, flip floor plan for maximum Ocean views Living, Kitchen, Dining, and Studio Bedroom or Studio on the upper level with a spacious deck connecting all together. Overlooking the Pacific Ocean at Roads End offers easy beach access at the Ocean State Park and local hiking trails to Cascade Head. Two spacious Bedrooms with a possible 3rd bunk room, Intelligent floor plan, attached carriage garage, fenced small dog run, fully landscaped and locateded in an excellent above Tsunami Neighborhood, which has a picnic and play area for families too! This home is detailed and immaculately cared for. It ticks all the boxes for full time down sized living with boo coo storage or an exceptional beach house. Call for a showing. Caveat: Zillow does not know that this home has been in the building process until 2025. It does not show a picture of a completed home but bare land on previous adverts. It somehow shows the correct Sq. Ft. but is out of touch with the overall finished product history. Furniture is available. :) 3rd bedroom is a small day bed or bunk beds/office type bedroom. Is a legal sleeping area with ingress egress.
Active
Price cut: $25.4K (8/30)
$699,500
2065 NE Mulberry Loop, Lincoln City, OR 97367
3beds
1,656sqft
Single Family Residence
Built in 2021
4,356 Square Feet Lot
$689,600 Zestimate®
$422/sqft
$50/mo HOA
What's special
Ocean viewAttached carriage garageGas fireplaceHandsome interior classic featuresIntelligent floor planConnecting open patioFenced small dog run
- 170 days
- 313
- 18
Zillow last checked:
Listing updated:
Listed by:
Roberta L. Tryon 541-921-8118,
Taylor & Taylor Realty Company
Source: OCMLS,MLS#: 26-1132
Facts & features
Interior
Bedrooms & bathrooms
- Bedrooms: 3
- Bathrooms: 2
- Full bathrooms: 1
- 1/2 bathrooms: 1
Bedroom 3
- Description: Small daybed or bunk room/Office
Heating
- Electric, Natural Gas
Cooling
- None
Appliances
- Included: Dryer, Dishwasher, Washer, Water Heater
- Laundry: Laundry Closet, Main Level
Features
- Breakfast Bar, Open Floorplan, Storage, Walk-In Closet(s), Vaulted Ceiling(s)
- Flooring: Other
- Windows: Vinyl Frames
- Basement: Crawl Space
- Number of fireplaces: 2
- Fireplace features: Electric, Gas
Interior area
- Total structure area: 1,656
- Total interior livable area: 1,656 sqft
- Finished area above ground: 1,656
- Finished area below ground: 0
Property
Parking
- Total spaces: 1
- Parking features: Attached Garage, Driveway, On Street, Paved
- Garage spaces: 1
Features
- Levels: Two
- Stories: 2
- Patio & porch: Covered Patio, Deck, Covered Porch, Rear Patio, Covered Deck
- Exterior features: Private Yard
- Fencing: Partial,Wood
Lot
- Size: 4,356 Square Feet
- Dimensions: 75.97 x 39.49 x 41.43 x 8.35
- Features: Landscaped, Other
Details
- Additional structures: None
- Parcel number: 6100
- Zoning description: R-1-RE Residential (Roads End)
- Special conditions: Standard
- Other equipment: None
Construction
Type & style
- Home type: SingleFamily
- Architectural style: Contemporary
- Property subtype: Single Family Residence
Materials
- Fiber Cement, HardiPlank Type
- Foundation: Concrete Perimeter, Slab
- Roof: Composition
Condition
- New construction: No
- Year built: 2021
- Major remodel year: 2025
Utilities & green energy
- Electric: Circuit Breakers
- Sewer: Public Sewer
- Water: Public
- Utilities for property: Electricity Connected, Natural Gas Connected, Sewer Connected, Water Connected
Community & HOA
Community
- Subdivision: Belhaven at Road's End
HOA
- Has HOA: Yes
- Amenities included: Playground, Park, Picnic Area
- Services included: Property Taxes for Common Areas
- HOA fee: $50 monthly
- HOA name: Belhaven Homeowners Association
Location
- Region: Lincoln City
Financial & listing details
- Price per square foot: $422/sqft
- Tax assessed value: $794,060
- Annual tax amount: $7,088
- Date on market: 5/1/2026
- Listing terms: 1031 Exchange,Cash,Conventional,USDA Loan,VA Loan,Submit
- Electric utility on property: Yes
- Road surface type: Paved
Estimated market value
$689,600
$655,000 - $724,000
$2,721/mo
Price history
| Date | Event | Price |
|---|---|---|
| 8/30/2026 | Price change | $699,500-3.5%$422/sqft |
Source:  RMLS (OR) #109168295 Report a problem RMLS (OR) #109168295 Report a problem | ||
| 7/27/2026 | Price change | $724,900-3.2%$438/sqft |
Source:  OCMLS #26-1132 Report a problem OCMLS #26-1132 Report a problem | ||
| 6/29/2026 | Price change | $749,000-3.5%$452/sqft |
Source: RMLS (OR) #109168295 Report a problem | ||
| 5/21/2026 | Price change | $776,000-1.9%$469/sqft |
Source: OCMLS #26-1132 Report a problem | ||
| 5/1/2026 | Listed for sale | $791,000+81.8%$478/sqft |
Source: OCMLS #26-1132 Report a problem | ||
| 5/7/2021 | Sold | $435,000$263/sqft |
Source: Public Record Report a problem | ||
Public tax history
| Year | Property taxes | Tax assessment |
|---|---|---|
| 2025 | $7,508 +9.2% | $463,950 +10.7% |
| 2024 | $6,876 +2.8% | $418,930 +3% |
| 2023 | $6,686 +2.9% | $406,730 +3% |
| 2022 | $6,500 +77.2% | $394,890 +79.2% |
| 2021 | $3,669 +91.6% | $220,400 +84.5% |
| 2020 | $1,915 | $119,470 +5.7% |
| 2019 | -- | $113,070 -3.9% |
| 2018 | $1,974 | $117,670 +3% |
| 2017 | $1,974 +11.4% | $114,250 +3% |
| 2016 | $1,772 | $110,930 +3% |
| 2015 | $1,772 +10% | $107,700 +3% |
| 2014 | $1,611 | $104,570 +3% |
| 2013 | $1,611 +41.8% | $101,530 +3% |
| 2012 | $1,136 +4.8% | $98,580 +3% |
| 2011 | $1,084 +2.9% | $95,710 |
| 2010 | $1,054 +2.6% | $95,710 +6.1% |
| 2009 | $1,027 +98.5% | $90,230 +94% |
| 2008 | $517 | $46,510 |
Find assessor info on the county website
Monthly payment
Est. payment
Payment breakdown
Explore the cost of this home by adjusting the details. Changes won't be saved.Climate risks
Neighborhood: 97367
- $697,0002 bd2 ba1.3k sqft2073 NE Mulberry Loop, Lincoln City, OR 97367For Sale
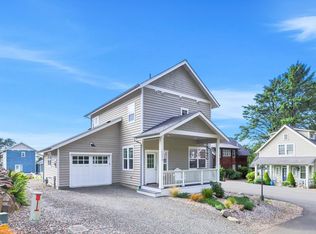
- $648,3002 bd3 ba1.4k sqft2053 NE Mulberry Loop, Lincoln City, OR 97367Off Market
- $571,4002 bd3 ba1k sqft2045 NE Mulberry Loop, Lincoln City, OR 97367Off Market
- $750,0003 bd4 ba1.6k sqft2063 NE 56th Dr, Lincoln City, OR 97367Sold

Similar homes
- $654,9003 bd2 ba1.6k sqft5294 NE Voyage Ave, Lincoln City, OR 97367For Sale
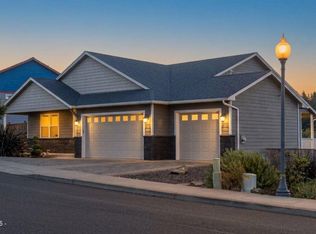
 MLS ID #26-2569, Heather Marie Nerup, Coldwell Banker Professional Group - Lincoln City. OCMLS
 - $697,0002 bd2 ba1.3k sqft2073 NE Mulberry Loop, Lincoln City, OR 97367For SaleMLS ID #26-2378, Dennis M Regen, Taylor & Taylor Realty Company. OCMLS
- $669,0003 bd2 ba1.5k sqft2624 NE 55th Pl, Lincoln City, OR 97367For Sale
 MLS ID #26-1259, Sarah B Johnson, Taylor & Taylor Realty Company. OCMLS
 - $678,0003 bd2 ba1.8k sqft2470 NE Voyage Loop, Lincoln City, OR 97367For Sale
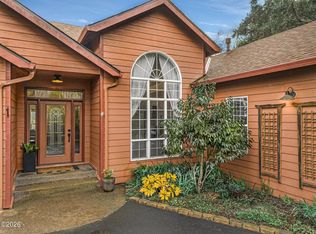 MLS ID #26-371, Anne Kiblinger, Emerald Coast Realty - Yachats. OCMLS
 - $729,0004 bd3 ba2.1k sqft5310 NE Neptune Ln, Lincoln City, OR 97367For Sale
 MLS ID #841077, ALEX BAUNE, Exp Realty, Llc. WVMLS
 - $664,5003 bd2 ba1.9k sqft5218 NW Jetty Ave, Lincoln City, OR 97367For SaleMLS ID #26-835, Dennis M Regen, Taylor & Taylor Realty Company. OCMLS
- $694,0003 bd2 ba1.7k sqft5202 NE 51st Loop, Lincoln City, OR 97367New ConstructionMLS ID #LC-104828, Michel G Roy, Lincoln City Realty, LLC. OCMLS
- $715,0003 bd2 ba2k sqft2733 NE 51st Ct, Lincoln City, OR 97367New ConstructionMLS ID #LC-104590, Michel G Roy, Lincoln City Realty, LLC. OCMLS
- $696,0003 bd2 ba1.6k sqft5244 NE Wave Ln, Lincoln City, OR 97367New ConstructionMLS ID #LC-105025, Marissa M Hall, Realty One Group At the Beach,. OCMLS
- $585,0003 bd2 ba1.5k sqft5699 NE Voyage Way, Lincoln City, OR 97367For SaleMLS ID #LC-104480, Linda L Roy, Lincoln City Realty, LLC. OCMLS
- $650,0003 bd3 ba2.2k sqft2166 NW Mast Ave, Lincoln City, OR 97367Active
 MLS ID #467821118, Rocky Johnston, Pacific Properties. RMLS (OR)
 - $729,5003 bd3 ba1.7k sqft1521 SW Fleet Ave, Lincoln City, OR 97367For SaleMLS ID #26-1853, Heather Lea Jordan, Taylor & Taylor Realty Company. OCMLS
- $669,0003 bd3 ba1.6k sqft1937 NE 7th Dr, Lincoln City, OR 97367For SaleMLS ID #26-1347, Debra P Williams, Taylor & Taylor Realty Company. OCMLS
- $659,0003 bd4 ba1.4k sqft603 SW 27th Way, Lincoln City, OR 97367For SaleMLS ID #26-1318, Michelle Barnes, Taylor & Taylor Realty Company. OCMLS
- $849,9995 bd3 ba2.3k sqft5776 NW Keel Ave, Lincoln City, OR 97367For SaleMLS ID #26-1996, Dennis M Regen, Taylor & Taylor Realty Company. OCMLS
- $630,0003 bd2 ba1.3k sqft7228 NE Logan Rd, Lincoln City, OR 97367For SaleMLS ID #LC-105319, Sean Corbett, Taylor & Taylor Realty Company. OCMLS
- $579,9003 bd3 ba2.2k sqft2488 NE 27th Dr, Lincoln City, OR 97367For SaleMLS ID #26-1211, Alisha A Powell, Realty One Group At the Beach,. OCMLS
- $729,0003 bd3 ba1.8k sqft2601 SW Anemone Ave, Lincoln City, OR 97367For SaleMLS ID #26-1899, Josh Reed, Cascade Hasson Sotheby's International Realty. OCMLS
- $749,0003 bd3 ba2k sqft1495 NE Lake Dr, Lincoln City, OR 97367For SaleMLS ID #26-313, Shelli R. Neal, Realty One Group At the Beach,. OCMLS
- $699,0003 bd3 ba1.7k sqft784 SW 28th Ct, Lincoln City, OR 97367For SaleMLS ID #26-2493, Hannah Katz, Coldwell Banker Professional Group - Lincoln City. OCMLS
