This stunning new construction coastal home is perfectly located near grocery stores, the casino, the beach, and the lake, offering the ideal blend of convenience and Pacific Northwest coastal living. Step inside to a bright, inviting open-concept floor plan where a spectacular 12-ft wide sliding glass door with an 8-ft opening effortlessly blends indoor-outdoor living, leading to a spacious Trex-style deck perfect for entertaining, relaxing, and outdoor dining. Additional highlights include luxury LVT flooring throughout, a beautiful gas stone fireplace, and elegant coffered ceilings. The modern chef's kitchen features gorgeous granite countertops, stainless steel appliances, a gas range, and a walk-in pantry, perfect for cooking and hosting gatherings. The primary suite retreat offers a walk-in closet and a sleek step-in shower, creating a comfortable and private space to unwind. This move-in ready home near the beach offers the perfect combination of modern design, quality finishes, and sought-after coastal location. The listing agent, Marissa Hall has a Finacial interest in the sale of property, as the builder is her fiancé.
Active
Price cut: $15K (5/4)
$710,000
5244 NE Wave Ln, Lincoln City, OR 97367
3beds
1,670sqft
:
Get pre-qualified$4,775/mo
Single Family Residence
Built in 2025
871 Square Feet Lot
$702,600 Zestimate®
$425/sqft
$-- HOA
What's special
Beautiful gas stone fireplaceSleek step-in showerWalk-in closetGas rangePrimary suite retreatElegant coffered ceilingsStainless steel appliances
- 133 days |
- 205 |
- 5 |
Zillow last checked:
Listing updated:
Listed by:
Marissa M Hall 503-583-9580,
Realty One Group At the Beach,,
Feather Ann Hryczyk 541-921-3211,
Realty One Group At the Beach,
Source: OCMLS,MLS#: LC-105025
Facts & features
Interior
Bedrooms & bathrooms
- Bedrooms: 3
- Bathrooms: 2
- Full bathrooms: 2
Heating
- Forced Air, Natural Gas
Appliances
- Included: Dishwasher, Gas Cooktop, Gas Oven, Gas Range, Microwave, Refrigerator, Water Heater
Features
- Vaulted Ceiling(s)
- Flooring: Vinyl
- Has basement: No
- Number of fireplaces: 1
- Fireplace features: Gas
Interior area
- Total structure area: 1,670
- Total interior livable area: 1,670 sqft
- Finished area above ground: 1,670
- Finished area below ground: 0
Video & virtual tour
Property
Parking
- Total spaces: 2
- Parking features: Attached Garage
- Garage spaces: 2
Features
- Levels: One
- Stories: 1
- Patio & porch: Deck, Covered Porch
Lot
- Size: 871 Square Feet
Details
- Additional structures: None
- Parcel number: 061135CD700000
- Zoning description: R7.5
Construction
Type & style
- Home type: SingleFamily
- Architectural style: Traditional
- Property subtype: Single Family Residence
Materials
- Lap Siding
- Foundation: Concrete Perimeter
- Roof: Composition
Condition
- New construction: Yes
- Year built: 2025
Utilities & green energy
- Sewer: Public Sewer
- Water: Public
- Utilities for property: Electricity Connected, Natural Gas Connected, Water Available
Community & HOA
Community
- Subdivision: Lincoln Palisades
HOA
- Has HOA: No
Location
- Region: Lincoln City
Financial & listing details
- Price per square foot: $425/sqft
- Annual tax amount: $837
- Date on market: 3/12/2026
- Listing terms: 1031 Exchange,Cash,Conventional,FHA,VA Loan
- Electric utility on property: Yes
- Road surface type: Paved
Estimated market value
$702,600
$667,000 - $738,000
$3,290/mo
Price history
| Date | Event | Price |
|---|---|---|
| 5/4/2026 | Price change | $710,000-2.1%$425/sqft |
Source:  OCMLS #LC-105025 Report a problem OCMLS #LC-105025 Report a problem | ||
| 10/17/2025 | Listed for sale | $725,000$434/sqft |
Source: OCMLS #25-2303 Report a problem | ||
Public tax history
Tax history is unavailable.
Monthly payment
Est. payment
Payment breakdown
Explore the cost of this home by adjusting the details. Changes won't be saved.Climate risks
Neighborhood: 97367
Nearby schools
GreatSchools rating
- NAOceanlake Elementary SchoolGrades: K-2Distance: 1.6 mi
- 6/10Taft Middle SchoolGrades: 7-8Distance: 4.8 mi
- 3/10Taft High SchoolGrades: 9-12Distance: 4.6 mi
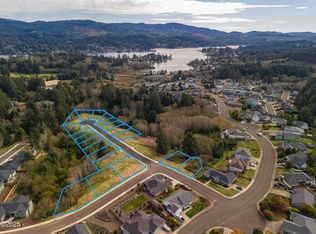
- $90,0007,405.2 Square FeetLOT 141 NE 51st Court, Lincoln City, OR 97367Sold
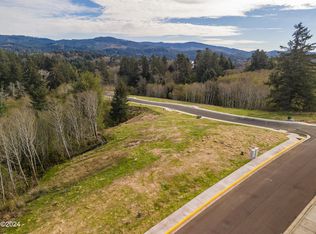
- $125,0007,840.8 Square FeetLOT 140 NE Wave Ln, Lincoln City, OR 97367Sold
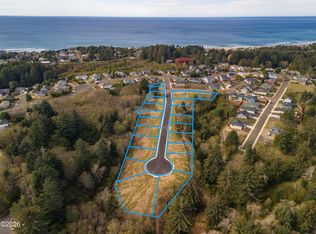
- $125,0009,583.2 Square Feet159 NE 51st Loop, Lincoln City, OR 97367Sold
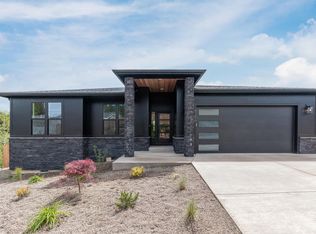
- $720,0003 bd2 ba1.8k sqft5256 NE Wave Ln, Lincoln City, OR 97367New Construction
- $740,0003 bd2 ba1.9k sqft2622 NE 51st Ct, Lincoln City, OR 97367Sold
- $597,2003 bd2 ba1.5k sqft2511 NE 51st Loop, Lincoln City, OR 97367Off Market
- $120,0007,405.2 Square FeetLOT 139 NE Wave Ln, Lincoln City, OR 97367Sold
- $120,0007,840.8 Square FeetLOT 154 NE 51st Loop, Lincoln City, OR 97367Sold
A local agent can set up tours, give advice and negotiate with sellers.
Similar homes
- $675,0003 bd2 ba1.6k sqft5294 NE Voyage Ave, Lincoln City, OR 97367For Sale

 MLS ID #26-923, Michael T Burkhard, Martek Real Estate. OCMLS
 - $720,0003 bd2 ba1.8k sqft5256 NE Wave Ln, Lincoln City, OR 97367New ConstructionMLS ID #26-1342, Michel G Roy, Lincoln City Realty, LLC. OCMLS
- $715,0003 bd2 ba2k sqft2733 NE 51st Ct, Lincoln City, OR 97367New Construction
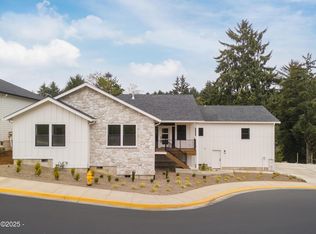 MLS ID #LC-104590, Michel G Roy, Lincoln City Realty, LLC. OCMLS
 - $678,0003 bd2 ba1.8k sqft2470 NE Voyage Loop, Lincoln City, OR 97367For Sale
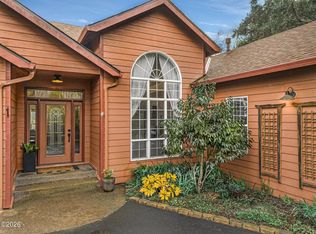 MLS ID #26-371, Anne Kiblinger, Emerald Coast Realty - Yachats. OCMLS
 - $699,0003 bd2 ba1.7k sqft5202 NE 51st Loop, Lincoln City, OR 97367New ConstructionMLS ID #LC-104828, Michel G Roy, Lincoln City Realty, LLC. OCMLS
- $679,0003 bd2 ba1.5k sqft2624 NE 55th Pl, Lincoln City, OR 97367For SaleMLS ID #26-1259, Sarah B Johnson, Taylor & Taylor Realty Company. OCMLS
- $749,0002 bd2 ba1.6k sqft2065 NE Mulberry Loop, Lincoln City, OR 97367For SaleMLS ID #26-1132, Roberta L. Tryon, Taylor & Taylor Realty Company. OCMLS
- $659,0003 bd2 ba1.6k sqft5762 NE Voyage Way, Lincoln City, OR 97367For SaleMLS ID #26-1133, Roberta L. Tryon, Taylor & Taylor Realty Company. OCMLS
- $849,9995 bd3 ba2.3k sqft5776 NW Keel Ave, Lincoln City, OR 97367For SaleMLS ID #26-1996, Dennis M Regen, Taylor & Taylor Realty Company. OCMLS
- $739,5003 bd3 ba1.7k sqft1521 SW Fleet Ave, Lincoln City, OR 97367For SaleMLS ID #26-1853, Heather Lea Jordan, Taylor & Taylor Realty Company. OCMLS
- $695,0003 bd3 ba1.6k sqft1937 NE 7th Dr, Lincoln City, OR 97367For SaleMLS ID #26-1347, Debra P Williams, Taylor & Taylor Realty Company. OCMLS
- $550,0003 bd2 ba1.4k sqft4635 NE Tide Ave, Lincoln City, OR 97367For SaleMLS ID #26-1264, Hannah Katz, Coldwell Banker Professional Group - Lincoln City. OCMLS
- $729,0003 bd3 ba1.8k sqft2601 SW Anemone Ave, Lincoln City, OR 97367For SaleMLS ID #26-1899, Josh Reed, Cascade Hasson Sotheby's International Realty. OCMLS
- $689,5002 bd2 ba1k sqft3594 NE West Devils Lake Rd, Lincoln City, OR 97367For SaleMLS ID #26-230, Dennis M Regen, Taylor & Taylor Realty Company. OCMLS
- $590,0003 bd3 ba1.9k sqft3251 NW Neptune Ave, Lincoln City, OR 97367For SaleMLS ID #26-1807, Hannah Katz, Coldwell Banker Professional Group - Lincoln City. OCMLS
- $801,9994 bd22 ba2k sqftTl 4405 Northwest Dr #53, Lincoln City, OR 97367New ConstructionMLS ID #LC-104993, Joni K Jackson, Cascade Hasson Sotheby's International Realty. OCMLS
- $650,0003 bd2 ba1.3k sqft7228 NE Logan Rd, Lincoln City, OR 97367For SaleMLS ID #LC-105319, Sean Corbett, Taylor & Taylor Realty Company. OCMLS
- $674,0003 bd4 ba1.4k sqft603 SW 27th Way, Lincoln City, OR 97367For SaleMLS ID #26-1318, Michelle Barnes, Taylor & Taylor Realty Company. OCMLS
- $573,0003 bd2 ba1.5k sqft2630 NE 45th St, Lincoln City, OR 97367For SaleMLS ID #LC-104958, Nadine Hankins, Realty One Group At the Beach,. OCMLS
- $765,0003 bd3 ba2k sqft1495 NE Lake Dr, Lincoln City, OR 97367For SaleMLS ID #26-313, Shelli R. Neal, Realty One Group At the Beach,. OCMLS
