Your beach home awaits, create lasting memories! Located in Roads End Lincoln City Custom built Oceanview Home. Capturing stunning ocean views from every floor, this reverse floor plan features 5-bedrooms, 3-bathrooms offering inviting space, craftsmanship, and comfort throughout. Step inside the foyer and be awed at the high end craftmanship throughout the home with thoughtful details and design. Main floor has 2 bedrooms, full bathroom, lots of storage closets, and laundry room with wash tub, and wider hallways. Grab a book, relax, and enjoy the breeze in the reading nook on the 2nd level. Master bedroom with en suite full bath and large walk in closet. 2 additional bedrooms on the 2nd level, living room, and another full bathroom. Open concept designed kitchen maximizing the ocean views with plenty of cabinetry, stainless steel appliances, recessed lighting, and eat in breakfast bar. Main areas throughout have high quality Low maintenance LVP wood flooring. This home is being sold fully furnished, turn key, and move in ready. Multiple covered decks, covered front porch, grassy back yard, with large shed. Garage has built in tool storage cabinets for an added bonus. Enjoy the serenity of coastal living just minutes from beach access at Roads End State Park, shopping, dining, casino and so much more. Call today and schedule your showing.
Active
$849,999
5776 NW Keel Ave, Lincoln City, OR 97367
5beds
2,352sqft
:
Get pre-qualified$5,653/mo
Single Family Residence
Built in 2005
4,791 Square Feet Lot
$830,300 Zestimate®
$361/sqft
$-- HOA
What's special
Thoughtful details and designLarge walk in closetLarge shedMultiple covered decksReverse floor planRecessed lightingStainless steel appliances
- 25 days |
- 655 |
- 35 |
Zillow last checked:
Listing updated:
Listed by:
Dennis M Regen 541-994-4169,
Taylor & Taylor Realty Company,
Jill Hurd 541-994-9111,
Taylor & Taylor Realty Company
Source: OCMLS,MLS#: 26-1996
Facts & features
Interior
Bedrooms & bathrooms
- Bedrooms: 5
- Bathrooms: 3
- Full bathrooms: 3
Heating
- Forced Air
Cooling
- None
Appliances
- Included: Dryer, Disposal, Dishwasher, Gas Oven, Gas Range, Microwave, Refrigerator, Washer, Water Heater
- Laundry: Accessible Utilities or Laundry, Main Level
Features
- Entrance Foyer, Eat-in Kitchen, Open Floorplan, Pantry, Storage, Walk-In Closet(s), Vaulted Ceiling(s), Breakfast Nook
- Flooring: Carpet, Other
- Windows: Double Pane Windows, Window Treatments, Blinds
- Has basement: No
- Number of fireplaces: 1
- Fireplace features: Gas
Interior area
- Total structure area: 2,352
- Total interior livable area: 2,352 sqft
- Finished area above ground: 0
- Finished area below ground: 0
Property
Parking
- Total spaces: 1
- Parking features: Attached Garage, Driveway
- Garage spaces: 1
Accessibility
- Accessibility features: Accessible Doors, Accessible Entrance
Features
- Levels: Multi/Split
- Patio & porch: Covered Patio, Deck, Covered Porch, Rear Patio, Covered Deck
- Exterior features: Private Yard
- Fencing: Partial,Wood
- Has view: Yes
- View description: Panoramic, Ocean
- Has water view: Yes
- Water view: Ocean
Lot
- Size: 4,791 Square Feet
- Dimensions: 50 x 100
- Features: Landscaped, Level, Private
Details
- Additional structures: Shed(s)
- Parcel number: R11795
- Zoning description: R-1-RE Residential (Roads End)
- Special conditions: Probate Listing,Standard
- Other equipment: None, Satellite Dish
Construction
Type & style
- Home type: SingleFamily
- Architectural style: Traditional
- Property subtype: Single Family Residence
Materials
- HardiPlank Type
- Foundation: Concrete Perimeter
- Roof: Composition
Condition
- New construction: No
- Year built: 2005
Utilities & green energy
- Sewer: Public Sewer
- Water: Public
- Utilities for property: Cable Available, Electricity Connected, Natural Gas Connected, Sewer Connected, Water Connected, Phone Available
Community & HOA
Community
- Security: Carbon Monoxide Detector(s), Smoke Detector(s)
- Subdivision: Road's End
HOA
- Has HOA: No
Location
- Region: Lincoln City
Financial & listing details
- Price per square foot: $361/sqft
- Tax assessed value: $814,930
- Annual tax amount: $7,895
- Date on market: 7/19/2026
- Listing terms: 1031 Exchange,Cash,Conventional
- Electric utility on property: Yes
- Road surface type: Gravel
Estimated market value
$830,300
$789,000 - $872,000
$3,719/mo
Price history
| Date | Event | Price |
|---|---|---|
| 7/19/2026 | Price change | $849,999-5.6%$361/sqft |
Source:  OCMLS #26-1996 Report a problem OCMLS #26-1996 Report a problem | ||
| 1/10/2026 | Price change | $900,000-2.7%$383/sqft |
Source: OCMLS #LC-103496 Report a problem | ||
| 9/26/2025 | Price change | $925,000-2.1%$393/sqft |
Source: OCMLS #25-698 Report a problem | ||
| 6/27/2025 | Price change | $945,000-0.5%$402/sqft |
Source: OCMLS #25-698 Report a problem | ||
| 4/7/2025 | Listed for sale | $950,000$404/sqft |
Source: OCMLS #25-698 Report a problem | ||
Public tax history
| Year | Property taxes | Tax assessment |
|---|---|---|
| 2025 | $7,658 +1.6% | $473,240 +3% |
| 2024 | $7,541 +2.8% | $459,460 +3% |
| 2023 | $7,333 +2.9% | $446,080 +3% |
| 2022 | $7,129 +1.8% | $433,090 +3% |
| 2021 | $7,000 +5.5% | $420,480 +3% |
| 2020 | $6,634 | $408,240 +3% |
| 2019 | -- | $396,350 +3% |
| 2018 | $6,458 | $384,810 +3% |
| 2017 | $6,458 +11.4% | $373,610 +3% |
| 2016 | $5,794 | $362,730 +3% |
| 2015 | $5,794 +19.4% | $352,170 +10% |
| 2014 | $4,853 | $320,130 -6.4% |
| 2013 | $4,853 +30.5% | $341,920 +3% |
| 2012 | $3,718 +3.3% | $331,970 +3% |
| 2011 | $3,598 +1.4% | $322,310 |
| 2010 | $3,548 +2.6% | $322,310 +6.1% |
| 2009 | $3,459 +2.3% | $303,820 |
| 2008 | $3,380 +2.1% | $303,820 +6.1% |
| 2007 | $3,310 | $286,390 |
Find assessor info on the county website
Monthly payment
Est. payment
Payment breakdown
Explore the cost of this home by adjusting the details. Changes won't be saved.Climate risks
Neighborhood: 97367
Nearby schools
GreatSchools rating
- NAOceanlake Elementary SchoolGrades: K-2Distance: 1.8 mi
- 6/10Taft Middle SchoolGrades: 7-8Distance: 5 mi
- 3/10Taft High SchoolGrades: 9-12Distance: 4.8 mi
- $390,3003 bd1 ba1.1k sqft5782 NW Keel Ave, Lincoln City, OR 97367Off Market
- $356,2003 bd1 ba1k sqft5766 NW Keel Ave, Lincoln City, OR 97367Off Market
- $447,3003 bd2 ba1.2k sqft5756 NW Keel Ave, Lincoln City, OR 97367Off Market
- $585,0002 bd2 ba1.5k sqft5769 NW Logan Rd, Lincoln City, OR 97367Sold
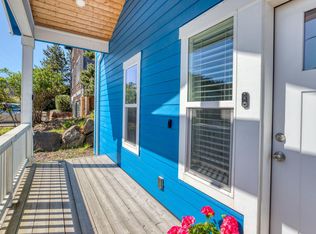
- $610,9003 bd2 ba1.8k sqft5777 NW Logan Rd, Lincoln City, OR 97367Off Market
- $722,3105 bd6 ba4.4k sqft5761 NW Logan Rd, Lincoln City, OR 97367Off Market
- $1,154,7005 bd5 ba4.4k sqft5761 NW Logan Rd, Lincoln City, OR 97367Off Market
- $1,028,0005 bd5 ba3.2k sqft5778 NW Jetty Ave, Lincoln City, OR 97367Off Market
A local agent can set up tours, give advice and negotiate with sellers.
Similar homes
- $899,9005 bd3 ba3k sqft5220 NW Jetty Ave, Lincoln City, OR 97367For Sale
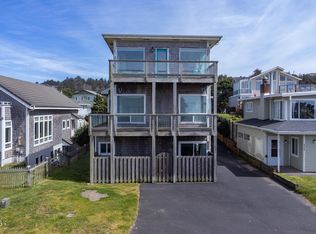
 MLS ID #26-548, Marin Elizabeth Bova, Coldwell Banker Professional Group - Lincoln City. OCMLS
 - $699,0005 bd3 ba2.7k sqft5779 NE Voyage Way, Lincoln City, OR 97367For Sale
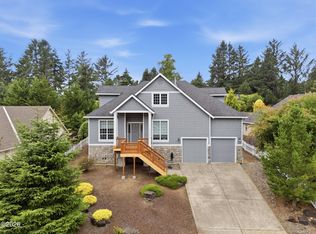 MLS ID #26-2053, Dennis M Regen, Taylor & Taylor Realty Company. OCMLS
 - $729,0004 bd3 ba2.1k sqft5310 NE Neptune Ln, Lincoln City, OR 97367For Sale
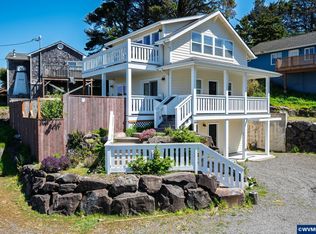
 MLS ID #841077, ALEX BAUNE, Exp Realty, Llc. WVMLS
 - $825,0004 bd3 ba2.4k sqft1587 NW 39th St, Lincoln City, OR 97367For Sale
 MLS ID #26-1053, Heather Marie Nerup, Coldwell Banker Professional Group - Lincoln City. OCMLS
 - $954,0003 bd3 ba2.5k sqft2013 NE 58th St, Lincoln City, OR 97367New ConstructionMLS ID #26-53, Roberta L. Tryon, Taylor & Taylor Realty Company. OCMLS
- $1,050,0004 bd3 ba2.5k sqft1929 NE 71st St, Lincoln City, OR 97367For SaleMLS ID #26-2088, Amy Graham, Taylor & Taylor Realty Company. OCMLS
- $869,0005 bd4 ba2.7k sqft3063 SW Anchor Ave, Lincoln City, OR 97367For SaleMLS ID #26-874, Stephanie Schriber, eXp Realty LLC. OCMLS
- $1,100,0005 bd5 ba3.3k sqft2030 NE 66th St, Lincoln City, OR 97367For SaleMLS ID #26-2095, Michelle LeAnn Woster, eXp Realty LLC. OCMLS
- $835,0004 bd4 ba2.2k sqft2746 SW Barnacle Ave, Lincoln City, OR 97367For SaleMLS ID #26-612, Todd Braden, Living Room Realty-Main. OCMLS
- $1,100,0003 bd3 ba2.8k sqft5277 NW Logan Rd, Lincoln City, OR 97367For SaleMLS ID #26-1695, Casey O'Callaghan, Premiere Property Group, LLC (Newport). OCMLS
- $799,0004 bd4 ba2.4k sqft2160 SW Coast Ave, Lincoln City, OR 97367For SaleMLS ID #26-275, Nadine Hankins, Realty One Group At the Beach,. OCMLS
- $1,050,0004 bd4 ba3.4k sqft6455 NE Neptune Dr, Lincoln City, OR 97367For SaleMLS ID #26-1471, Linda L Roy, Lincoln City Realty, LLC. OCMLS
- $724,9002 bd2 ba1.6k sqft2065 NE Mulberry Loop, Lincoln City, OR 97367For SaleMLS ID #26-1132, Roberta L. Tryon, Taylor & Taylor Realty Company. OCMLS
- $678,0003 bd2 ba1.8k sqft2470 NE Voyage Loop, Lincoln City, OR 97367For SaleMLS ID #26-371, Anne Kiblinger, Emerald Coast Realty - Yachats. OCMLS
- $1,050,0003 bd3 ba2.1k sqft7015 NE Neptune Dr, Lincoln City, OR 97367For SaleMLS ID #26-1844, Amy Graham, Taylor & Taylor Realty Company. OCMLS
- $925,0004 bd4 ba2.8k sqft4486 SW Beach Ave, Lincoln City, OR 97367For SaleMLS ID #26-1504, Amy Graham, Taylor & Taylor Realty Company. OCMLS
- $675,0003 bd2 ba1.6k sqft5294 NE Voyage Ave, Lincoln City, OR 97367For SaleMLS ID #26-923, Michael T Burkhard, Martek Real Estate. OCMLS
- $685,0003 bd2 ba2.5k sqft1851 NE 67th St, Lincoln City, OR 97367For SaleMLS ID #LC-102326, Dennis M Regen, Taylor & Taylor Realty Company. OCMLS
- $649,0005 bd4 ba2.7k sqft2493 NE 27th Dr, Lincoln City, OR 97367For SaleMLS ID #26-1170, Angi Downs, Lincoln City Realty, LLC. OCMLS
- $759,5003 bd3 ba1.7k sqft1521 SW Fleet Ave, Lincoln City, OR 97367For SaleMLS ID #26-1853, Heather Lea Jordan, Taylor & Taylor Realty Company. OCMLS
