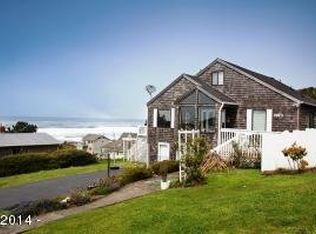
SPECTACULAR OCEAN VIEW HOME IN DESIRABLE ROADS END! Enjoy sweeping 180-degree ocean views from nearly every room in this 3 bedroom, 2.5 bath coastal retreat. Multiple decks, inviting you to relax and take in the sights and sounds of the mighty Pacific and endless sunsets. Captivating views from the vaulted great room with the kitchen, dining, and living area. Escape to the primary suite with its own gas fireplace, jetted tub, walk in closet and private covered deck. Two additional guest rooms and the guest bath. Fantastic oversized four-car garage (park three cars in lower garage and one car in upper garage) plenty of space for vehicles, beach gear, personal gym or workshop use. Recent exterior updates include all new metal and membrane roof, gutters and downspouts and brand new cedar shake siding. Rebuilt and resided retaining wall, decks and front gate, new blinds, plus much more (see listing docs.) Explore nearby beach access, the Knoll and God's Thumb hiking trails, and only minutes to Lincoln City's shopping, dining, and entertainment. Experience the best of coastal living: "million dollar" views, upgraded exterior, and unbeatable location - all in one exceptional Road's End property.
Active
$1,050,000
7015 NE Neptune Dr, Lincoln City, OR 97367
3beds
2,159sqft
:
Get pre-qualified$6,983/mo
Single Family Residence
Built in 1995
5,227 Square Feet Lot
$1,001,200 Zestimate®
$486/sqft
$-- HOA
What's special
Upgraded exteriorNew blindsTwo additional guest rooms
- 32 days |
- 573 |
- 32 |
Zillow last checked:
Listing updated:
Listed by:
Amy Graham 541-992-1050,
Taylor & Taylor Realty Company
Source: OCMLS,MLS#: 26-1844
Facts & features
Interior
Bedrooms & bathrooms
- Bedrooms: 3
- Bathrooms: 3
- Full bathrooms: 2
- 1/2 bathrooms: 1
Heating
- Forced Air
Cooling
- None
Appliances
- Included: Dishwasher, Electric Range, Microwave, Refrigerator, Water Heater
- Laundry: Electric Dryer Hookup, Sink, Washer Hookup
Features
- Eat-in Kitchen, Open Floorplan, Storage, Walk-In Closet(s), Vaulted Ceiling(s), Jetted Tub, Ceiling Fan(s)
- Flooring: Carpet, Tile
- Windows: Window Treatments, Blinds
- Has basement: No
- Number of fireplaces: 1
- Fireplace features: Gas
Interior area
- Total structure area: 2,159
- Total interior livable area: 2,159 sqft
- Finished area above ground: 2,159
- Finished area below ground: 0
Video & virtual tour
Property
Parking
- Total spaces: 4
- Parking features: Attached Garage, Driveway, Oversized, RV Access/Parking, Tandem
- Garage spaces: 4
Features
- Levels: Multi/Split
- Patio & porch: Deck, Side Porch, Covered Deck
- Fencing: None
- Has view: Yes
- View description: Panoramic, Ocean
- Has water view: Yes
- Water view: Ocean
Lot
- Size: 5,227 Square Feet
- Features: Landscaped, Sloped
Details
- Parcel number: 061127DD630000
- Zoning description: R-1-RE Residential (Roads End)
- Special conditions: Standard
Construction
Type & style
- Home type: SingleFamily
- Architectural style: Contemporary
- Property subtype: Single Family Residence
Materials
- Shake Siding, Cedar
- Foundation: Concrete Perimeter
- Roof: Metal,Other
Condition
- New construction: No
- Year built: 1995
Utilities & green energy
- Sewer: Public Sewer
- Water: Public
- Utilities for property: Cable Connected, Electricity Connected, Natural Gas Connected, Sewer Connected, Water Connected
Community & HOA
Community
- Security: Carbon Monoxide Detector(s), Smoke Detector(s)
- Subdivision: Foothills - Road's End
HOA
- Has HOA: No
Location
- Region: Lincoln City
Financial & listing details
- Price per square foot: $486/sqft
- Tax assessed value: $917,300
- Annual tax amount: $7,839
- Date on market: 7/3/2026
- Listing terms: Cash,Conventional,VA Loan
- Electric utility on property: Yes
- Road surface type: Gravel, Paved
Estimated market value
$1,001,200
$951,000 - $1.05M
$3,397/mo
Price history
| Date | Event | Price |
|---|---|---|
| 7/3/2026 | Listed for sale | $1,050,000+92.7%$486/sqft |
Source:  OCMLS #26-1844 Report a problem OCMLS #26-1844 Report a problem | ||
| 3/30/2018 | Sold | $545,000-7.5%$252/sqft |
Source:  RMLS (OR) #17536688 Report a problem RMLS (OR) #17536688 Report a problem | ||
| 2/10/2018 | Pending sale | $589,500$273/sqft |
Source: Taylor & Taylor Realty Company #17-3129 Report a problem | ||
| 1/27/2018 | Price change | $589,500-1.7%$273/sqft |
Source: Taylor & Taylor Realty Company #17-3129 Report a problem | ||
| 11/27/2017 | Listed for sale | $599,500+73.8%$278/sqft |
Source: Taylor & Taylor Realty Company #17-3129 Report a problem | ||
| 1/24/2003 | Sold | $345,000$160/sqft |
Source:  OCMLS #02-3298 Report a problem OCMLS #02-3298 Report a problem | ||
Public tax history
| Year | Property taxes | Tax assessment |
|---|---|---|
| 2025 | $7,604 +1.6% | $469,880 +3% |
| 2024 | $7,488 +2.8% | $456,200 +3% |
| 2023 | $7,281 +2.9% | $442,920 +3% |
| 2022 | $7,078 +1.8% | $430,020 +3% |
| 2021 | $6,950 +5.5% | $417,500 +3% |
| 2020 | $6,587 | $405,340 +3% |
| 2019 | -- | $393,540 +3% |
| 2018 | $6,412 | $382,080 +3% |
| 2017 | $6,412 +11.4% | $370,960 +3% |
| 2016 | $5,753 | $360,160 +3% |
| 2015 | $5,753 +11.2% | $349,670 +3% |
| 2014 | $5,176 | $339,490 +3% |
| 2013 | $5,176 +40.4% | $329,610 +3% |
| 2012 | $3,687 +4.8% | $320,010 +3% |
| 2011 | $3,520 +2.9% | $310,690 |
| 2010 | $3,420 +2.6% | $310,690 +6.1% |
| 2009 | $3,334 +2.3% | $292,870 |
| 2008 | $3,258 +2.1% | $292,870 +6.1% |
| 2007 | $3,190 | $276,060 |
Find assessor info on the county website
Monthly payment
Est. payment
Payment breakdown
Explore the cost of this home by adjusting the details. Changes won't be saved.Climate risks
Neighborhood: 97367
Nearby schools
GreatSchools rating
- NAOceanlake Elementary SchoolGrades: K-2Distance: 2.5 mi
- 6/10Taft Middle SchoolGrades: 7-8Distance: 5.6 mi
- 3/10Taft High SchoolGrades: 9-12Distance: 5.5 mi
- $733,8003 bd2 ba1.7k sqft7025 NE Neptune Dr, Lincoln City, OR 97367Off Market
- $444,2204 bd2 ba1.5k sqft7025 NE Neptune Dr, Lincoln City, OR 97367Off Market
- $675,0004 bd2 ba2.1k sqft1923 NE 70th St, Lincoln City, OR 97367Off Market
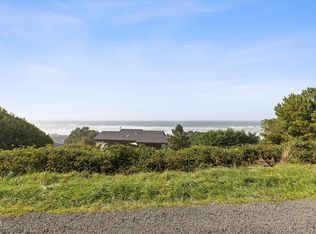
- $289,0006,534 Square Feet6900 NE Neptune Dr #TL200, Lincoln City, OR 97367Lot/Land
- $689,7004 bd2 ba1.7k sqft7035 NE Neptune Dr, Lincoln City, OR 97367Off Market
- $562,7003 bd2 ba1.6k sqft1919 NE 70th St, Lincoln City, OR 97367Off Market
- $819,0003 bd2 ba2.4k sqft1946 NE 70th St, Lincoln City, OR 97367Off Market
- $240,0000.68 AcresLOT 2102 NE Neptune Ln, Lincoln City, OR 97367Sold
A local agent can set up tours, give advice and negotiate with sellers.
Similar homes
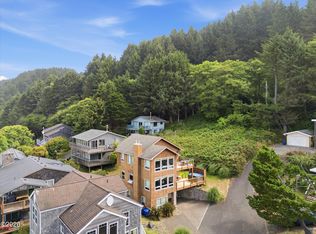
- $1,050,0004 bd3 ba2.5k sqft1929 NE 71st St, Lincoln City, OR 97367For Sale
 MLS ID #26-2088, Amy Graham, Taylor & Taylor Realty Company. OCMLS
 - $999,0004 bd4 ba2.4k sqft2035 NE 66th St, Lincoln City, OR 97367For Sale

 MLS ID #843524, BLAKE BYZEWSKI, John L. Scott Real Estate. WVMLS
 - $1,100,0003 bd3 ba2.8k sqft5277 NW Logan Rd, Lincoln City, OR 97367For Sale
 MLS ID #26-1695, Casey O'Callaghan, Premiere Property Group, LLC (Newport). OCMLS
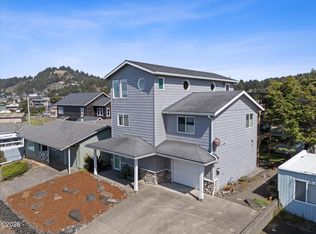
 - $849,9995 bd3 ba2.3k sqft5776 NW Keel Ave, Lincoln City, OR 97367For Sale
 MLS ID #26-1996, Dennis M Regen, Taylor & Taylor Realty Company. OCMLS
 - $685,0003 bd2 ba2.5k sqft1851 NE 67th St, Lincoln City, OR 97367For SaleMLS ID #LC-102326, Dennis M Regen, Taylor & Taylor Realty Company. OCMLS
- $954,0003 bd3 ba2.5k sqft2013 NE 58th St, Lincoln City, OR 97367New ConstructionMLS ID #26-53, Roberta L. Tryon, Taylor & Taylor Realty Company. OCMLS
- $929,0004 bd3 ba2.5k sqft5203 NW Keel Ave, Lincoln City, OR 97367For SaleMLS ID #LC-103318, Dennis M Regen, Taylor & Taylor Realty Company. OCMLS
- $950,0004 bd4 ba2.1k sqft2036 NE Lagoon Ln, Lincoln City, OR 97367For SaleMLS ID #26-545, Robyn E Tanner, Beachside Realty. OCMLS
- $987,5003 bd3 ba2.9k sqft4701 NE Neotsu Dr, Neotsu, OR 97364For SaleMLS ID #LC-102331, Gina Rae Bebek, Realty One Group At The Beach, Newport. OCMLS
- $650,0003 bd2 ba1.3k sqft7228 NE Logan Rd, Lincoln City, OR 97367For SaleMLS ID #LC-105319, Sean Corbett, Taylor & Taylor Realty Company. OCMLS
- $1,249,5003 bd3 ba2.5k sqft1825 SW Coast Ave, Lincoln City, OR 97367For SaleMLS ID #26-1563, Leah Michelson, Taylor & Taylor Realty Company. OCMLS
- $775,0002 bd1 ba1.2k sqft3885 NW Jetty Ave, Lincoln City, OR 97367For SaleMLS ID #26-2130, Linda L Roy, Lincoln City Realty, LLC. OCMLS
- $1,150,0003 bd4 ba2.6k sqft4912 SW Beach Ave, Lincoln City, OR 97367For SaleMLS ID #26-1275, Sarah C Rothschild, Coldwell Banker Professional Group - Lincoln City. OCMLS
- $825,0004 bd3 ba2.4k sqft1587 NW 39th St, Lincoln City, OR 97367For SaleMLS ID #26-1053, Heather Marie Nerup, Coldwell Banker Professional Group - Lincoln City. OCMLS
- $969,0003 bd3 ba2.3k sqft4231 SE Lee Ave, Lincoln City, OR 97367For SaleMLS ID #LC-104699, Dennis M Regen, Taylor & Taylor Realty Company. OCMLS
- $1,049,0002 bd3 ba1.8k sqft2997 NE Loop Dr, Otis, OR 97368For SaleMLS ID #LC-104700, Dennis M Regen, Taylor & Taylor Realty Company. OCMLS
- $729,0004 bd3 ba2.1k sqft5310 NE Neptune Ln, Lincoln City, OR 97367For SaleMLS ID #841077, ALEX BAUNE, Exp Realty, Llc. WVMLS
- $1,249,0003 bd4 ba2.8k sqft2729 SW Anchor Ave, Lincoln City, OR 97367For SaleMLS ID #26-895, Leah Michelson, Taylor & Taylor Realty Company. OCMLS
- $664,5003 bd2 ba1.9k sqft5218 NW Jetty Ave, Lincoln City, OR 97367For SaleMLS ID #26-835, Dennis M Regen, Taylor & Taylor Realty Company. OCMLS
- $925,0004 bd4 ba2.8k sqft4486 SW Beach Ave, Lincoln City, OR 97367For SaleMLS ID #26-1504, Amy Graham, Taylor & Taylor Realty Company. OCMLS
