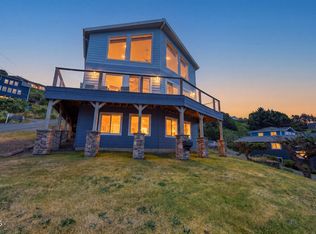
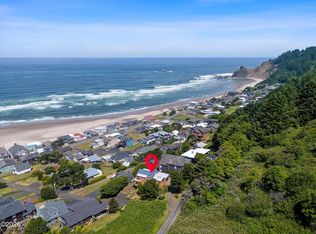
ALL THE EXTRAS - AND ALL THE VIEWS! Road's End custom, quality home offering fantastic ocean views through over twenty-two windows capturing nonstop surf and sunset action. Wind protected, southern facing decks embrace the ocean and extend your living space outdoors. Inside, luxury finishes shine with hardwood flooring, granite, marble, and tile throughout, a gourmet custom maple kitchen, and beautifully updated baths. Enjoy the warmth of three gas fireplaces, including one in the primary suite with jetted tub, tile shower and walk in closet. The lovely, functional floorplan provides plenty of room for family and friends. Two living rooms, flex office or workout space and dining area. Extra deep garage for storage or work bench. The garden level studio suite has been rented separately to traveling medical professionals and features 1 bedroom, 1 bathroom, and a kitchenette - ideal for guests or supplemental income. Hot tub and two oceanview decks offer front-row seating to views of the Pacific ocean, sand and surf. Close to easy beach access! Excellent location in the Road's End area of Lincoln City - only minutes to shopping, dining, and entertainment. A truly exceptional retreat designed for comfort, beauty, and coastal living. Please do not disturb the tenants - 24 hour notice is required for showings.
Active
$1,050,000
1929 NE 71st St, Lincoln City, OR 97367
4beds
2,541sqft
:
Get pre-qualified$7,060/mo
Single Family Residence
Built in 2004
3,484 Square Feet Lot
$1,008,200 Zestimate®
$413/sqft
$-- HOA
What's special
Dining areaHot tubBeautifully updated bathsWalk in closetJetted tubGourmet custom maple kitchenTile shower
- 4 days |
- 533 |
- 21 |
Zillow last checked:
Listing updated:
Listed by:
Amy Graham 541-992-1050,
Taylor & Taylor Realty Company
Source: OCMLS,MLS#: 26-2088
Facts & features
Interior
Bedrooms & bathrooms
- Bedrooms: 4
- Bathrooms: 3
- Full bathrooms: 3
Bedroom 4
- Description: Office area
Heating
- Forced Air, Natural Gas
Cooling
- None
Appliances
- Included: Dishwasher, Gas Oven, Gas Range, Refrigerator, Water Heater
- Laundry: Electric Dryer Hookup, Washer Hookup
Features
- Double Vanity, Kitchen Island, Storage, Walk-In Closet(s), Vaulted Ceiling(s), Jetted Tub
- Flooring: Carpet, Tile, Wood
- Windows: Window Treatments
- Has basement: No
- Number of fireplaces: 3
- Fireplace features: Gas
Interior area
- Total structure area: 2,541
- Total interior livable area: 2,541 sqft
- Finished area above ground: 2,541
- Finished area below ground: 0
Video & virtual tour
Property
Parking
- Total spaces: 1
- Parking features: Attached Garage, Driveway
- Garage spaces: 1
Features
- Levels: Multi/Split
- Patio & porch: Deck
- Has view: Yes
- View description: Panoramic, Ocean
- Has water view: Yes
- Water view: Ocean
Lot
- Size: 3,484 Square Feet
- Features: Gentle Sloping
Details
- Additional structures: None
- Parcel number: 061127DD800000
- Zoning description: R-1-RE Residential (Roads End)
- Special conditions: Standard
- Other equipment: None
Construction
Type & style
- Home type: SingleFamily
- Architectural style: Cape Cod
- Property subtype: Single Family Residence
Materials
- Shake Siding, Cedar
- Foundation: Concrete Perimeter
- Roof: Composition
Condition
- New construction: No
- Year built: 2004
Utilities & green energy
- Sewer: Public Sewer
- Water: Public
- Utilities for property: Cable Connected, Electricity Connected, Natural Gas Connected, Sewer Connected, Water Connected
Community & HOA
Community
- Security: Carbon Monoxide Detector(s), Smoke Detector(s)
- Subdivision: Foothills - Road's End
HOA
- Has HOA: No
Location
- Region: Lincoln City
Financial & listing details
- Price per square foot: $413/sqft
- Tax assessed value: $938,920
- Annual tax amount: $9,009
- Date on market: 7/29/2026
- Listing terms: Cash,Conventional
- Electric utility on property: Yes
- Road surface type: Paved
Estimated market value
$1,008,200
$958,000 - $1.06M
$3,597/mo
Price history
| Date | Event | Price |
|---|---|---|
| 7/29/2026 | Listed for sale | $1,050,000+28%$413/sqft |
Source:  OCMLS #26-2088 Report a problem OCMLS #26-2088 Report a problem | ||
| 9/17/2021 | Sold | $820,000$323/sqft |
Source: OCMLS #LC-94791 Report a problem | ||
| 7/31/2021 | Pending sale | $820,000$323/sqft |
Source: Owner Report a problem | ||
| 7/23/2021 | Listed for sale | $820,000+64%$323/sqft |
Source: Owner Report a problem | ||
| 8/21/2014 | Sold | $500,000+0.2%$197/sqft |
Source:  Oregon Datashare #201205342 Report a problem Oregon Datashare #201205342 Report a problem | ||
| 7/16/2014 | Pending sale | $499,000$196/sqft |
Source: Hasson Company Realtors #201205342 Report a problem | ||
| 7/7/2014 | Price change | $499,000-13.2%$196/sqft |
Source: Hasson Company Realtors #201205342 Report a problem | ||
| 3/8/2013 | Listed for sale | $575,000-17.3%$226/sqft |
Source: The Hasson Company #13051347 Report a problem | ||
| 12/30/2005 | Sold | $695,000$274/sqft |
Source:  OCMLS #05-928 Report a problem OCMLS #05-928 Report a problem | ||
Public tax history
| Year | Property taxes | Tax assessment |
|---|---|---|
| 2025 | $8,740 +1.6% | $540,050 +3% |
| 2024 | $8,606 +2.8% | $524,330 +3% |
| 2023 | $8,369 +2.9% | $509,060 +3% |
| 2022 | $8,135 +1.8% | $494,240 +3% |
| 2021 | $7,988 +5.5% | $479,850 +3% |
| 2020 | $7,571 | $465,880 +3% |
| 2019 | -- | $452,320 +3% |
| 2018 | $7,370 | $439,150 +3% |
| 2017 | $7,370 +11.5% | $426,360 +3% |
| 2016 | $6,613 | $413,950 +3% |
| 2015 | $6,613 +23.9% | $401,900 +14.2% |
| 2014 | $5,336 | $351,930 -9.8% |
| 2013 | $5,336 +26.5% | $390,200 +3% |
| 2012 | $4,218 +2.8% | $378,840 +2.4% |
| 2011 | $4,102 +0.7% | $369,990 |
| 2010 | $4,073 +2.6% | $369,990 +6.1% |
| 2009 | $3,971 +2.3% | $348,760 |
| 2008 | $3,880 +2.1% | $348,760 +6.1% |
| 2007 | $3,799 | $328,750 |
Find assessor info on the county website
Monthly payment
Est. payment
Payment breakdown
Explore the cost of this home by adjusting the details. Changes won't be saved.Climate risks
Neighborhood: 97367
Nearby schools
GreatSchools rating
- NAOceanlake Elementary SchoolGrades: K-2Distance: 2.5 mi
- 6/10Taft Middle SchoolGrades: 7-8Distance: 5.7 mi
- 3/10Taft High SchoolGrades: 9-12Distance: 5.5 mi
- $721,8004 bd3 ba1.9k sqft1923 NE 71st St, Lincoln City, OR 97367Off Market
- $884,1005 bd3 ba2.6k sqft1920 NE 72nd St, Lincoln City, OR 97367Off Market
- $588,1004 bd2 ba1.7k sqft1930 NE 72nd St, Lincoln City, OR 97367Off Market
- $391,2003 bd1 ba1k sqft1916 NE 72nd St, Lincoln City, OR 97367Off Market
- $671,4003 bd2 ba1.9k sqft1915 NE 71st St, Lincoln City, OR 97367Off Market
- $447,8003 bd1 ba1.3k sqft1950 NE 72nd St, Lincoln City, OR 97367Off Market
- $488,4004 bd2 ba1.4k sqft1958 NE 71st St, Lincoln City, OR 97367Off Market
- $244,7906,534 Square Feet1935 NE 71st St, Lincoln City, OR 97367Off Market
A local agent can set up tours, give advice and negotiate with sellers.
A local lender can help you make sure your offer is ready when you are.
Similar homes
- $1,100,0005 bd5 ba3.3k sqft2030 NE 66th St, Lincoln City, OR 97367For Sale
 MLS ID #26-2095, Michelle LeAnn Woster, eXp Realty LLC. OCMLS
 - $1,050,0003 bd3 ba2.1k sqft7015 NE Neptune Dr, Lincoln City, OR 97367For Sale
 MLS ID #26-1844, Amy Graham, Taylor & Taylor Realty Company. OCMLS
 - $1,050,0004 bd4 ba3.4k sqft6455 NE Neptune Dr, Lincoln City, OR 97367For Sale
 MLS ID #26-1471, Linda L Roy, Lincoln City Realty, LLC. OCMLS
 - $1,100,0003 bd3 ba2.8k sqft5277 NW Logan Rd, Lincoln City, OR 97367For Sale
 MLS ID #26-1695, Casey O'Callaghan, Premiere Property Group, LLC (Newport). OCMLS
 - $849,9995 bd3 ba2.3k sqft5776 NW Keel Ave, Lincoln City, OR 97367For SaleMLS ID #26-1996, Dennis M Regen, Taylor & Taylor Realty Company. OCMLS
- $699,0005 bd3 ba2.7k sqft5779 NE Voyage Way, Lincoln City, OR 97367For SaleMLS ID #26-2053, Dennis M Regen, Taylor & Taylor Realty Company. OCMLS
- $954,0003 bd3 ba2.5k sqft2013 NE 58th St, Lincoln City, OR 97367New ConstructionMLS ID #26-53, Roberta L. Tryon, Taylor & Taylor Realty Company. OCMLS
- $929,0004 bd3 ba2.5k sqft5203 NW Keel Ave, Lincoln City, OR 97367For SaleMLS ID #LC-103318, Dennis M Regen, Taylor & Taylor Realty Company. OCMLS
- $775,0002 bd1 ba1.2k sqft3885 NW Jetty Ave, Lincoln City, OR 97367For SaleMLS ID #26-2130, Linda L Roy, Lincoln City Realty, LLC. OCMLS
- $925,0004 bd4 ba2.8k sqft4486 SW Beach Ave, Lincoln City, OR 97367For SaleMLS ID #26-1504, Amy Graham, Taylor & Taylor Realty Company. OCMLS
- $825,0004 bd3 ba2.4k sqft1587 NW 39th St, Lincoln City, OR 97367For SaleMLS ID #26-1053, Heather Marie Nerup, Coldwell Banker Professional Group - Lincoln City. OCMLS
- $987,5003 bd3 ba2.9k sqft4701 NE Neotsu Dr, Neotsu, OR 97364For SaleMLS ID #LC-102331, Gina Rae Bebek, Realty One Group At The Beach, Newport. OCMLS
- $685,0003 bd2 ba2.5k sqft1851 NE 67th St, Lincoln City, OR 97367For SaleMLS ID #LC-102326, Dennis M Regen, Taylor & Taylor Realty Company. OCMLS
- $729,0004 bd3 ba2.1k sqft5310 NE Neptune Ln, Lincoln City, OR 97367For Sale
 MLS ID #841077, ALEX BAUNE, Exp Realty, Llc. WVMLS
 - $525,0003 bd2 ba2.1k sqft3034 NW Oar Dr, Lincoln City, OR 97367For SaleMLS ID #26-2066, Amy Graham, Taylor & Taylor Realty Company. OCMLS
- $1,249,5003 bd3 ba2.5k sqft1825 SW Coast Ave, Lincoln City, OR 97367For SaleMLS ID #26-1563, Leah Michelson, Taylor & Taylor Realty Company. OCMLS
- $650,0003 bd2 ba1.3k sqft7228 NE Logan Rd, Lincoln City, OR 97367For SaleMLS ID #LC-105319, Sean Corbett, Taylor & Taylor Realty Company. OCMLS
- $1,049,0002 bd3 ba1.8k sqft2997 NE Loop Dr, Otis, OR 97368For SaleMLS ID #LC-104700, Dennis M Regen, Taylor & Taylor Realty Company. OCMLS
- $1,099,0003 bd2 ba2.1k sqft15075 Belair Rd, Cloverdale, OR 97112For SaleMLS ID #26-2125, Seth Belsey, Harcourts Coast Realty. OCMLS
- $1,150,0003 bd4 ba2.6k sqft4912 SW Beach Ave, Lincoln City, OR 97367For SaleMLS ID #26-1275, Sarah C Rothschild, Coldwell Banker Professional Group - Lincoln City. OCMLS
