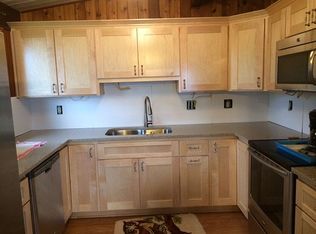
From sunrise over the coastline to sunsets stretching across the Pacific, this custom NW Lincoln City home was designed to make the ocean part of everyday life. With more than 3,300 square feet, 5 bedrooms, and 4.5 baths, the flexible floor plan offers room to gather while giving everyone a place to retreat.Life naturally centers on the main level. Soaring ceilings and walls of windows fill the great room, dining area, and kitchen with natural light while framing sweeping whitewater ocean views. Step onto the expansive deck for morning coffee, watch the waves roll in, or end the day with one of the Oregon Coast's unforgettable sunsets. The kitchen offers generous workspace, premium appliances, granite countertops, imported tile, hardwood floors, and an easy flow for everyday living or entertaining. A main-level bedroom suite provides convenient one-level living, while a half bath serves guests. A chair lift provides convenient access to the upper level, offering added flexibility for a variety of needs.Upstairs, the primary suite offers a peaceful retreat, while the open loft may become your favorite room in the house. Whether you're watching winter storms roll across the Pacific, spotting migrating whales, reading a book, or simply taking in the ever-changing coastline, the views from here are unforgettable. An additional bedroom and bath complete the upper level.The lower level was designed for family and guests, featuring a spacious family and game room with a wet bar, two oversized guest bedrooms connected by a Jack-and-Jill bath, and plenty of space to relax after a day at the beach.Set on a generously sized lot, the property also offers a two-car garage, abundant parking, and room for an RV or boat, an added convenience that's hard to find this close to the coast.Known as Bella Vista, the home earned recognition from renowned travel expert Andrew Harper. Just two blocks from beach access and minutes from golf, Chinook Winds Casino, shopping and dining.
Active
$1,100,000
2030 NE 66th St, Lincoln City, OR 97367
5beds
3,310sqft
Single Family Residence
Built in 2005
6,098 Square Feet Lot
$1,065,700 Zestimate®
$332/sqft
$-- HOA
What's special
Two-car garageFlexible floor planDining areaSweeping whitewater ocean viewsExpansive deckGreat roomSoaring ceilings
- 105 days
- 253
- 37
Zillow last checked:
Listing updated:
Listed by:
Michelle LeAnn Woster 971-645-8853,
eXp Realty LLC
Source: OCMLS,MLS#: 26-2095
Facts & features
Interior
Bedrooms & bathrooms
- Bedrooms: 5
- Bathrooms: 5
- Full bathrooms: 4
- 1/2 bathrooms: 1
Heating
- Forced Air
Cooling
- Heat Pump
Appliances
- Included: Dryer, Disposal, Dishwasher, Gas Range, Refrigerator, Washer
- Laundry: Main Level
Features
- Pantry, Jack & Jill Bathroom(s), Vaulted Ceiling(s)
- Flooring: Carpet, Hardwood
- Windows: Double Pane Windows
- Basement: Crawl Space
- Number of fireplaces: 2
- Fireplace features: Gas
- Furnished: Yes
Interior area
- Total structure area: 3,310
- Total interior livable area: 3,310 sqft
- Finished area above ground: 3,310
- Finished area below ground: 0
Property
Parking
- Total spaces: 2
- Parking features: Attached Garage, Driveway, Garage Door Opener
- Garage spaces: 2
Accessibility
- Accessibility features: Accessible Stairway
Features
- Patio & porch: Deck
- Has view: Yes
- View description: Other
Lot
- Size: 6,098 Square Feet
- Features: Corner Lot, Sloped
Details
- Parcel number: R243829
- Zoning description: R-1-RE Residential (Roads End)
- Special conditions: Standard
Construction
Type & style
- Home type: SingleFamily
- Architectural style: Contemporary
- Property subtype: Single Family Residence
Materials
- Fiber Cement
- Roof: Metal
Condition
- New construction: No
- Year built: 2005
Utilities & green energy
- Sewer: Public Sewer
- Water: Public
- Utilities for property: Electricity Connected, Natural Gas Connected, Sewer Connected, Water Connected
Community & HOA
Community
- Subdivision: Rau - Road's End
HOA
- Has HOA: No
Location
- Region: Lincoln City
Financial & listing details
- Price per square foot: $332/sqft
- Tax assessed value: $1,249,060
- Annual tax amount: $11,177
- Date on market: 7/30/2026
- Listing terms: Cash,Conventional,FHA,VA Loan
- Electric utility on property: Yes
- Road surface type: Paved
Estimated market value
$1,065,700
$1.01M - $1.12M
$4,006/mo
Price history
| Date | Event | Price |
|---|---|---|
| 7/30/2026 | Listed for sale | $1,100,000+46.7%$332/sqft |
Source: eXp Realty #26-2095 Report a problem | ||
| 10/28/2020 | Sold | $750,000-11.8%$227/sqft |
Source:  OCMLS #LC-91577 Report a problem | ||
| 9/4/2020 | Pending sale | $850,000$257/sqft |
Source: JKI Realty #20-1772 Report a problem | ||
| 8/18/2020 | Listed for sale | $850,000+45.3%$257/sqft |
Source: JKI Realty #20-1772 Report a problem | ||
| 6/20/2013 | Sold | $585,000$177/sqft |
Source:  RMLS (OR) #13561275 Report a problem | ||
Public tax history
| Year | Property taxes | Tax assessment |
|---|---|---|
| 2025 | $10,842 +1.6% | $669,940 +3% |
| 2024 | $10,676 +2.8% | $650,430 +3% |
| 2023 | $10,381 +2.9% | $631,490 +3% |
| 2022 | $10,092 +1.8% | $613,100 +3% |
| 2021 | $9,909 +5.5% | $595,250 +3% |
| 2020 | $9,392 | $577,920 +3% |
| 2019 | -- | $561,090 +3% |
| 2018 | $9,142 | $544,750 +3% |
| 2017 | $9,142 +11.5% | $528,890 +3% |
| 2016 | $8,203 | $513,490 +3% |
| 2015 | $8,203 +11% | $498,540 +3% |
| 2014 | $7,387 | $484,020 +3% |
| 2013 | $7,387 | $469,930 |
Find assessor info on the county website
Monthly payment
Est. payment
Payment breakdown
Explore the cost of this home by adjusting the details. Changes won't be saved.Climate risks
Neighborhood: 97367
- $523,1003 bd2 ba1.8k sqft6546 NE Neptune Dr, Lincoln City, OR 97367Off Market

- $568,1003 bd2 ba2.4k sqft6536 NE Neptune Dr, Lincoln City, OR 97367Off Market

- $561,5004 bd2 ba2.1k sqft6555 NE Neptune Dr, Lincoln City, OR 97367Off Market

- $557,0004 bd2 ba1.6k sqft2023 NE 66th St, Lincoln City, OR 97367Off Market
Similar homes
- $1,050,0004 bd3 ba2.5k sqft1929 NE 71st St, Lincoln City, OR 97367For Sale
 MLS ID #26-2088, Amy Graham, Taylor & Taylor Realty Company. OCMLS
- $1,050,0003 bd4 ba2.5k sqft1924 NE 71st St, Lincoln City, OR 97367For Sale
 MLS ID #26-2747, Michelle Carlon, Coastal Luxury Real Estate. OCMLS
- $1,295,0004 bd5 ba3.9k sqft1903 NE Spindrift Ct, Lincoln City, OR 97367For Sale
 MLS ID #26-1921, Hannah Katz, Coldwell Banker Professional Group - Lincoln City. OCMLS
- $1,199,0006 bd5 ba3k sqft1986 NE Mulberry Loop, Lincoln City, OR 97367For Sale
 MLS ID #26-1827, Seth Belsey, Harcourts Coast Realty. OCMLS
- $999,0003 bd3 ba2.1k sqft7015 NE Neptune Dr, Lincoln City, OR 97367For SaleMLS ID #26-1844, Amy Graham, Taylor & Taylor Realty Company. OCMLS
- $889,0004 bd4 ba2.2k sqft1935 NE 69th St, Lincoln City, OR 97367For SaleMLS ID #26-2272, Michelle Barnes, Taylor & Taylor Realty Company. OCMLS
- $989,0003 bd3 ba2.8k sqft5277 NW Logan Rd, Lincoln City, OR 97367For SaleMLS ID #26-1695, Casey O'Callaghan, Premiere Property Group, LLC (Newport). OCMLS
- $825,0005 bd3 ba2.3k sqft5776 NW Keel Ave, Lincoln City, OR 97367For SaleMLS ID #26-1996, Dennis M Regen, Taylor & Taylor Realty Company. OCMLS
- $949,0004 bd4 ba2.9k sqft1223 NE Regatta Park Rd, Lincoln City, OR 97367For SaleMLS ID #26-2624, Nadine Hankins, Realty One Group At the Beach,. OCMLS
- $684,0005 bd3 ba2.7k sqft5779 NE Voyage Way, Lincoln City, OR 97367For SaleMLS ID #26-2053, Dennis M Regen, Taylor & Taylor Realty Company. OCMLS
- $1,299,0004 bd4 ba3.5k sqft2151 NW Inlet Ave, Lincoln City, OR 97367For Sale
 MLS ID #838338, ERIN FLETCHER, Coldwell Banker Professional Group. WVMLS
- $1,185,0003 bd3 ba2.5k sqft1825 SW Coast Ave, Lincoln City, OR 97367For SaleMLS ID #26-1563, Leah Michelson, Taylor & Taylor Realty Company. OCMLS
- $985,0003 bd3 ba2.6k sqft5409 NW Logan Rd, Lincoln City, OR 97367For SaleMLS ID #839673, DELENE MYERS, Re/Max Integrity Albany Branch. WVMLS
- $649,9994 bd3 ba2.5k sqft6335 NE Neptune Dr, Lincoln City, OR 97367For SaleMLS ID #26-1928, Amy Graham, Taylor & Taylor Realty Company. OCMLS
- $1,049,0003 bd4 ba2.3k sqft1930 NW Harbor Ave, Lincoln City, OR 97367For SaleMLS ID #26-2445, Stacey Clendenin, MORE Realty. OCMLS
- $899,9004 bd3 ba3.2k sqft1899 SE Oar Dr, Lincoln City, OR 97367For SaleMLS ID #844612, EMMA KLINE, Keller Williams Capital City. WVMLS
- $999,9993 bd4 ba2.2k sqft2337 SW Driftwood Ln, Lincoln City, OR 97367Active
 MLS ID #249516447, Mimi Porter, Windermere Heritage. RMLS (OR)
- $987,5003 bd3 ba2.9k sqft4701 NE Neotsu Dr, Neotsu, OR 97364For SaleMLS ID #LC-102331, Gina Rae Bebek, Realty One Group At The Beach, Newport. OCMLS
- $810,0004 bd3 ba2.4k sqft1587 NW 39th St, Lincoln City, OR 97367For SaleMLS ID #26-1053, Heather Marie Nerup, Coldwell Banker Professional Group - Lincoln City. OCMLS
- $1,199,0003 bd4 ba2.8k sqft2729 SW Anchor Ave, Lincoln City, OR 97367For SaleMLS ID #26-895, Leah Michelson, Taylor & Taylor Realty Company. OCMLS
