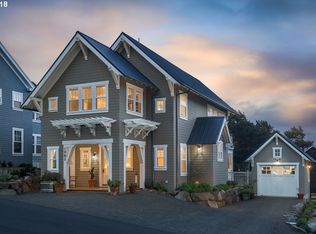
Ocean Views from this impressive 6-bedroom, 4.5-bath, 3,035-square-foot home. Hardwood flooring, soaring vaulted ceilings, and expansive window walls framing Pacific views on the main level creates an inviting warmth throughout. A chef-worthy kitchen featuring granite countertops, a tiled backsplash, stainless gas appliances, and crisp white cabinetry and trim makes cooking a genuine pleasure. The generous dining space accommodates up to 16 guests thanks to its oversized eating bar. Playful coastal styling and abundant square footage, paired with easy access to the casino, markets, dining options, the state park, and hiking trails—all tucked into a secluded, tranquil neighborhood—make this a place your family and visitors will love. Private guest quarters occupy the lower floors, and the detached garage has been thoughtfully converted into an additional bedroom with its own separate entrance, ideal for extended family or guests. Best of all, a hidden neighborhood path just three blocks away leads straight to Road's End State Park, putting the beach practically at your doorstep.
Active
$1,199,000
1986 NE Mulberry Loop, Lincoln City, OR 97367
6beds
3,035sqft
Single Family Residence
Built in 2013
6,969 Square Feet Lot
$-- Zestimate®
$395/sqft
$50/mo HOA
What's special
Ocean viewsOversized eating barSoaring vaulted ceilingsHardwood flooringChef-worthy kitchenPlayful coastal stylingGranite countertops
- 111 days
- 112
- 13
Zillow last checked:
Listing updated:
Listed by:
Seth Belsey 503-457-5187,
Harcourts Coast Realty
Source: OCMLS,MLS#: 26-1827
Facts & features
Interior
Bedrooms & bathrooms
- Bedrooms: 6
- Bathrooms: 5
- Full bathrooms: 4
- 1/2 bathrooms: 1
Heating
- Electric, Wall Furnace
Cooling
- None
Appliances
- Included: Dryer, Dishwasher, Gas Oven, Gas Range, Microwave, Refrigerator, Washer, Water Heater
- Laundry: Main Level
Features
- Vaulted Ceiling(s)
- Flooring: Carpet, Hardwood, Tile
- Windows: Window Treatments
- Basement: Daylight
- Number of fireplaces: 1
- Fireplace features: Gas
Interior area
- Total structure area: 3,035
- Total interior livable area: 3,035 sqft
- Finished area above ground: 3,035
- Finished area below ground: 0
Property
Parking
- Parking features: Driveway
Features
- Levels: Multi/Split
- Patio & porch: Covered Patio, Deck, Covered Porch
- Exterior features: Entry Flat, Fire Pit, Outdoor Grill, Spa/Hot Tub
- Has view: Yes
- View description: Mountain(s), Forest, Ocean
- Has water view: Yes
- Water view: Ocean
Lot
- Size: 6,969 Square Feet
- Features: Landscaped
Details
- Additional structures: Guest House
- Parcel number: 061135CB360000
- Zoning description: R-1-RE Residential (Roads End)
- Special conditions: Standard
Construction
Type & style
- Home type: SingleFamily
- Architectural style: Cape Cod
- Property subtype: Single Family Residence
Materials
- Shake Siding, Cedar
- Foundation: Concrete Perimeter, Slab
- Roof: Composition
Condition
- New construction: No
- Year built: 2013
Utilities & green energy
- Electric: 220 Volts
- Sewer: Public Sewer
- Water: Public
- Utilities for property: Electricity Connected, Natural Gas Connected, Water Available
Community & HOA
Community
- Subdivision: Belhaven at Road's End
HOA
- Has HOA: Yes
- Amenities included: Basketball Court, Playground
- Services included: Maintenance Grounds, Property Taxes for Common Areas, Utilities
- HOA fee: $600 annually
- HOA name: BelHaven Homeowners Association
- HOA phone: 503-598-0552
Location
- Region: Lincoln City
Financial & listing details
- Price per square foot: $395/sqft
- Tax assessed value: $1,026,200
- Annual tax amount: $9,451
- Date on market: 7/2/2026
- Listing terms: 1031 Exchange,Cash,Conventional
- Electric utility on property: Yes
- Road surface type: Paved
Estimated market value
Not available
Estimated sales range
Not available
Not available
Price history
| Date | Event | Price |
|---|---|---|
| 7/2/2026 | Listed for sale | $1,199,000+4.7%$395/sqft |
Source:  OCMLS #26-1827 Report a problem OCMLS #26-1827 Report a problem | ||
| 2/17/2023 | Sold | $1,145,000-3.8%$377/sqft |
Source: OCMLS #LC-97650 Report a problem | ||
| 1/4/2023 | Pending sale | $1,190,000$392/sqft |
Source: OCMLS #22-2415 Report a problem | ||
| 12/4/2022 | Listed for sale | $1,190,000+123.3%$392/sqft |
Source: OCMLS #22-2415 Report a problem | ||
| 2/12/2014 | Sold | $533,000$176/sqft |
Source: Public Record Report a problem | ||
Public tax history
| Year | Property taxes | Tax assessment |
|---|---|---|
| 2025 | $9,168 +1.6% | $566,530 +3% |
| 2024 | $9,028 +2.8% | $550,030 +3% |
| 2023 | $8,779 +2.9% | $534,010 +3% |
| 2022 | $8,534 +1.8% | $518,460 +3% |
| 2021 | $8,380 +5.5% | $503,360 +3% |
| 2020 | $7,942 | $488,700 +3% |
| 2019 | -- | $474,470 +3% |
| 2018 | $7,731 | $460,660 +3% |
| 2017 | $7,731 +11.4% | $447,250 +3% |
| 2016 | $6,937 | $434,230 +3% |
| 2015 | $6,937 | $421,590 |
Find assessor info on the county website
Monthly payment
Est. payment
Payment breakdown
Explore the cost of this home by adjusting the details. Changes won't be saved.Climate risks
Neighborhood: 97367
- $1,005,1004 bd6 ba3.1k sqft1982 NE Mulberry Loop, Lincoln City, OR 97367Off Market
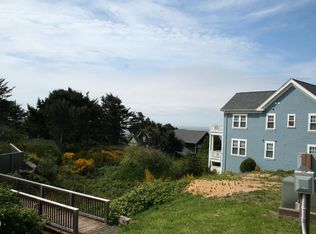
- $--7,405 sqftLOT 14 NE Mulberry Loop, Lincoln City, OR 97367Off Market
- $--4,356 sqft5500 NE Mulberry Loop LOT 27, Lincoln City, OR 97367Off Market

- $707,3003 bd3 ba1.8k sqft5000 NE Mulberry, Lincoln City, OR 97367Off Market

Similar homes
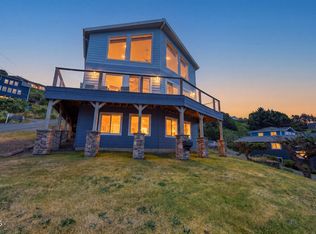
- $1,100,0005 bd5 ba3.3k sqft2030 NE 66th St, Lincoln City, OR 97367For Sale
 MLS ID #26-2095, Michelle LeAnn Woster, eXp Realty LLC. OCMLS
 - $1,295,0004 bd5 ba3.9k sqft1903 NE Spindrift Ct, Lincoln City, OR 97367For Sale
 MLS ID #26-1921, Hannah Katz, Coldwell Banker Professional Group - Lincoln City. OCMLS
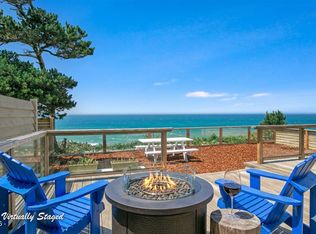
 - $1,185,0003 bd3 ba2.5k sqft1825 SW Coast Ave, Lincoln City, OR 97367For Sale
 MLS ID #26-1563, Leah Michelson, Taylor & Taylor Realty Company. OCMLS
 - $1,050,0003 bd4 ba2.5k sqft1924 NE 71st St, Lincoln City, OR 97367For Sale
 MLS ID #26-2747, Michelle Carlon, Coastal Luxury Real Estate. OCMLS
 - $989,0003 bd3 ba2.8k sqft5277 NW Logan Rd, Lincoln City, OR 97367For SaleMLS ID #26-1695, Casey O'Callaghan, Premiere Property Group, LLC (Newport). OCMLS
- $1,690,0004 bd3 ba2.5k sqft6317 NW Logan Rd, Lincoln City, OR 97367For SaleMLS ID #26-2758, Michael M Howe, Knipe Realty ERA Powered. OCMLS
- $1,199,0003 bd4 ba2.8k sqft2729 SW Anchor Ave, Lincoln City, OR 97367For SaleMLS ID #26-895, Leah Michelson, Taylor & Taylor Realty Company. OCMLS
- $849,9995 bd3 ba2.3k sqft5776 NW Keel Ave, Lincoln City, OR 97367For SaleMLS ID #26-1996, Dennis M Regen, Taylor & Taylor Realty Company. OCMLS
- $1,025,0003 bd3 ba2.6k sqft5409 NW Logan Rd, Lincoln City, OR 97367For Sale
 MLS ID #839673, DELENE MYERS, Re/Max Integrity Albany Branch. WVMLS
 - $1,050,0004 bd3 ba2.5k sqft1929 NE 71st St, Lincoln City, OR 97367For SaleMLS ID #26-2088, Amy Graham, Taylor & Taylor Realty Company. OCMLS
- $925,0004 bd4 ba2.4k sqft2035 NE 66th St, Lincoln City, OR 97367For SaleMLS ID #844942, DAVID D. DAVIS, Exp Realty, Llc. WVMLS
- $1,049,0003 bd4 ba2.3k sqft1930 NW Harbor Ave, Lincoln City, OR 97367For SaleMLS ID #26-2445, Stacey Clendenin, MORE Realty. OCMLS
- $1,150,0005 bd4 ba3.2k sqft1735 NW 39th St, Lincoln City, OR 97367For SaleMLS ID #26-850, Jenny Zeng, Premiere Property Group, LLC. OCMLS
- $1,299,0004 bd4 ba3.5k sqft2151 NW Inlet Ave, Lincoln City, OR 97367For SaleMLS ID #838338, ERIN FLETCHER, Coldwell Banker Professional Group. WVMLS
- $694,0005 bd3 ba2.7k sqft5779 NE Voyage Way, Lincoln City, OR 97367For SaleMLS ID #26-2053, Dennis M Regen, Taylor & Taylor Realty Company. OCMLS
- $1,695,0005 bd3 ba2.6k sqft5771 NW Jetty Ave, Lincoln City, OR 97367For SaleMLS ID #LC-101530, Dennis M Regen, Taylor & Taylor Realty Company. OCMLS
- $889,0004 bd4 ba2.2k sqft1935 NE 69th St, Lincoln City, OR 97367For SaleMLS ID #26-2272, Michelle Barnes, Taylor & Taylor Realty Company. OCMLS
- $729,0004 bd3 ba2.1k sqft5310 NE Neptune Ln, Lincoln City, OR 97367For SaleMLS ID #841077, ALEX BAUNE, Exp Realty, Llc. WVMLS
- $654,9003 bd2 ba1.6k sqft5294 NE Voyage Ave, Lincoln City, OR 97367For SaleMLS ID #26-2569, Heather Marie Nerup, Coldwell Banker Professional Group - Lincoln City. OCMLS
- $850,0003 bd3 ba2.5k sqft2013 NE 58th St, Lincoln City, OR 97367New ConstructionMLS ID #26-53, Roberta L. Tryon, Taylor & Taylor Realty Company. OCMLS
