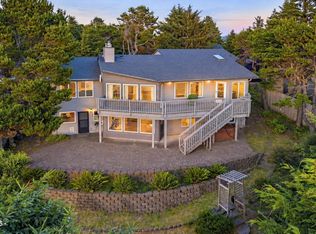
Luxury that inspires in the coveted Roads End neighborhood, where thoughtful design meets elevated coastal living. This stunning 2,636 sq ft modern home welcomes you with an open-concept main level crafted for both everyday comfort and refined entertaining. The chef’s kitchen is a true centerpiece, featuring quartz countertops, a custom island, premium appliances, and a gas range, all seamlessly connected to a light-filled open living space with soaring ceilings, designer finishes, and a dramatic statement Retreat to the primary suite to find a private sanctuary, complete with a custom walk-in closet and a spa-inspired bath featuring a steam shower. The main level is rounded out by a second bedroom and a spacious laundry room for ultimate convenience.The lower level continues to impress, offering a guest-ready en suite, a convenient kitchenette, and an expansive flex space, perfect for multi-generational living, long-term guests, or a premium media room, plus a dedicated doggie outlet space for your furry companions. Exceptional outdoor living awaits on two oversized decks and a lower covered patio, ideal for year-round enjoyment overlooking the fenced yard and fire pit. Immerse yourself in the coastal atmosphere with views of active ocean waves, salty breezes, and magnificent sunsets framed by the iconic silhouette of God’s Thumb. With beach access just steps away and proximity to renowned dining, boutiques, the Lincoln City Outlets, and Chinook Winds Casino, this home perfectly captures the essence of luxury and coastal convenience.Smart features include wired A/C, an electric vehicle charger, owned security system, integrated sound on both levels, WiFi-enabled refrigerator with smart screen, and keyless entry.
For sale
Listed by: Re/Max Integrity Albany Branch • DELENE MYERS • Contact: Direc: 541-974-3196
$1,025,000
5409 NW Logan Rd, Lincoln City, OR 97367
3beds
2,636sqft
Single Family Residence
Built in 2022
8,276 Square Feet Lot
$989,000 Zestimate®
$389/sqft
$-- HOA
What's special
Custom islandFenced yardDesigner finishesExpansive flex spaceSpa-inspired bathGuest-ready en suiteFire pit
- 168 days
- 185
- 18
Zillow last checked:
Listing updated:
Listed by:
DELENE MYERS Direc:541-974-3196,
Re/Max Integrity Albany Branch
Source: WVMLS,MLS#: 839673
Facts & features
Interior
Bedrooms & bathrooms
- Bedrooms: 3
- Bathrooms: 3
- Full bathrooms: 3
- Main level bathrooms: 2
Primary bedroom
- Level: Upper
Bedroom 2
- Level: Upper
Bedroom 3
- Level: Upper
Bedroom 4
- Level: Main
Dining room
- Features: Area (Combination)
- Level: Upper
Family room
- Level: Main
Kitchen
- Level: Upper
Living room
- Level: Upper
Heating
- Natural Gas, Forced Air
Cooling
- Central Air
Appliances
- Included: Dishwasher, Disposal, Built-In Range, Gas Range, Microwave, Range Included, Gas Water Heater
- Laundry: Upper Level
Features
- Other(Refer to Remarks), Rec Room, Smart Home
- Flooring: Carpet, See Remarks, Tile
- Has fireplace: Yes
- Fireplace features: Gas, Living Room
Interior area
- Total structure area: 2,636
- Total interior livable area: 2,636 sqft
Property
Parking
- Total spaces: 2
- Parking features: Attached
- Attached garage spaces: 2
Features
- Levels: Two
- Stories: 2
- Patio & porch: Covered Deck, Covered Patio, Deck
- Exterior features: Tan
- Fencing: Fenced
- Has view: Yes
- View description: Territorial
Lot
- Size: 8,276 Square Feet
- Features: Irregular Lot, Landscaped
Details
- Parcel number: 061134DD0020300
- Zoning: SFR
Construction
Type & style
- Home type: SingleFamily
- Property subtype: Single Family Residence
Materials
- Fiber Cement, Shake Siding, Lap Siding
- Foundation: Continuous
- Roof: Composition
Condition
- New construction: No
- Year built: 2022
Utilities & green energy
- Electric: 2/Upper
- Sewer: Public Sewer
- Water: Public
Community & HOA
Community
- Security: Security System Owned
HOA
- Has HOA: No
Location
- Region: Lincoln City
Financial & listing details
- Price per square foot: $389/sqft
- Tax assessed value: $970,430
- Annual tax amount: $9,207
- Price range: $1M - $1M
- Date on market: 4/10/2026
- Listing agreement: Exclusive Right To Sell
- Listing terms: Cash,Conventional
- Inclusions: gas range, microwave, refrigerator, D/W
Estimated market value
$989,000
$940,000 - $1.04M
$3,514/mo
Price history
| Date | Event | Price |
|---|---|---|
| 4/10/2026 | Listed for sale | $1,025,000-2.4%$389/sqft |
Source:  WVMLS #839673 Report a problem WVMLS #839673 Report a problem | ||
| 11/13/2025 | Listing removed | $1,050,000$398/sqft |
Source:  OCMLS #25-2182 Report a problem OCMLS #25-2182 Report a problem | ||
| 9/25/2025 | Listed for sale | $1,050,000-2.3%$398/sqft |
Source: WVMLS #833997 Report a problem | ||
| 9/19/2025 | Listing removed | $1,075,000$408/sqft |
Source: OCMLS #25-709 Report a problem | ||
| 9/5/2025 | Price change | $1,075,000-2.2%$408/sqft |
Source: WVMLS #827413 Report a problem | ||
| 7/8/2025 | Price change | $1,099,000-2.2%$417/sqft |
Source: WVMLS #827413 Report a problem | ||
| 5/19/2025 | Price change | $1,124,000-2.3%$426/sqft |
Source: WVMLS #827413 Report a problem | ||
| 4/8/2025 | Listed for sale | $1,150,000+27.8%$436/sqft |
Source: WVMLS #827413 Report a problem | ||
| 2/16/2023 | Sold | $900,000+0%$341/sqft |
Source:  RMLS (OR) #22039397 Report a problem RMLS (OR) #22039397 Report a problem | ||
| 1/7/2023 | Pending sale | $899,999$341/sqft |
Source: RMLS (OR) #22039397 Report a problem | ||
| 1/2/2023 | Price change | $899,999-2.7%$341/sqft |
Source: RMLS (OR) #22039397 Report a problem | ||
| 12/20/2022 | Price change | $924,9000%$351/sqft |
Source: RMLS (OR) #22039397 Report a problem | ||
| 12/9/2022 | Price change | $925,000-2.1%$351/sqft |
Source: RMLS (OR) #22039397 Report a problem | ||
| 11/29/2022 | Price change | $944,999-0.5%$358/sqft |
Source: RMLS (OR) #22039397 Report a problem | ||
| 10/28/2022 | Price change | $949,999-1%$360/sqft |
Source: RMLS (OR) #22039397 Report a problem | ||
| 10/24/2022 | Price change | $959,999-1%$364/sqft |
Source: RMLS (OR) #22039397 Report a problem | ||
| 10/19/2022 | Price change | $969,999-0.3%$368/sqft |
Source: RMLS (OR) #22039397 Report a problem | ||
| 10/16/2022 | Price change | $973,000-0.2%$369/sqft |
Source: RMLS (OR) #22039397 Report a problem | ||
| 10/7/2022 | Price change | $975,000+0%$370/sqft |
Source: RMLS (OR) #22039397 Report a problem | ||
| 9/2/2022 | Price change | $974,9990%$370/sqft |
Source: OCMLS #22-1083 Report a problem | ||
| 5/29/2022 | Listed for sale | $975,000+983.3%$370/sqft |
Source: WVMLS #793166 Report a problem | ||
| 3/9/2021 | Sold | $90,000+100%$34/sqft |
Source: Public Record Report a problem | ||
| 1/19/2005 | Sold | $45,000$17/sqft |
Source: Public Record Report a problem | ||
Public tax history
| Year | Property taxes | Tax assessment |
|---|---|---|
| 2025 | $8,931 +1.6% | $551,880 +3% |
| 2024 | $8,794 +2.8% | $535,810 +3% |
| 2023 | $8,552 +207.9% | $520,210 +208.3% |
| 2022 | $2,778 +94.5% | $168,740 +92.5% |
| 2021 | $1,428 +18.2% | $87,650 +16.3% |
| 2020 | $1,208 | $75,380 +5.7% |
| 2019 | -- | $71,340 -8% |
| 2018 | $1,283 | $77,530 -4.6% |
| 2017 | $1,283 -5.4% | $81,300 -5.6% |
| 2016 | $1,356 | $86,150 |
| 2015 | $1,356 +14.6% | $86,150 +10.3% |
| 2014 | $1,184 | $78,070 -6.4% |
| 2013 | $1,184 +27.4% | $83,450 |
| 2012 | $929 -6.8% | $83,450 -5.1% |
| 2011 | $997 +2.9% | $87,960 |
| 2010 | $968 +2.6% | $87,960 +6.1% |
| 2009 | $944 +2.3% | $82,920 |
| 2008 | $922 +2.1% | $82,920 +6.1% |
| 2007 | $903 | $78,170 |
Find assessor info on the county website
Monthly payment
Est. payment
Payment breakdown
Explore the cost of this home by adjusting the details. Changes won't be saved.Climate risks
Neighborhood: 97367
Nearby schools
Schools provided by the listing agent
- Elementary: Ocean Lake
- Middle: Taft
- High: Taft
Source: WVMLS. This data may not be complete. We recommend contacting the local school district to confirm school assignments for this home.
- $597,8004 bd2 ba2.3k sqft5515 NW Logan Rd, Lincoln City, OR 97367Off Market
- $392,9004 bd3 ba2.4k sqft5515 NW Logan Rd, Lincoln City, OR 97367Off Market
- $688,5004 bd2 ba2.5k sqft5401 NW Logan Rd, Lincoln City, OR 97367Off Market
- $696,9004 bd2 ba2.4k sqft5510 NW Keel Ave, Lincoln City, OR 97367Off Market
Similar homes
- $989,0003 bd3 ba2.8k sqft5277 NW Logan Rd, Lincoln City, OR 97367For Sale
 MLS ID #26-1695, Casey O'Callaghan, Premiere Property Group, LLC (Newport). OCMLS
 - $985,0004 bd4 ba2.4k sqft2035 NE 66th St, Lincoln City, OR 97367For Sale

 MLS ID #844942, DAVID D. DAVIS, Exp Realty, Llc. WVMLS
 - $895,0003 bd3 ba2.5k sqft2013 NE 58th St, Lincoln City, OR 97367New Construction
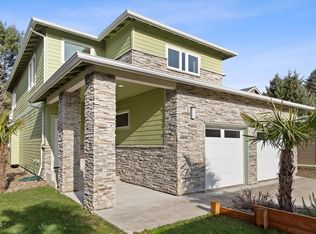 MLS ID #26-53, Roberta L. Tryon, Taylor & Taylor Realty Company. OCMLS
 - $1,050,0004 bd3 ba2.5k sqft1929 NE 71st St, Lincoln City, OR 97367For Sale
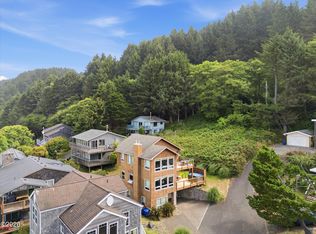 MLS ID #26-2088, Amy Graham, Taylor & Taylor Realty Company. OCMLS
 - $899,9005 bd3 ba3k sqft5220 NW Jetty Ave, Lincoln City, OR 97367For SaleMLS ID #26-548, Marin Elizabeth Bova, Coldwell Banker Professional Group - Lincoln City. OCMLS
- $1,049,0003 bd4 ba2.3k sqft1930 NW Harbor Ave, Lincoln City, OR 97367For SaleMLS ID #26-2445, Stacey Clendenin, MORE Realty. OCMLS
- $654,9003 bd2 ba1.6k sqft5294 NE Voyage Ave, Lincoln City, OR 97367For SaleMLS ID #26-2569, Heather Marie Nerup, Coldwell Banker Professional Group - Lincoln City. OCMLS
- $1,199,0006 bd5 ba3k sqft1986 NE Mulberry Loop, Lincoln City, OR 97367For SaleMLS ID #26-1827, Seth Belsey, Harcourts Coast Realty. OCMLS
- $849,9995 bd3 ba2.3k sqft5776 NW Keel Ave, Lincoln City, OR 97367For SaleMLS ID #26-1996, Dennis M Regen, Taylor & Taylor Realty Company. OCMLS
- $889,0004 bd4 ba2.2k sqft1935 NE 69th St, Lincoln City, OR 97367For SaleMLS ID #26-2272, Michelle Barnes, Taylor & Taylor Realty Company. OCMLS
- $1,100,0005 bd5 ba3.3k sqft2030 NE 66th St, Lincoln City, OR 97367For SaleMLS ID #26-2095, Michelle LeAnn Woster, eXp Realty LLC. OCMLS
- $968,0003 bd3 ba2.3k sqft4231 SE Lee Ave, Lincoln City, OR 97367For SaleMLS ID #26-2386, Michael Kessinger, Premiere Property Group, LLC (Newport). OCMLS
- $729,0004 bd3 ba2.1k sqft5310 NE Neptune Ln, Lincoln City, OR 97367For SaleMLS ID #841077, ALEX BAUNE, Exp Realty, Llc. WVMLS
- $699,5003 bd2 ba1.6k sqft2065 NE Mulberry Loop, Lincoln City, OR 97367For SaleMLS ID #26-1132, Roberta L. Tryon, Taylor & Taylor Realty Company. OCMLS
- $1,150,0005 bd4 ba3.2k sqft1735 NW 39th St, Lincoln City, OR 97367For SaleMLS ID #26-850, Jenny Zeng, Premiere Property Group, LLC. OCMLS
- $810,0004 bd3 ba2.4k sqft1587 NW 39th St, Lincoln City, OR 97367For SaleMLS ID #26-1053, Heather Marie Nerup, Coldwell Banker Professional Group - Lincoln City. OCMLS
- $694,0005 bd3 ba2.7k sqft5779 NE Voyage Way, Lincoln City, OR 97367For SaleMLS ID #26-2053, Dennis M Regen, Taylor & Taylor Realty Company. OCMLS
- $1,212,5003 bd3 ba2.5k sqft1825 SW Coast Ave, Lincoln City, OR 97367For SaleMLS ID #26-1563, Leah Michelson, Taylor & Taylor Realty Company. OCMLS
- $678,0003 bd2 ba1.8k sqft2470 NE Voyage Loop, Lincoln City, OR 97367For SaleMLS ID #26-371, Anne Kiblinger, Emerald Coast Realty - Yachats. OCMLS
- $697,0002 bd2 ba1.3k sqft2073 NE Mulberry Loop, Lincoln City, OR 97367For SaleMLS ID #26-2378, Dennis M Regen, Taylor & Taylor Realty Company. OCMLS
