Oceanview Coastal Retreat -Refined Living in Lincoln City! Experience elevated coastal living in this beautifully maintained 4-bedroom, 3-bath residence offering 2,444 sq ft of thoughtfully designed space. Moments from the beach and public beach access for easy beach living! The sweeping ocean views extend from Cascade Head to the southern shoreline, with a stunning third-story crow's nest providing a breathtaking setting for sunsets, and an ideal space for a private lounge, executive office, or creative retreat. Designed for both comfort and versatility, the home features main-level living and three ensuite bedrooms, including a main-floor suite-perfect for hosting guests or accommodating multi-generational living. Expansive windows and well-positioned outdoor spaces capture the natural beauty of the Oregon Coast, while a filtered ocean-view deck offers the perfect setting for outdoor dining, entertaining, and relaxing to the sound of the waves. Previously utilized as a successful vacation rental, this property presents a compelling opportunity as a primary residence, coastal getaway, or potentially income-producing investment (buyer to verify and conduct due diligence). A low-maintenance yard enhances ease of ownership, allowing more time to enjoy the surrounding coastal lifestyle. Recent updates include a new Malarkey roof installed in May 2026, providing long-term value and peace of mind. Ideally located moments from oceanfront dining, boutique shopping, salons, scenic trails, and nearby state parks, as well as year-round entertainment and community events at Chinook Winds Casino Resort, this home offers convenient access to the very best of the Oregon Coast. Schedule a tour today to own a refined coastal retreat where lifestyle, flexibility, and natural beauty align.
Active
Price cut: $15K (8/20)
$810,000
1587 NW 39th St, Lincoln City, OR 97367
4beds
2,444sqft
Single Family Residence
Built in 2005
4,356 Square Feet Lot
$793,000 Zestimate®
$331/sqft
$-- HOA
What's special
Main-level livingThree ensuite bedroomsExpansive windowsMain-floor suite
- 181 days
- 244
- 21
Zillow last checked:
Listing updated:
Listed by:
Heather Marie Nerup 971-304-9187,
Coldwell Banker Professional Group - Lincoln City
Source: OCMLS,MLS#: 26-1053
Facts & features
Interior
Bedrooms & bathrooms
- Bedrooms: 4
- Bathrooms: 3
- Full bathrooms: 3
Bonus room
- Description: Laundry room
Bonus room
- Description: Crows nest w/Bar
Heating
- Forced Air, Natural Gas
Cooling
- None
Appliances
- Included: Dryer, Dishwasher, Electric Oven, Electric Range, Gas Cooktop, Microwave, Refrigerator, Washer, Water Heater
Features
- Storage
- Flooring: Carpet, Vinyl
- Windows: Window Treatments
- Has basement: No
- Number of fireplaces: 1
- Fireplace features: Gas
Interior area
- Total structure area: 2,444
- Total interior livable area: 2,444 sqft
- Finished area above ground: 2,444
- Finished area below ground: 0
Property
Parking
- Total spaces: 1
- Parking features: Attached Garage, RV Access/Parking
- Garage spaces: 1
Features
- Levels: Multi/Split
- Patio & porch: Deck, Covered Porch
- Exterior features: Lighting
- Has view: Yes
- View description: Ocean
- Has water view: Yes
- Water view: Ocean
Lot
- Size: 4,356 Square Feet
- Features: Level
Details
- Parcel number: 071103DA0060000
- Zoning description: R-5 Residential
- Special conditions: Trust
Construction
Type & style
- Home type: SingleFamily
- Architectural style: Traditional
- Property subtype: Single Family Residence
Materials
- Concrete
- Foundation: Concrete Perimeter
- Roof: Composition
Condition
- New construction: No
- Year built: 2005
Utilities & green energy
- Sewer: Public Sewer
- Water: Public
- Utilities for property: Electricity Connected, Natural Gas Connected, Sewer Connected, Water Connected
Community & HOA
Community
- Security: Security System
HOA
- Has HOA: No
Location
- Region: Lincoln City
Financial & listing details
- Price per square foot: $331/sqft
- Tax assessed value: $823,050
- Annual tax amount: $6,187
- Date on market: 4/21/2026
- Listing terms: 1031 Exchange,Cash,Conventional
- Electric utility on property: Yes
- Road surface type: Paved
Estimated market value
$793,000
$753,000 - $833,000
$3,328/mo
Price history
| Date | Event | Price |
|---|---|---|
| 8/20/2026 | Price change | $810,000-1.8%$331/sqft |
Source:  OCMLS #26-1053 Report a problem OCMLS #26-1053 Report a problem | ||
| 7/23/2026 | Price change | $825,000-4.1%$338/sqft |
Source: OCMLS #26-1053 Report a problem | ||
| 6/2/2026 | Price change | $860,000-2.8%$352/sqft |
Source: OCMLS #26-1053 Report a problem | ||
| 4/21/2026 | Listed for sale | $885,000-5.8%$362/sqft |
Source:  RMLS (OR) #245228040 Report a problem RMLS (OR) #245228040 Report a problem | ||
| 1/1/2026 | Listing removed | $939,450$384/sqft |
Source: OCMLS #LC-103539 Report a problem | ||
| 9/22/2025 | Price change | $939,450-1.1%$384/sqft |
Source: OCMLS #25-997 Report a problem | ||
| 5/4/2025 | Listed for sale | $949,450+171.3%$388/sqft |
Source: OCMLS #25-997 Report a problem | ||
| 3/6/2015 | Sold | $350,000-6.7%$143/sqft |
Source: RMLS (OR) #14144737 Report a problem | ||
| 3/20/2014 | Listed for sale | $375,000+2.8%$153/sqft |
Source: Coldwell Banker Gesik Realty, Inc. #14-715 Report a problem | ||
| 5/30/2013 | Listed for sale | $364,950$149/sqft |
Source: Prudential Taylor & Taylor Realty Company #13-1519 Report a problem | ||
Public tax history
| Year | Property taxes | Tax assessment |
|---|---|---|
| 2025 | $6,002 +1.6% | $368,060 +3% |
| 2024 | $5,909 +2.8% | $357,340 +3% |
| 2023 | $5,747 +2.9% | $346,940 +3% |
| 2022 | $5,586 +1.8% | $336,840 +3% |
| 2021 | $5,486 +5.5% | $327,030 +3% |
| 2020 | $5,199 | $317,510 +3% |
| 2019 | -- | $308,270 +3% |
| 2018 | $5,061 | $299,300 +3% |
| 2017 | $5,061 +11.4% | $290,590 +3% |
| 2016 | $4,543 | $282,130 |
Find assessor info on the county website
Monthly payment
Est. payment
Payment breakdown
Explore the cost of this home by adjusting the details. Changes won't be saved.Climate risks
Neighborhood: 97367
Similar homes
- $849,9995 bd3 ba2.3k sqft5776 NW Keel Ave, Lincoln City, OR 97367For Sale
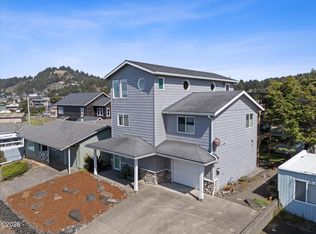
 MLS ID #26-1996, Dennis M Regen, Taylor & Taylor Realty Company. OCMLS
 - $729,0004 bd3 ba2.1k sqft5310 NE Neptune Ln, Lincoln City, OR 97367For Sale
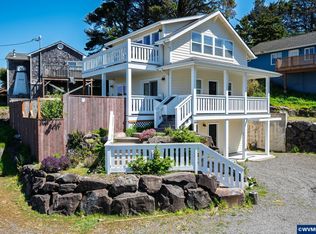
 MLS ID #841077, ALEX BAUNE, Exp Realty, Llc. WVMLS
 - $650,0003 bd3 ba2.2k sqft2166 NW Mast Ave, Lincoln City, OR 97367Active

 MLS ID #467821118, Rocky Johnston, Pacific Properties. RMLS (OR)
 - $889,0004 bd4 ba2.2k sqft1935 NE 69th St, Lincoln City, OR 97367For Sale
 MLS ID #26-2272, Michelle Barnes, Taylor & Taylor Realty Company. OCMLS
 - $699,0004 bd3 ba2.9k sqft1710 SE Port Dr, Lincoln City, OR 97367For SaleMLS ID #26-2444, Christopher Dragoo, Harcourts Coast Realty. OCMLS
- $949,0004 bd4 ba2.9k sqft1223 NE Regatta Park Rd, Lincoln City, OR 97367For SaleMLS ID #26-2624, Nadine Hankins, Realty One Group At the Beach,. OCMLS
- $694,0005 bd3 ba2.7k sqft5779 NE Voyage Way, Lincoln City, OR 97367For SaleMLS ID #26-2053, Dennis M Regen, Taylor & Taylor Realty Company. OCMLS
- $749,5003 bd3 ba3.3k sqft2020 NE Surf Ave, Lincoln City, OR 97367For SaleMLS ID #26-1846, Loren L Leach, Coldwell Banker Professional Group - Lincoln City. OCMLS
- $989,0003 bd3 ba2.8k sqft5277 NW Logan Rd, Lincoln City, OR 97367For SaleMLS ID #26-1695, Casey O'Callaghan, Premiere Property Group, LLC (Newport). OCMLS
- $1,050,0003 bd4 ba2.5k sqft1924 NE 71st St, Lincoln City, OR 97367For SaleMLS ID #26-2747, Michelle Carlon, Coastal Luxury Real Estate. OCMLS
- $850,0003 bd3 ba2.5k sqft2013 NE 58th St, Lincoln City, OR 97367New ConstructionMLS ID #26-53, Roberta L. Tryon, Taylor & Taylor Realty Company. OCMLS
- $949,0004 bd4 ba2.4k sqft2035 NE 66th St, Lincoln City, OR 97367For SaleMLS ID #844942, DAVID D. DAVIS, Exp Realty, Llc. WVMLS
- $649,9994 bd3 ba2.5k sqft6335 NE Neptune Dr, Lincoln City, OR 97367For SaleMLS ID #26-1928, Amy Graham, Taylor & Taylor Realty Company. OCMLS
- $665,0002 bd1 ba1.2k sqft3885 NW Jetty Ave, Lincoln City, OR 97367For SaleMLS ID #26-2599, Hannah Katz, Coldwell Banker Professional Group - Lincoln City. OCMLS
- $624,0004 bd2 ba3.1k sqft3124 NW Neptune Ave, Lincoln City, OR 97367For SaleMLS ID #26-1837, Leah Michelson, Taylor & Taylor Realty Company. OCMLS
- $664,5003 bd2 ba1.9k sqft5218 NW Jetty Ave, Lincoln City, OR 97367For SaleMLS ID #26-835, Dennis M Regen, Taylor & Taylor Realty Company. OCMLS
- $925,0004 bd4 ba2.8k sqft4486 SW Beach Ave, Lincoln City, OR 97367For SaleMLS ID #26-1504, Amy Graham, Taylor & Taylor Realty Company. OCMLS
- $629,0005 bd4 ba2.7k sqft2493 NE 27th Dr, Lincoln City, OR 97367For SaleMLS ID #26-1170, Angi Downs, Lincoln City Realty, LLC. OCMLS
- $570,0004 bd3 ba1.6k sqft3251 NW Marine Ave, Lincoln City, OR 97367For SaleMLS ID #26-1963, Linda L Roy, Lincoln City Realty, LLC. OCMLS
- $715,0004 bd4 ba2.7k sqft4510 SW Coast Ave, Lincoln City, OR 97367For SaleMLS ID #26-1269, Sarah B Johnson, Taylor & Taylor Realty Company. OCMLS
