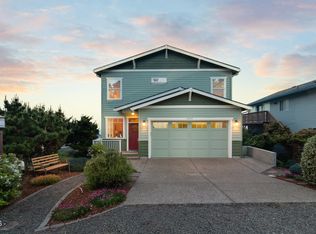
Experience lakeside luxury in this stunning 4-bedroom, 3.5-bathroom Craftsman home. There is plenty of space for the whole gang with 2,980 square feet of tastefully appointed living space and gorgeous full views of Devils Lake. This beautifully maintained home is offered mostly furnished and even comes with kayaks and paddle boards. Boasting premium upgrades throughout, including exquisite bamboo flooring and an abundance of functional storage. The heart of the home flows seamlessly into an inviting living area centered by a cozy gas fireplace, coffered ceilings, and large picture windows designed to flood the space with natural light and frame the vibrant lake vistas. Chefs will love the upscale kitchen, fully equipped with high-end stainless-steel appliances including a double oven, a Bosch dishwasher and a newer GE refrigerator. Retreat to the private primary suite featuring panoramic vistas and a spa-like bath complete with a relaxing, jetted tub and a convenient double sink. Step outside to the lake-view deck built with durable Trex decking, perfect for entertaining against the backdrop of the water. Head downstairs to the large bonus room complete with a pool table and ping pong table and a full bath. Use your imagination to make this space into whatever you choose, whether it is a 5th bedroom, exercise or yoga room, sewing or hobby room...the possibilities are endless. The fully fenced backyard offers a secure and ideal setup for your fur-babies. Hobbyists will appreciate the spacious 2-car garage equipped with a workbench. Situated in an unbeatable location, you are just steps from Regatta Park, offering immediate access to the playground, public boat launch, amphitheater, picnic benches and fishing dock. The City of Lincoln City recently finished installing sidewalks along 14th Street making it a convenient access to the heart of town to enjoy the Farmers Market, coffee shops and the 15th St. beach access.
Active
$979,000
1223 NE Regatta Park Rd, Lincoln City, OR 97367
4beds
2,984sqft
Single Family Residence
Built in 2006
4,791 Square Feet Lot
$-- Zestimate®
$328/sqft
$-- HOA
What's special
- 7 days
- 73
- 9
Zillow last checked:
Listing updated:
Listed by:
Nadine Hankins 503-801-5755,
Realty One Group At the Beach,,
Dusty Hankins 541-992-3614,
Realty One Group At the Beach,
Source: OCMLS,MLS#: 26-2624
Facts & features
Interior
Bedrooms & bathrooms
- Bedrooms: 4
- Bathrooms: 4
- Full bathrooms: 3
- 1/2 bathrooms: 1
Heating
- Forced Air, Natural Gas
Cooling
- None
Appliances
- Included: Convection Oven, Dryer, Disposal, Double Oven, Dishwasher, Ice Maker, Microwave, Refrigerator, Washer, Built-In Gas Oven
Features
- Double Vanity, Pantry, Walk-In Closet(s), Jack & Jill Bathroom(s), Jetted Tub, Coffered Ceiling(s)
- Flooring: Carpet, Tile, Wood
- Windows: Double Pane Windows, Vinyl Frames
- Basement: Finished,Crawl Space
- Number of fireplaces: 1
- Fireplace features: Blower Fan, Gas
Interior area
- Total structure area: 2,984
- Total interior livable area: 2,984 sqft
- Finished area above ground: 2,984
- Finished area below ground: 0
Property
Parking
- Total spaces: 2
- Parking features: Garage
- Garage spaces: 2
Features
- Patio & porch: Deck, Covered Porch
- Fencing: Full
- Has view: Yes
- View description: Lake
- Has water view: Yes
- Water view: Lake
Lot
- Size: 4,791 Square Feet
- Dimensions: 50 x 100
Details
- Parcel number: R146936
- Zoning description: R1.5
- Special conditions: Standard
Construction
Type & style
- Home type: SingleFamily
- Architectural style: Craftsman
- Property subtype: Single Family Residence
Materials
- Cedar, Shingle Siding
- Foundation: Concrete Perimeter
- Roof: Composition
Condition
- New construction: No
- Year built: 2006
Utilities & green energy
- Electric: 200+ Amp Service
- Sewer: Public Sewer
- Water: Public
- Utilities for property: Electricity Connected, Natural Gas Connected, Sewer Connected, Water Connected
Community & HOA
Community
- Security: Carbon Monoxide Detector(s), Smoke Detector(s), Security System
HOA
- Has HOA: No
Location
- Region: Lincoln City
Financial & listing details
- Price per square foot: $328/sqft
- Tax assessed value: $875,140
- Annual tax amount: $6,121
- Date on market: 9/29/2026
- Listing terms: Cash,Conventional
- Electric utility on property: Yes
- Road surface type: Paved
Estimated market value
Not available
Estimated sales range
Not available
Not available
Price history
| Date | Event | Price |
|---|---|---|
| 9/29/2026 | Listed for sale | $979,000+127.7%$328/sqft |
Source:  OCMLS #26-2624 Report a problem OCMLS #26-2624 Report a problem | ||
| 8/1/2016 | Sold | $430,000+17.8%$144/sqft |
Source:  Oregon Datashare #201605024 Report a problem Oregon Datashare #201605024 Report a problem | ||
| 2/27/2015 | Sold | $365,000+116%$122/sqft |
Source: OCMLS #LC-71196 Report a problem | ||
| 5/1/2006 | Sold | $169,000$57/sqft |
Source: Public Record Report a problem | ||
Public tax history
| Year | Property taxes | Tax assessment |
|---|---|---|
| 2025 | $5,938 +1.6% | $361,490 +3% |
| 2024 | $5,846 +2.8% | $350,970 +3% |
| 2023 | $5,684 +2.9% | $340,750 +3% |
| 2022 | $5,526 +1.8% | $330,830 +3% |
| 2021 | $5,427 +5.5% | $321,200 +3% |
| 2020 | $5,143 | $311,850 +8.3% |
| 2019 | -- | $287,970 +3% |
| 2018 | $4,762 | $279,590 +3% |
| 2017 | $4,762 +11.4% | $271,450 +3% |
| 2016 | $4,276 | $263,550 |
Find assessor info on the county website
Monthly payment
Est. payment
Payment breakdown
Explore the cost of this home by adjusting the details. Changes won't be saved.Climate risks
Neighborhood: 97367
- $357,5004 bd3 ba2.2k sqft1223 NE Regatta Park Dr, Lincoln City, OR 97367Off Market

- $196,0001 bd1 ba400 sqft1205 NE Regatta Park Rd, Lincoln City, OR 97367Off Market
- $493,1003 bd2 ba1.7k sqft1275 NE Regatta Park Rd, Lincoln City, OR 97367Off Market
- $480,1003 bd-- ba-- sqft1280 NE Regatta Park Dr, Lincoln City, OR 97367Off Market
Similar homes
- $899,9004 bd3 ba3.2k sqft1899 SE Oar Dr, Lincoln City, OR 97367For Sale

 MLS ID #844612, EMMA KLINE, Keller Williams Capital City. WVMLS
 - $949,0004 bd4 ba2.4k sqft2035 NE 66th St, Lincoln City, OR 97367For Sale
 MLS ID #844942, DAVID D. DAVIS, Exp Realty, Llc. WVMLS
 - $997,5004 bd4 ba3.4k sqft6455 NE Neptune Dr, Lincoln City, OR 97367For Sale
 MLS ID #26-1471, Linda L Roy, Lincoln City Realty, LLC. OCMLS
 - $1,049,0003 bd4 ba2.3k sqft1930 NW Harbor Ave, Lincoln City, OR 97367For Sale
 MLS ID #26-2445, Stacey Clendenin, MORE Realty. OCMLS
 - $850,0004 bd4 ba2.1k sqft2036 NE Lagoon Ln, Lincoln City, OR 97367For SaleMLS ID #26-545, Robyn E Tanner, Beachside Realty. OCMLS
- $989,0003 bd3 ba2.8k sqft5277 NW Logan Rd, Lincoln City, OR 97367For SaleMLS ID #26-1695, Casey O'Callaghan, Premiere Property Group, LLC (Newport). OCMLS
- $825,0003 bd4 ba2.4k sqft1334 NW Harbor Ave, Lincoln City, OR 97367For SaleMLS ID #26-2261, Hannah Katz, Coldwell Banker Professional Group - Lincoln City. OCMLS
- $950,0003 bd3 ba2.3k sqft4231 SE Lee Ave, Lincoln City, OR 97367For SaleMLS ID #26-2386, Michael Kessinger, Premiere Property Group, LLC (Newport). OCMLS
- $1,050,0004 bd3 ba2.5k sqft1929 NE 71st St, Lincoln City, OR 97367For SaleMLS ID #26-2088, Amy Graham, Taylor & Taylor Realty Company. OCMLS
- $925,0004 bd4 ba2.8k sqft4486 SW Beach Ave, Lincoln City, OR 97367For SaleMLS ID #26-1504, Amy Graham, Taylor & Taylor Realty Company. OCMLS
- $749,9004 bd3 ba2.9k sqft1710 SE Port Dr, Lincoln City, OR 97367For SaleMLS ID #26-2444, Christopher Dragoo, Harcourts Coast Realty. OCMLS
- $749,5003 bd3 ba3.3k sqft2020 NE Surf Ave, Lincoln City, OR 97367For SaleMLS ID #26-1846, Loren L Leach, Coldwell Banker Professional Group - Lincoln City. OCMLS
- $899,9004 bd3 ba2.6k sqft2685 SW Beach Ave, Lincoln City, OR 97367For SaleMLS ID #834934, ERIC WELLARD and BRIAN BEMIS, Re/Max Integrity - Salem. WVMLS
- $1,200,0005 bd5 ba3.6k sqft1329 SW Fleet Ave, Lincoln City, OR 97367For SaleMLS ID #26-2610, Hannah Katz, Coldwell Banker Professional Group - Lincoln City. OCMLS
- $999,9993 bd3 ba2.7k sqft2325 SW Bard Loop, Lincoln City, OR 97367For SaleMLS ID #838713, JULIE LOVE, Cascade Hasson Sotheby's International Realty. WVMLS
- $889,0004 bd4 ba2.2k sqft1935 NE 69th St, Lincoln City, OR 97367For SaleMLS ID #26-2272, Michelle Barnes, Taylor & Taylor Realty Company. OCMLS
- $987,5003 bd3 ba2.9k sqft4701 NE Neotsu Dr, Neotsu, OR 97364For SaleMLS ID #LC-102331, Gina Rae Bebek, Realty One Group At The Beach, Newport. OCMLS
- $999,0003 bd3 ba2.1k sqft7015 NE Neptune Dr, Lincoln City, OR 97367For SaleMLS ID #26-1844, Amy Graham, Taylor & Taylor Realty Company. OCMLS
- $1,100,0005 bd5 ba3.3k sqft2030 NE 66th St, Lincoln City, OR 97367For SaleMLS ID #26-2095, Michelle LeAnn Woster, eXp Realty LLC. OCMLS
- $810,0004 bd3 ba2.4k sqft1587 NW 39th St, Lincoln City, OR 97367For SaleMLS ID #26-1053, Heather Marie Nerup, Coldwell Banker Professional Group - Lincoln City. OCMLS
