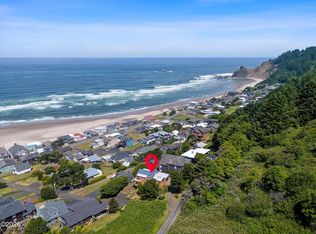
Perched in the coveted enclave of Roads End in Lincoln City on the stunning Central Oregon Coast, this expansive 2008 custom-built home offers breathtaking ocean views and an exceptional coastal lifestyle. Featuring 4 bedrooms and 3.5 baths, this impeccably maintained residence (new roof in 2026) blends comfort, luxury, and versatility. Designed for discerning buyers, the home boasts a dedicated wine room, relaxing sauna, and flexible lower-level living quarters ideal for guests, multigenerational living, or private retreat space. Spacious living areas, quality craftsmanship, and thoughtful details throughout create the perfect setting for entertaining or peaceful coastal living. With every box checked — and more — this remarkable Oceanview property is a rare opportunity in one of Lincoln City's most desirable neighborhoods.
Active
$1,050,000
6455 NE Neptune Dr, Lincoln City, OR 97367
4beds
3,496sqft
:
Get pre-qualified$7,060/mo
Single Family Residence
Built in 2008
4,791 Square Feet Lot
$1,009,500 Zestimate®
$300/sqft
$-- HOA
What's special
Relaxing saunaBreathtaking ocean viewsRemarkable oceanview propertyThoughtful details throughoutQuality craftsmanshipDedicated wine room
- 74 days |
- 363 |
- 21 |
Zillow last checked:
Listing updated:
Listed by:
Linda L Roy linda@lincolncityrealty.net,
Lincoln City Realty, LLC
Source: OCMLS,MLS#: 26-1471
Facts & features
Interior
Bedrooms & bathrooms
- Bedrooms: 4
- Bathrooms: 4
- Full bathrooms: 3
- 1/2 bathrooms: 1
Primary bedroom
- Description: Spacious w/O'Views, Ensuite, Sitting Room, Slider
Bedroom 2
- Description: Full Bath Shared w/Bedroom 3
Bedroom 3
- Description: Full Bath Shared w/Bedroom 2
Bedroom 4
- Description: Serves Walkout Basement Guest Quarters
Primary bathroom
- Description: Large Ensuite with Jetted Tub/Separate Shower
Bathroom
- Description: Shared Btwn Bedrooms
Half bathroom
- Description: Upper Floor Guest Usage
Bathroom
- Description: Spacious Bath
Den
- Description: Sitting Room in Primary Suite
Dining room
- Description: Open to Large Kitchen and Ocean View Living Room
Great room
- Description: Large Guest Quarters w/Kitchen, slider to Covered Deck/Hot Tub
Kitchen
- Description: Large Oceanview Kitchen, Wet Bar, Large Pantry, Granite Counters, Breakfast Bard
Laundry
- Description: Near Primary Suite
Library
- Description: Wine Library Room
Living room
- Description: White Water Ocean View Large Windows, Gas Fireplace
Sauna
- Description: Privately Located
Heating
- Central, Forced Air, Natural Gas
Cooling
- None
Appliances
- Included: Bar Fridge, Convection Oven, Dryer, Disposal, Dishwasher, Exhaust Fan, Electric Oven, Electric Range, Gas Range, Ice Maker, Microwave, Refrigerator, Range Hood, Washer, Water Heater, Wine Refrigerator, Built-In Electric Oven, Built-In Gas Oven
- Laundry: Laundry Closet, Electric Dryer Hookup, Gas Dryer Hookup, Main Level, Sink, Washer Hookup
Features
- Breakfast Bar, Central Vacuum, Double Vanity, Entrance Foyer, Eat-in Kitchen, In-Law Floorplan, Kitchen Island, Open Floorplan, Pantry, Sauna, Smart Thermostat, Sound System, Storage, Wet Bar, Walk-In Closet(s), Hand-held Shower Head, Soaking Tub, Vaulted Ceiling(s), Jetted Tub, Ceiling Fan(s), Spa/Hot Tub, Cathedral Ceiling(s), Track Lighting, Smart Camera(s)/Recording
- Flooring: Hardwood, Stone, Tile
- Windows: Double Pane Windows, Window Treatments, Vinyl Frames, Drapes, Blinds
- Basement: Daylight,Finished
- Number of fireplaces: 3
- Fireplace features: Blower Fan, Circulating, Gas, Insert, Zero Clearance, Gas Log
Interior area
- Total structure area: 3,496
- Total interior livable area: 3,496 sqft
- Finished area above ground: 2,422
- Finished area below ground: 1,054
Property
Parking
- Total spaces: 2
- Parking features: Additional Parking, Attached Garage, Driveway, Garage Door Opener, On Street, Paved, Gravel
- Garage spaces: 2
Features
- Levels: Other
- Patio & porch: Rear Patio, Covered Deck
- Exterior features: Fire Pit, Outdoor Grill, Spa/Hot Tub, Balcony
- Fencing: Partial,Split Rail
- Has view: Yes
- View description: Ocean
- Has water view: Yes
- Water view: Ocean
Lot
- Size: 4,791 Square Feet
- Dimensions: 50' x 100'
- Features: Landscaped, Sloped
Details
- Parcel number: 061135BC230000
- Zoning description: R-1-RE Residential (Roads End)
- Special conditions: Standard
Construction
Type & style
- Home type: SingleFamily
- Architectural style: Cape Cod
- Property subtype: Single Family Residence
Materials
- Blown-In Insulation, Fiber Cement, HardiPlank Type, Shake Siding, Lap Siding
- Foundation: Concrete Perimeter, Permanent
- Roof: Shingle
Condition
- New construction: No
- Year built: 2008
Utilities & green energy
- Electric: 200+ Amp Service, 220 Volts, Circuit Breakers
- Sewer: Other, Public Sewer
- Water: Public
- Utilities for property: Cable Connected, Electricity Connected, Natural Gas Connected, Sewer Connected, Underground Utilities, Water Connected, Phone Connected
Community & HOA
Community
- Security: Closed Circuit Camera(s), Smoke Detector(s)
- Subdivision: Rau - Road's End
HOA
- Has HOA: No
Location
- Region: Lincoln City
Financial & listing details
- Price per square foot: $300/sqft
- Tax assessed value: $1,098,890
- Annual tax amount: $7,745
- Date on market: 5/29/2026
- Listing terms: 1031 Exchange,Cash,Conventional,FHA,VA Loan
- Electric utility on property: Yes
- Road surface type: Asphalt, Gravel
Estimated market value
$1,009,500
$959,000 - $1.06M
$4,560/mo
Price history
| Date | Event | Price |
|---|---|---|
| 5/29/2026 | Listed for sale | $1,050,000+677.8%$300/sqft |
Source:  OCMLS #26-1471 Report a problem OCMLS #26-1471 Report a problem | ||
| 5/5/2004 | Sold | $135,000$39/sqft |
Source: Agent Provided Report a problem | ||
Public tax history
| Year | Property taxes | Tax assessment |
|---|---|---|
| 2025 | $7,630 +1.6% | $471,470 +3% |
| 2024 | $7,513 +2.8% | $457,740 +3% |
| 2023 | $7,306 +2.9% | $444,410 +3% |
| 2022 | $7,102 +1.8% | $431,470 +3% |
| 2021 | $6,974 +5.5% | $418,910 +3% |
| 2020 | $6,609 | $406,710 +3% |
| 2019 | -- | $394,870 +3% |
| 2018 | $6,434 | $383,370 +3% |
| 2017 | $6,434 +11.5% | $372,210 +3% |
| 2016 | $5,773 | $361,370 +3% |
| 2015 | $5,773 +10% | $350,850 +3% |
| 2014 | $5,247 | $340,640 +0.8% |
| 2013 | $5,247 +38.8% | $337,880 +3% |
| 2012 | $3,780 +4.8% | $328,040 +3% |
| 2011 | $3,608 +2.9% | $318,490 |
| 2010 | $3,506 +2.6% | $318,490 +6.1% |
| 2009 | $3,418 +270.4% | $300,220 +261.9% |
| 2008 | $923 +2.1% | $82,960 +6.1% |
| 2007 | $904 | $78,210 |
Find assessor info on the county website
Monthly payment
Est. payment
Payment breakdown
Explore the cost of this home by adjusting the details. Changes won't be saved.Climate risks
Neighborhood: 97367
Nearby schools
GreatSchools rating
- NAOceanlake Elementary SchoolGrades: K-2Distance: 2.2 mi
- 6/10Taft Middle SchoolGrades: 7-8Distance: 5.4 mi
- 3/10Taft High SchoolGrades: 9-12Distance: 5.2 mi
- $742,4004 bd3 ba2k sqft6461 NE Neptune Dr, Lincoln City, OR 97367Off Market
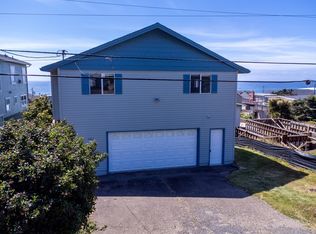
- $332,5002 bd1 ba767 sqft6445 NE Neptune Dr, Lincoln City, OR 97367Off Market
- $585,0005 bd2 ba2.2k sqft6458 NE Mast Ave, Lincoln City, OR 97367Sold
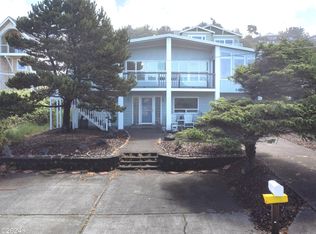
- $460,4004 bd2 ba1.1k sqft6454 NE Mast Ave, Lincoln City, OR 97367Off Market
- $1,251,6004 bd3 ba3.1k sqft6509 NE Neptune Dr, Lincoln City, OR 97367Off Market
- $665,1004 bd3 ba1.9k sqft6443 NE Neptune Dr, Lincoln City, OR 97367Off Market
- $165,530-- bd-- ba-- sqft6508 NE Mast Ave, Lincoln City, OR 97367Off Market
- $573,9003 bd2 ba1.5k sqft6521 NE Neptune Dr, Lincoln City, OR 97367Off Market
A local agent can set up tours, give advice and negotiate with sellers.
Similar homes
- $1,100,0005 bd5 ba3.3k sqft2030 NE 66th St, Lincoln City, OR 97367For Sale
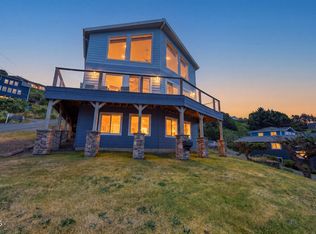
 MLS ID #26-2095, Michelle LeAnn Woster, eXp Realty LLC. OCMLS
 - $1,050,0004 bd3 ba2.5k sqft1929 NE 71st St, Lincoln City, OR 97367For Sale
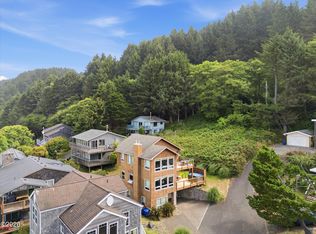 MLS ID #26-2088, Amy Graham, Taylor & Taylor Realty Company. OCMLS
 - $1,050,0003 bd3 ba2.1k sqft7015 NE Neptune Dr, Lincoln City, OR 97367For Sale
 MLS ID #26-1844, Amy Graham, Taylor & Taylor Realty Company. OCMLS
 - $1,100,0003 bd3 ba2.8k sqft5277 NW Logan Rd, Lincoln City, OR 97367For Sale
 MLS ID #26-1695, Casey O'Callaghan, Premiere Property Group, LLC (Newport). OCMLS
 - $1,050,0004 bd4 ba4.3k sqft1004 SW 10th Pl, Lincoln City, OR 97367For SaleMLS ID #26-434, Hannah Katz, Coldwell Banker Professional Group - Lincoln City. OCMLS
- $1,199,0006 bd5 ba3k sqft1986 NE Mulberry Loop, Lincoln City, OR 97367For SaleMLS ID #26-1827, Seth Belsey, Harcourts Coast Realty. OCMLS
- $1,200,0004 bd5 ba3.2k sqft5020 NW Lee Ave, Lincoln City, OR 97367Active
 MLS ID #118602424, Michelle Hutton, Keller Williams Realty Professionals. RMLS (OR)
 - $1,495,0004 bd5 ba3.9k sqft1903 NE Spindrift Ct, Lincoln City, OR 97367For SaleMLS ID #26-1921, Hannah Katz, Coldwell Banker Professional Group - Lincoln City. OCMLS
- $849,9995 bd3 ba2.3k sqft5776 NW Keel Ave, Lincoln City, OR 97367For SaleMLS ID #26-1996, Dennis M Regen, Taylor & Taylor Realty Company. OCMLS
- $899,9005 bd3 ba3k sqft5220 NW Jetty Ave, Lincoln City, OR 97367For SaleMLS ID #26-548, Marin Elizabeth Bova, Coldwell Banker Professional Group - Lincoln City. OCMLS
- $954,0003 bd3 ba2.5k sqft2013 NE 58th St, Lincoln City, OR 97367New ConstructionMLS ID #26-53, Roberta L. Tryon, Taylor & Taylor Realty Company. OCMLS
- $699,0005 bd3 ba2.7k sqft5779 NE Voyage Way, Lincoln City, OR 97367For SaleMLS ID #26-2053, Dennis M Regen, Taylor & Taylor Realty Company. OCMLS
- $987,5003 bd3 ba2.9k sqft4701 NE Neotsu Dr, Neotsu, OR 97364For SaleMLS ID #LC-102331, Gina Rae Bebek, Realty One Group At The Beach, Newport. OCMLS
- $925,0004 bd4 ba2.8k sqft4486 SW Beach Ave, Lincoln City, OR 97367For SaleMLS ID #26-1504, Amy Graham, Taylor & Taylor Realty Company. OCMLS
- $825,0004 bd3 ba2.4k sqft1587 NW 39th St, Lincoln City, OR 97367For SaleMLS ID #26-1053, Heather Marie Nerup, Coldwell Banker Professional Group - Lincoln City. OCMLS
- $899,0004 bd3 ba4.6k sqft4612 NE I Ave, Neotsu, OR 97364For SaleMLS ID #26-1, Sierra E Lauder, Keller Williams Sunset Corridor - Coast Life. OCMLS
- $729,0004 bd3 ba2.1k sqft5310 NE Neptune Ln, Lincoln City, OR 97367For Sale
 MLS ID #841077, ALEX BAUNE, Exp Realty, Llc. WVMLS
 - $1,440,0004 bd4 ba3.5k sqft2151 NW Inlet Ave, Lincoln City, OR 97367For SaleMLS ID #838338, ERIN FLETCHER, Coldwell Banker Professional Group. WVMLS
- $749,5003 bd3 ba3.3k sqft2020 NE Surf Ave, Lincoln City, OR 97367For SaleMLS ID #26-1846, Loren L Leach, Coldwell Banker Professional Group - Lincoln City. OCMLS
- $1,150,0005 bd4 ba3.2k sqft1735 NW 39th St, Lincoln City, OR 97367For SaleMLS ID #26-850, Jenny Zeng, Premiere Property Group, LLC. OCMLS
