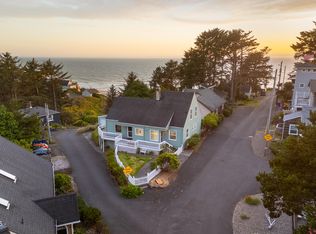
Perched above the tsunami zone and just steps from the flat, uncrowded sands of Roosevelt Beach, this 4,369 sq ft oceanview home is a true coastal retreat. With 3 bedrooms and 4 full baths, the open-concept main level features expansive windows, a gas fireplace, and seamless flow to an enlarged Trex deck and lower patio perfect for entertaining or quiet evenings watching the waves. The chef's kitchen shines with granite countertops, stainless steel appliances, farmhouse sink, and a custom butler's pantry with breakfast nook and second dishwasher. Just off the formal dining room, glass doors reveal a 250 sq ft climate-controlled wine cellar holding approximately 3,800 bottles a showpiece for any collector. The primary suite spans over 650 sq ft, offering a lounge with fireplace, oversized walk-in closet, spa-inspired walk-in shower, and convenient laundry. The lower-level bedroom features a full bath, sitting area, and private exterior entrance ideal for multigenerational living, private guest quarters, or a potential income-producing rental. Recent upgrades include remodeled baths, bamboo flooring, new carpet, expanded living spaces, oversized garage, stamped concrete driveway, and a cleared, fenced third lot with rubber bark. Walk to dining, shopping, and groceries, or simply enjoy the ocean, sunsets, and coastal lifestyle. This is a rare opportunity to own a sophisticated, spacious, and highly upgraded coastal home in the heart of Lincoln City.
Active
Price cut: $150K (7/22)
$1,050,000
1004 SW 10th Pl, Lincoln City, OR 97367
3beds
4,369sqft
Single Family Residence
Built in 2003
9,147 Square Feet Lot
$1,018,900 Zestimate®
$240/sqft
$-- HOA
What's special
Gas fireplaceExpanded living spacesFarmhouse sinkRemodeled bathsFormal dining roomSpa-inspired walk-in showerExpansive windows
- 225 days
- 280
- 26
Zillow last checked:
Listing updated:
Listed by:
Hannah Katz 541-418-3101,
Coldwell Banker Professional Group - Lincoln City
Source: OCMLS,MLS#: 26-434
Facts & features
Interior
Bedrooms & bathrooms
- Bedrooms: 3
- Bathrooms: 4
- Full bathrooms: 4
Heating
- Forced Air, Natural Gas
Cooling
- None
Appliances
- Included: Dryer, Dishwasher, Gas Range, Microwave, Refrigerator, Washer, Water Heater
- Laundry: Laundry Closet, Electric Dryer Hookup, Upper Level, Washer Hookup
Features
- Double Vanity, In-Law Floorplan, Sound System, Walk-In Closet(s), Beamed Ceilings, Grab Bars in Shower or Tub, Hand-held Shower Head, Vaulted Ceiling(s)
- Flooring: Carpet, Tile, Wood
- Windows: Skylight(s), Window Treatments
- Basement: Daylight
- Number of fireplaces: 2
- Fireplace features: Gas
Interior area
- Total structure area: 4,369
- Total interior livable area: 4,369 sqft
- Finished area above ground: 4,369
- Finished area below ground: 0
Video & virtual tour
Property
Parking
- Total spaces: 2
- Parking features: Attached Garage, Driveway, Electric Vehicle Charging Station(s), Garage Door Opener, Oversized, Paved
- Garage spaces: 2
Features
- Levels: Multi/Split
- Patio & porch: Deck
- Exterior features: Fire Pit, Outdoor Grill, Other
- Fencing: Wood
Lot
- Size: 9,147 Square Feet
Details
- Additional parcels included: 071115DC-09200-00 071115DC-09499-00
- Parcel number: 071115DC930000
- Zoning description: R1.5
- Special conditions: Standard
Construction
Type & style
- Home type: SingleFamily
- Architectural style: Contemporary
- Property subtype: Single Family Residence
Materials
- Shake Siding, Wood Siding, Shingle Siding
- Foundation: Concrete Perimeter, Other, Slab
- Roof: Composition
Condition
- New construction: No
- Year built: 2003
Utilities & green energy
- Electric: 100 Amp Service, 200+ Amp Service, Circuit Breakers
- Sewer: Public Sewer
- Water: Public
- Utilities for property: Cable Connected, Electricity Connected, Natural Gas Connected, Sewer Connected, Water Connected
Community & HOA
Community
- Security: Carbon Monoxide Detector(s), Smoke Detector(s), Security System
- Subdivision: Roosevelt by the Sea
HOA
- Has HOA: No
Location
- Region: Lincoln City
Financial & listing details
- Price per square foot: $240/sqft
- Tax assessed value: $1,402,620
- Annual tax amount: $10,287
- Date on market: 3/1/2026
- Listing terms: 1031 Exchange,Cash,Conventional
- Electric utility on property: Yes
- Road surface type: Paved
Estimated market value
$1,018,900
$968,000 - $1.07M
$4,236/mo
Price history
| Date | Event | Price |
|---|---|---|
| 7/22/2026 | Price change | $1,050,000-12.5%$240/sqft |
Source:  OCMLS #26-434 Report a problem OCMLS #26-434 Report a problem | ||
| 4/28/2026 | Price change | $1,200,000-7.7%$275/sqft |
Source:  RMLS (OR) #460847688 Report a problem RMLS (OR) #460847688 Report a problem | ||
| 3/1/2026 | Price change | $1,300,000-3.7%$298/sqft |
Source: OCMLS #26-434 Report a problem | ||
| 10/15/2025 | Price change | $1,350,000-6.9%$309/sqft |
Source: OCMLS #25-1715 Report a problem | ||
| 10/1/2025 | Price change | $1,450,000-6.5%$332/sqft |
Source: OCMLS #25-1715 Report a problem | ||
| 8/26/2025 | Price change | $1,550,000-8.8%$355/sqft |
Source: OCMLS #25-1715 Report a problem | ||
| 7/28/2025 | Listed for sale | $1,700,000+217.8%$389/sqft |
Source: OCMLS #25-1715 Report a problem | ||
| 7/15/2005 | Sold | $535,000+390.8%$122/sqft |
Source:  OCMLS #05-1744 Report a problem OCMLS #05-1744 Report a problem | ||
| 7/9/2001 | Sold | $109,000$25/sqft |
Source: OCMLS #00-91664 Report a problem | ||
Public tax history
| Year | Property taxes | Tax assessment |
|---|---|---|
| 2025 | $8,822 +1.6% | $540,980 +3% |
| 2024 | $8,686 +2.8% | $525,230 +3% |
| 2023 | $8,446 +2.9% | $509,940 +3% |
| 2022 | $8,211 +1.8% | $495,090 +3% |
| 2021 | $8,063 +5.5% | $480,670 +3% |
| 2020 | $7,642 | $466,670 +3% |
| 2019 | -- | $453,080 +3% |
| 2018 | $7,438 | $439,890 +3% |
| 2017 | $7,438 +11.8% | $427,080 +3% |
| 2016 | $6,653 | $414,650 +3% |
| 2015 | $6,653 +6.1% | $402,580 +3% |
| 2014 | $6,269 | $390,860 +43.2% |
| 2013 | $6,269 +81.3% | $272,960 +30.7% |
| 2012 | $3,458 -4.5% | $208,900 -5.6% |
| 2011 | $3,622 -1.9% | $221,220 -5.8% |
| 2010 | $3,691 +3.1% | $234,720 +6.1% |
| 2009 | $3,579 +2.6% | $221,260 |
| 2008 | $3,486 +2.3% | $221,260 +6.1% |
| 2007 | $3,409 | $208,570 |
Find assessor info on the county website
Monthly payment
Est. payment
Payment breakdown
Explore the cost of this home by adjusting the details. Changes won't be saved.Climate risks
Neighborhood: 97367


Similar homes
- $1,049,0003 bd4 ba2.3k sqft1930 NW Harbor Ave, Lincoln City, OR 97367For Sale

 MLS ID #26-2445, Stacey Clendenin, MORE Realty. OCMLS
 - $1,200,0005 bd5 ba3.6k sqft1329 SW Fleet Ave, Lincoln City, OR 97367For Sale
 MLS ID #26-2610, Hannah Katz, Coldwell Banker Professional Group - Lincoln City. OCMLS
 - $899,9004 bd3 ba3.2k sqft1899 SE Oar Dr, Lincoln City, OR 97367For Sale

 MLS ID #844612, EMMA KLINE, Keller Williams Capital City. WVMLS
 - $949,0004 bd4 ba2.9k sqft1223 NE Regatta Park Rd, Lincoln City, OR 97367For Sale
 MLS ID #26-2624, Nadine Hankins, Realty One Group At the Beach,. OCMLS
 - $1,199,0003 bd4 ba2.8k sqft2729 SW Anchor Ave, Lincoln City, OR 97367For SaleMLS ID #26-895, Leah Michelson, Taylor & Taylor Realty Company. OCMLS
- $1,050,0004 bd3 ba2.5k sqft1929 NE 71st St, Lincoln City, OR 97367For SaleMLS ID #26-2088, Amy Graham, Taylor & Taylor Realty Company. OCMLS
- $989,0003 bd3 ba2.8k sqft5277 NW Logan Rd, Lincoln City, OR 97367For SaleMLS ID #26-1695, Casey O'Callaghan, Premiere Property Group, LLC (Newport). OCMLS
- $999,0003 bd4 ba2.6k sqft4912 SW Beach Ave, Lincoln City, OR 97367For SaleMLS ID #26-1275, Sarah C Rothschild, Coldwell Banker Professional Group - Lincoln City. OCMLS
- $999,9993 bd3 ba2.7k sqft2325 SW Bard Loop, Lincoln City, OR 97367For SaleMLS ID #838713, JULIE LOVE, Cascade Hasson Sotheby's International Realty. WVMLS
- $650,0003 bd3 ba2.2k sqft2166 NW Mast Ave, Lincoln City, OR 97367Active
 MLS ID #467821118, Rocky Johnston, Pacific Properties. RMLS (OR)
 - $825,0003 bd4 ba2.4k sqft1334 NW Harbor Ave, Lincoln City, OR 97367For SaleMLS ID #26-2261, Hannah Katz, Coldwell Banker Professional Group - Lincoln City. OCMLS
- $1,100,0005 bd5 ba3.3k sqft2030 NE 66th St, Lincoln City, OR 97367For SaleMLS ID #26-2095, Michelle LeAnn Woster, eXp Realty LLC. OCMLS
- $1,025,0003 bd3 ba2.6k sqft5409 NW Logan Rd, Lincoln City, OR 97367For SaleMLS ID #839673, DELENE MYERS, Re/Max Integrity Albany Branch. WVMLS
- $749,5003 bd3 ba3.3k sqft2020 NE Surf Ave, Lincoln City, OR 97367For SaleMLS ID #26-1846, Loren L Leach, Coldwell Banker Professional Group - Lincoln City. OCMLS
- $950,0003 bd3 ba2.3k sqft4231 SE Lee Ave, Lincoln City, OR 97367For SaleMLS ID #26-2386, Michael Kessinger, Premiere Property Group, LLC (Newport). OCMLS
- $949,0004 bd4 ba2.4k sqft2035 NE 66th St, Lincoln City, OR 97367For SaleMLS ID #844942, DAVID D. DAVIS, Exp Realty, Llc. WVMLS
- $699,0004 bd3 ba2.9k sqft1710 SE Port Dr, Lincoln City, OR 97367For SaleMLS ID #26-2444, Christopher Dragoo, Harcourts Coast Realty. OCMLS
- $1,295,0004 bd5 ba3.9k sqft1903 NE Spindrift Ct, Lincoln City, OR 97367For SaleMLS ID #26-1921, Hannah Katz, Coldwell Banker Professional Group - Lincoln City. OCMLS
- $1,200,0004 bd5 ba3.2k sqft5020 NW Lee Ave, Lincoln City, OR 97367ActiveMLS ID #118602424, Michelle Hutton, Keller Williams Realty Professionals. RMLS (OR)
- $925,0004 bd4 ba2.8k sqft4486 SW Beach Ave, Lincoln City, OR 97367For SaleMLS ID #26-1504, Amy Graham, Taylor & Taylor Realty Company. OCMLS
