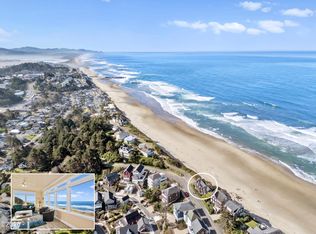
Large home, with views of the ocean, near beach access, and 1/2 mile from the highly-rated Roads End Beach Recreation Site. This move-in ready, fully furnished home currently sleeps 16 and is ready for you to enjoy time with family and friends. With 4 bedrooms, 4.5 baths, the primary suite on the main floor, 2 living rooms, an upper and lower deck, a hot tub and 2-car garage, there's plenty of space to spread out in this beautiful home. The main floor great room features a living space with vaulted ceilings, natural wood beams, built-in cabinetry, a cozy gas fireplace, and is encircled with windows that offer a panoramic view of the ocean. Cooking and entertaining are a breeze in the great room kitchen with granite countertops, stainless steel appliances, built-in microwave, island with breakfast bar, large dining area, and tiled floors. Relax and enjoy coastal time outside on the large decks with cable railings that provide an unobstructed view, or find a spot to curl up and read a book or play games, including ping-pong or air hockey in the garage. Possible, separate ADU on the lower level with living area, kitchenette and queen futon couch/sleeper. This home, on a quiet street, is perfectly located to walk to the beach, visit the casino or golf course, hike nearby trails with ocean views, shop at the outlets, and visit food carts and grocery stores. Make this beautiful home your next beach retreat!
Active
$1,200,000
5020 NW Lee Ave, Lincoln City, OR 97367
4beds
3,251sqft
Residential, Single Family Residence
Built in 2004
9,583 Square Feet Lot
$-- Zestimate®
$369/sqft
$-- HOA
What's special
Cozy gas fireplaceNear beach accessViews of the oceanHot tubUpper and lower deckLarge dining areaVaulted ceilings
- 139 days |
- 374 |
- 24 |
Zillow last checked:
Listing updated:
Listed by:
Michelle Hutton 503-939-7858,
Keller Williams Realty Professionals
Source: RMLS (OR),MLS#: 118602424
Facts & features
Interior
Bedrooms & bathrooms
- Bedrooms: 4
- Bathrooms: 5
- Full bathrooms: 4
- Partial bathrooms: 1
- Main level bathrooms: 2
Rooms
- Room types: Bedroom 4, Laundry, Bedroom 2, Bedroom 3, Dining Room, Family Room, Kitchen, Living Room, Primary Bedroom
Primary bedroom
- Features: Suite, Wallto Wall Carpet
- Level: Main
Bedroom 2
- Features: Suite, Wallto Wall Carpet
- Level: Lower
Bedroom 3
- Features: Wallto Wall Carpet
- Level: Lower
Bedroom 4
- Features: Wallto Wall Carpet
- Level: Upper
Dining room
- Features: Tile Floor
- Level: Main
Family room
- Features: Exterior Entry, Microwave, Free Standing Refrigerator, Sink, Tile Floor
- Level: Lower
Kitchen
- Features: Dishwasher, Disposal, Eat Bar, Microwave, Pantry, Free Standing Range, Free Standing Refrigerator, Tile Floor
- Level: Main
Heating
- Radiant
Appliances
- Included: Dishwasher, Disposal, Free-Standing Range, Free-Standing Refrigerator, Gas Appliances, Microwave, Stainless Steel Appliance(s), Washer/Dryer, Gas Water Heater
Features
- Granite, High Ceilings, Vaulted Ceiling(s), Suite, Sink, Eat Bar, Pantry, Kitchen Island
- Flooring: Hardwood, Tile, Wall to Wall Carpet
- Basement: Daylight
- Number of fireplaces: 1
- Fireplace features: Gas
- Furnished: Yes
Interior area
- Total structure area: 3,251
- Total interior livable area: 3,251 sqft
Property
Parking
- Total spaces: 2
- Parking features: Driveway, Attached
- Attached garage spaces: 2
- Has uncovered spaces: Yes
Features
- Stories: 3
- Patio & porch: Covered Patio, Deck, Patio
- Exterior features: Exterior Entry
- Has view: Yes
- View description: Ocean
- Has water view: Yes
- Water view: Ocean
- Body of water: Pacific Ocean
Lot
- Size: 9,583 Square Feet
- Features: Corner Lot, Sloped, SqFt 7000 to 9999
Details
- Additional structures: Furnished
- Parcel number: R416018
Construction
Type & style
- Home type: SingleFamily
- Architectural style: Cape Cod
- Property subtype: Residential, Single Family Residence
Materials
- Shake Siding
- Roof: Composition
Condition
- Resale
- New construction: No
- Year built: 2004
Utilities & green energy
- Sewer: Public Sewer
- Water: Public
Community & HOA
HOA
- Has HOA: No
Location
- Region: Lincoln City
Financial & listing details
- Price per square foot: $369/sqft
- Tax assessed value: $1,361,670
- Annual tax amount: $12,210
- Date on market: 4/2/2026
- Listing terms: Cash,Conventional
- Road surface type: Paved
Estimated market value
Not available
Estimated sales range
Not available
Not available
Price history
| Date | Event | Price |
|---|---|---|
| 4/2/2026 | Listed for sale | $1,200,000+51.9%$369/sqft |
Source:  RMLS (OR) #118602424 Report a problem RMLS (OR) #118602424 Report a problem | ||
| 7/2/2019 | Sold | $790,000-1.1%$243/sqft |
Source: RMLS (OR) #19192668 Report a problem | ||
| 6/8/2019 | Pending sale | $799,000$246/sqft |
Source: Vacasa Real Estate LLC #19-1014 Report a problem | ||
| 4/26/2019 | Listed for sale | $799,000-5.9%$246/sqft |
Source: Vacasa Real Estate LLC #19-1014 Report a problem | ||
| 11/1/2018 | Listing removed | $849,000$261/sqft |
Source: Kelly Right Real Estate of Portland LLC #18-502 Report a problem | ||
| 6/7/2018 | Price change | $849,000-3%$261/sqft |
Source: Kelly Right Real Estate of Portland LLC #18-502 Report a problem | ||
| 2/28/2018 | Listed for sale | $875,000-12.4%$269/sqft |
Source: Kelly Right Real Estate of Portland LLC #18-502 Report a problem | ||
| 11/2/2016 | Listing removed | $999,000$307/sqft |
Source: Kelly Right Real Estate of Portland LLC #16-1320 Report a problem | ||
| 5/2/2016 | Listed for sale | $999,000-8.3%$307/sqft |
Source: Kelly Right Real Estate of Portland LLC #16-1320 Report a problem | ||
| 2/16/2016 | Listing removed | $1,090,000$335/sqft |
Source: Coldwell Banker SEAL #15017396 Report a problem | ||
| 12/3/2015 | Listed for sale | $1,090,000$335/sqft |
Source: SEAL #15017396 Report a problem | ||
| 9/13/2015 | Listing removed | $1,090,000$335/sqft |
Source: Coldwell Banker SEAL #15017396 Report a problem | ||
| 2/14/2015 | Listed for sale | $1,090,000$335/sqft |
Source: Coldwell Banker Barbara Sue Seal Properties #15017396 Report a problem | ||
Public tax history
| Year | Property taxes | Tax assessment |
|---|---|---|
| 2025 | $11,844 +1.6% | $731,890 +3% |
| 2024 | $11,663 +2.8% | $710,580 +3% |
| 2023 | $11,341 +2.9% | $689,890 +3% |
| 2022 | $11,025 +1.8% | $669,800 +3% |
| 2021 | $10,826 +5.5% | $650,300 +3% |
| 2020 | $10,260 | $631,360 +3% |
| 2019 | -- | $612,980 +3% |
| 2018 | $9,987 | $595,130 +3% |
| 2017 | $9,987 +11.5% | $577,800 +3% |
| 2016 | $8,961 | $560,980 +3% |
| 2015 | $8,961 +29.9% | $544,650 +19.7% |
| 2014 | $6,899 | $455,070 -12.9% |
| 2013 | $6,899 | $522,650 |
Find assessor info on the county website
Monthly payment
Est. payment
Payment breakdown
Explore the cost of this home by adjusting the details. Changes won't be saved.Climate risks
Neighborhood: 97367
Nearby schools
GreatSchools rating
- NAOceanlake Elementary SchoolGrades: K-2Distance: 1.5 mi
- 6/10Taft Middle SchoolGrades: 7-8Distance: 4.6 mi
- 3/10Taft High SchoolGrades: 9-12Distance: 4.5 mi
Schools provided by the listing agent
- Elementary: Oceanlake
- Middle: Taft
- High: Taft
Source: RMLS (OR). This data may not be complete. We recommend contacting the local school district to confirm school assignments for this home.
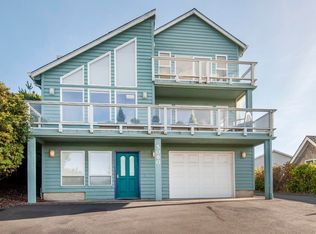
- $695,4003 bd3 ba2.2k sqft5060 NW Lee Ave, Lincoln City, OR 97367Off Market
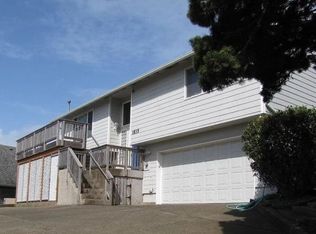
- $676,2003 bd3 ba2k sqft1835 NW 50th St, Lincoln City, OR 97367Off Market
- $579,0002 bd2 ba1.9k sqft5015 NW Lee Ave, Lincoln City, OR 97367Off Market
- $673,2003 bd3 ba1.7k sqft5080 NW Lee Ave, Lincoln City, OR 97367Off Market
- $629,3003 bd2 ba1.9k sqft5055 NW Lee Ave, Lincoln City, OR 97367Off Market
- $617,8003 bd3 ba1.7k sqft1785 NW 50th St, Lincoln City, OR 97367Off Market
- $1,141,2004 bd3 ba3.8k sqft1840 NW 51st St, Lincoln City, OR 97367Off Market
- $916,0004 bd4 ba2.7k sqft1845 NW 50th St, Lincoln City, OR 97367Off Market
A local agent can set up tours, give advice and negotiate with sellers.
Similar homes
- $1,100,0003 bd3 ba2.8k sqft5277 NW Logan Rd, Lincoln City, OR 97367For Sale

 MLS ID #26-1695, Casey O'Callaghan, Premiere Property Group, LLC (Newport). OCMLS
 - $1,100,0005 bd5 ba3.3k sqft2030 NE 66th St, Lincoln City, OR 97367For Sale
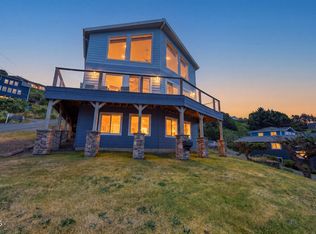 MLS ID #26-2095, Michelle LeAnn Woster, eXp Realty LLC. OCMLS
 - $1,050,0004 bd4 ba3.4k sqft6455 NE Neptune Dr, Lincoln City, OR 97367For Sale
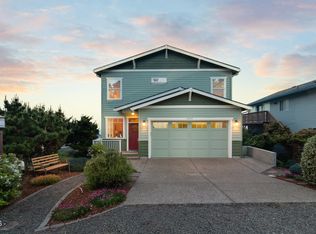 MLS ID #26-1471, Linda L Roy, Lincoln City Realty, LLC. OCMLS
 - $1,199,0003 bd4 ba2.8k sqft2729 SW Anchor Ave, Lincoln City, OR 97367For Sale
 MLS ID #26-895, Leah Michelson, Taylor & Taylor Realty Company. OCMLS
 - $1,050,0004 bd3 ba2.5k sqft1929 NE 71st St, Lincoln City, OR 97367For SaleMLS ID #26-2088, Amy Graham, Taylor & Taylor Realty Company. OCMLS
- $1,495,0004 bd5 ba3.9k sqft1903 NE Spindrift Ct, Lincoln City, OR 97367For SaleMLS ID #26-1921, Hannah Katz, Coldwell Banker Professional Group - Lincoln City. OCMLS
- $899,9005 bd3 ba3k sqft5220 NW Jetty Ave, Lincoln City, OR 97367For SaleMLS ID #26-548, Marin Elizabeth Bova, Coldwell Banker Professional Group - Lincoln City. OCMLS
- $1,440,0004 bd4 ba3.5k sqft2151 NW Inlet Ave, Lincoln City, OR 97367For Sale
 MLS ID #838338, ERIN FLETCHER, Coldwell Banker Professional Group. WVMLS
 - $1,150,0003 bd3 ba2.7k sqft2325 SW Bard Loop, Lincoln City, OR 97367For SaleMLS ID #838713, JULIE LOVE, Cascade Hasson Sotheby's International Realty. WVMLS
- $1,050,0004 bd4 ba4.3k sqft1004 SW 10th Pl, Lincoln City, OR 97367For SaleMLS ID #26-434, Hannah Katz, Coldwell Banker Professional Group - Lincoln City. OCMLS
- $1,050,0003 bd3 ba2.1k sqft7015 NE Neptune Dr, Lincoln City, OR 97367For SaleMLS ID #26-1844, Amy Graham, Taylor & Taylor Realty Company. OCMLS
- $849,9995 bd3 ba2.3k sqft5776 NW Keel Ave, Lincoln City, OR 97367For SaleMLS ID #26-1996, Dennis M Regen, Taylor & Taylor Realty Company. OCMLS
- $729,0004 bd3 ba2.1k sqft5310 NE Neptune Ln, Lincoln City, OR 97367For SaleMLS ID #841077, ALEX BAUNE, Exp Realty, Llc. WVMLS
- $850,0003 bd4 ba2.4k sqft1334 NW Harbor Ave, Lincoln City, OR 97367For SaleMLS ID #26-2261, Hannah Katz, Coldwell Banker Professional Group - Lincoln City. OCMLS
- $825,0004 bd3 ba2.4k sqft1587 NW 39th St, Lincoln City, OR 97367For SaleMLS ID #26-1053, Heather Marie Nerup, Coldwell Banker Professional Group - Lincoln City. OCMLS
- $699,0005 bd3 ba2.7k sqft5779 NE Voyage Way, Lincoln City, OR 97367For SaleMLS ID #26-2053, Dennis M Regen, Taylor & Taylor Realty Company. OCMLS
- $950,0004 bd4 ba2.1k sqft2036 NE Lagoon Ln, Lincoln City, OR 97367For SaleMLS ID #26-545, Robyn E Tanner, Beachside Realty. OCMLS
- $1,695,0005 bd3 ba2.6k sqft5771 NW Jetty Ave, Lincoln City, OR 97367For SaleMLS ID #LC-101530, Dennis M Regen, Taylor & Taylor Realty Company. OCMLS
- $954,0003 bd3 ba2.5k sqft2013 NE 58th St, Lincoln City, OR 97367New ConstructionMLS ID #26-53, Roberta L. Tryon, Taylor & Taylor Realty Company. OCMLS
- $1,150,0003 bd4 ba2.6k sqft4912 SW Beach Ave, Lincoln City, OR 97367For SaleMLS ID #26-1275, Sarah C Rothschild, Coldwell Banker Professional Group - Lincoln City. OCMLS
