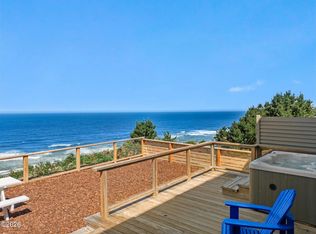
Commanding a dramatic cliffside presence above the Pacific Ocean and Siletz Bay, this exceptional 3-bedroom, 3.5-bath residence redefines coastal luxury living. Ideally situated across from the Beach Street Lookout, the home captures sweeping, unobstructed panoramic views—where endless ocean horizons seamlessly meet the tranquil waters of the bay. Just moments from local shops, restaurants, and Taft Beach access, the location offers both convenience and serenity. Offered for the first time in 26 years, this is a rare opportunity to own a truly special piece of the Oregon coast. Inside, a grand living space unfolds beneath soaring 26-foot Cathedral ceilings, with a wall of windows that flood the interior with natural light while framing breathtaking scenery from nearly every vantage point. From either of the two outdoor decks, take in front-row views of migrating whales offshore and the sea lions basking on the Salishan Spit. The gourmet kitchen is appointed with granite countertops and upgraded appliances, with the option to accommodate a gas range for elevated culinary experiences. The top floor of this three-story home is dedicated to a spacious loft, offering incredible flexibility as a home office, game room, or additional living space—all while enjoying elevated views of the surrounding coastline. Designed with both comfort and sophistication in mind, the home also features hardwood floors, an expansive three-car garage, a recently updated hot water heater, a striking wood-burning fireplace with gas conversion availability, and thoughtfully placed bathrooms on every level for ultimate convenience. Outside, a fully fenced, private backyard with a storage shed offers both function and retreat. A rare offering where timeless design meets an extraordinary coastal setting—this is more than a home; it's a legacy property.
Active
Price cut: $100K (9/24)
$999,000
4912 SW Beach Ave, Lincoln City, OR 97367
3beds
2,673sqft
Single Family Residence
Built in 1994
4,791 Square Feet Lot
$-- Zestimate®
$374/sqft
$-- HOA
What's special
Striking wood-burning fireplaceExpansive three-car garageSweeping unobstructed panoramic viewsHardwood floors
- 160 days
- 749
- 50
Zillow last checked:
Listing updated:
Listed by:
Sarah C Rothschild 940-783-6245,
Coldwell Banker Professional Group - Lincoln City
Source: OCMLS,MLS#: 26-1275
Facts & features
Interior
Bedrooms & bathrooms
- Bedrooms: 3
- Bathrooms: 4
- Full bathrooms: 3
- 1/2 bathrooms: 1
Heating
- Forced Air, Natural Gas, Wood
Cooling
- Ceiling Fan(s)
Appliances
- Included: Convection Oven, Disposal, Dishwasher, Electric Oven, Induction Cooktop, Microwave, Refrigerator, Water Heater, Built-In Electric Oven
- Laundry: Accessible Utilities or Laundry, Laundry Chute
Features
- Entrance Foyer, Dual Closets, Open Floorplan, Stair Lift, Walk-In Closet(s), Beamed Ceilings, Vaulted Ceiling(s), Jetted Tub, Ceiling Fan(s), Cathedral Ceiling(s)
- Flooring: Carpet, Hardwood, Tile
- Windows: Double Pane Windows, Skylight(s), Tinted Windows, Vinyl Frames, Blinds
- Has basement: No
- Number of fireplaces: 1
- Fireplace features: EPA Certified Wood Stove, Wood Burning Stove
Interior area
- Total structure area: 2,673
- Total interior livable area: 2,673 sqft
- Finished area above ground: 2,673
- Finished area below ground: 0
Property
Parking
- Total spaces: 3
- Parking features: Attached Garage, Driveway, Off Street, Paved
- Garage spaces: 3
Accessibility
- Accessibility features: Accessible Stairway
Features
- Levels: Tri-Level
- Patio & porch: Deck, Front Porch, Rear Porch, Rear Patio
- Exterior features: Private Yard, Balcony
- Fencing: Full
- Has view: Yes
- View description: Bay, Ocean
- Has water view: Yes
- Water view: Bay,Ocean
Lot
- Size: 4,791 Square Feet
Details
- Additional structures: Shed(s)
- Parcel number: R481431
- Zoning description: R-5 Residential
- Special conditions: Third Party Approval,Standard
Construction
Type & style
- Home type: SingleFamily
- Architectural style: Traditional
- Property subtype: Single Family Residence
Materials
- HardiPlank Type
- Foundation: Slab
- Roof: Composition,Shingle
Condition
- New construction: No
- Year built: 1994
Utilities & green energy
- Sewer: Public Sewer
- Water: Public
- Utilities for property: Electricity Connected, Natural Gas Connected, Sewer Connected, Water Connected
Community & HOA
Community
- Features: Street Lights
- Security: Smoke Detector(s)
HOA
- Has HOA: No
Location
- Region: Lincoln City
Financial & listing details
- Price per square foot: $374/sqft
- Tax assessed value: $423,940
- Annual tax amount: $9,218
- Date on market: 5/12/2026
- Listing terms: 1031 Exchange,Cash,Conventional,FHA,VA Loan
- Electric utility on property: Yes
- Road surface type: Paved
Estimated market value
Not available
Estimated sales range
Not available
Not available
Price history
| Date | Event | Price |
|---|---|---|
| 9/24/2026 | Price change | $999,000-9.1%$374/sqft |
Source:  OCMLS #26-1275 Report a problem OCMLS #26-1275 Report a problem | ||
| 8/28/2026 | Price change | $1,099,000-4.4%$411/sqft |
Source: OCMLS #26-1275 Report a problem | ||
| 5/12/2026 | Listed for sale | $1,150,000+318.2%$430/sqft |
Source: OCMLS #26-1275 Report a problem | ||
| 9/12/2000 | Sold | $275,000+2.2%$103/sqft |
Source:  OCMLS #00-10406 Report a problem OCMLS #00-10406 Report a problem | ||
| 10/7/1995 | Sold | $269,000+460.4%$101/sqft |
Source: OCMLS #94-10369 Report a problem | ||
| 4/19/1993 | Sold | $48,000$18/sqft |
Source: OCMLS #93-70045 Report a problem | ||
Public tax history
| Year | Property taxes | Tax assessment |
|---|---|---|
| 2015 | $6,708 +5.6% | $408,080 +3% |
| 2014 | $6,353 | $396,200 |
Find assessor info on the county website
Monthly payment
Est. payment
Payment breakdown
Explore the cost of this home by adjusting the details. Changes won't be saved.Climate risks
Neighborhood: 97367
- $780,4003 bd3 ba2.6k sqft4912 SW Beach Ave, Lincoln City, OR 97367Off Market
- $467,3003 bd2 ba1.6k sqft4904 SW Beach Ave, Lincoln City, OR 97367Off Market
- $1,209,0004 bd3 ba2k sqft5029 Sw Beach Ave, Lincoln City, OR 97367Off Market
- $497,0004 bd2 ba1.4k sqft4913 SW Coast Ave, Lincoln City, OR 97367Off Market
Similar homes
- $925,0004 bd4 ba2.8k sqft4486 SW Beach Ave, Lincoln City, OR 97367For Sale

 MLS ID #26-1504, Amy Graham, Taylor & Taylor Realty Company. OCMLS
 - $1,185,0003 bd3 ba2.5k sqft1825 SW Coast Ave, Lincoln City, OR 97367For Sale
 MLS ID #26-1563, Leah Michelson, Taylor & Taylor Realty Company. OCMLS
 - $1,050,0003 bd4 ba2.5k sqft1924 NE 71st St, Lincoln City, OR 97367For Sale
 MLS ID #26-2747, Michelle Carlon, Coastal Luxury Real Estate. OCMLS
 - $999,0003 bd3 ba2.2k sqft34 Salishan Loop, Gleneden Beach, OR 97388For Sale
 MLS ID #26-1229, Karla Kuhlenbeck, Windermere West Coast Properties. OCMLS
 - $999,0003 bd3 ba2.1k sqft7015 NE Neptune Dr, Lincoln City, OR 97367For SaleMLS ID #26-1844, Amy Graham, Taylor & Taylor Realty Company. OCMLS
- $715,0004 bd4 ba2.7k sqft4510 SW Coast Ave, Lincoln City, OR 97367For SaleMLS ID #26-1269, Sarah B Johnson, Taylor & Taylor Realty Company. OCMLS
- $989,0003 bd3 ba2.8k sqft5277 NW Logan Rd, Lincoln City, OR 97367For SaleMLS ID #26-1695, Casey O'Callaghan, Premiere Property Group, LLC (Newport). OCMLS
- $899,9004 bd3 ba3.2k sqft1899 SE Oar Dr, Lincoln City, OR 97367For Sale
 MLS ID #844612, EMMA KLINE, Keller Williams Capital City. WVMLS
 - $949,0004 bd4 ba2.9k sqft1223 NE Regatta Park Rd, Lincoln City, OR 97367For SaleMLS ID #26-2624, Nadine Hankins, Realty One Group At the Beach,. OCMLS
- $1,049,0003 bd4 ba2.3k sqft1930 NW Harbor Ave, Lincoln City, OR 97367For SaleMLS ID #26-2445, Stacey Clendenin, MORE Realty. OCMLS
- $1,199,0003 bd4 ba2.8k sqft2729 SW Anchor Ave, Lincoln City, OR 97367For SaleMLS ID #26-895, Leah Michelson, Taylor & Taylor Realty Company. OCMLS
- $999,0004 bd3 ba3.5k sqft445 Summitview Ln, Gleneden Beach, OR 97388For SaleMLS ID #LC-105083, Michael Kessinger, Premiere Property Group, LLC (Newport). OCMLS
- $1,050,0004 bd3 ba2.5k sqft1929 NE 71st St, Lincoln City, OR 97367For SaleMLS ID #26-2088, Amy Graham, Taylor & Taylor Realty Company. OCMLS
- $749,5003 bd3 ba3.3k sqft2020 NE Surf Ave, Lincoln City, OR 97367For SaleMLS ID #26-1846, Loren L Leach, Coldwell Banker Professional Group - Lincoln City. OCMLS
- $800,0004 bd4 ba2.1k sqft2036 NE Lagoon Ln, Lincoln City, OR 97367For SaleMLS ID #26-545, Robyn E Tanner, Beachside Realty. OCMLS
- $699,0004 bd3 ba2.9k sqft1710 SE Port Dr, Lincoln City, OR 97367For SaleMLS ID #26-2444, Christopher Dragoo, Harcourts Coast Realty. OCMLS
- $889,0004 bd4 ba2.2k sqft1935 NE 69th St, Lincoln City, OR 97367For SaleMLS ID #26-2272, Michelle Barnes, Taylor & Taylor Realty Company. OCMLS
- $987,5003 bd3 ba2.9k sqft4701 NE Neotsu Dr, Neotsu, OR 97364For SaleMLS ID #LC-102331, Gina Rae Bebek, Realty One Group At The Beach, Newport. OCMLS
- $759,0004 bd2 ba1.5k sqft3614 SW Beach Ave, Lincoln City, OR 97367For SaleMLS ID #26-1774, Kaitlin J O'Kane, Coastal Luxury Real Estate. OCMLS
- $799,0003 bd2 ba1.7k sqft5970 El Mar Ct, Lincoln City, OR 97367For SaleMLS ID #26-1848, Dennis M Regen, Taylor & Taylor Realty Company. OCMLS
