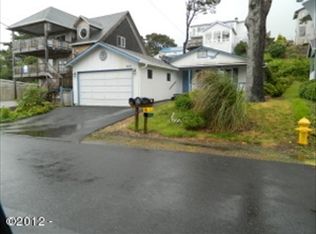
Experience refined coastal living in this beautifully upgraded ocean view home located directly across the street from the mighty Pacific Ocean. Bathed in natural light, the open and airy floor plan showcases thoughtful craftsmanship and upscale finishes throughout. Featuring 4 bedrooms and 4 baths, including two private primary suites, this residence offers exceptional comfort for hosting, multi generational living, or an indulgent coastal retreat. Dual living spaces - a sophisticated living room and an expansive great room - provide elegant areas for gathering, relaxing, and entertaining. A gas fireplace adds warmth and ambiance on cool coastal evenings. The chef inspired kitchen is appointed with Corian countertops, a generous island, and stylish tile flooring and accents. Outdoor living is elevated with multiple view decks perfect for sunset dining or morning coffee. Pet-friendly fenced backyard and patio. With beach access approximately 250 feet away, the shoreline becomes an effortless extension of your lifestyle. A rare opportunity to own a refined coastal sanctuary in an unbeatable location. R1.5 zoning allows for possible nightly vacation use subject to waiting list (Buyer to verify with City.) Located outside of the Tsunami zone and only minutes to the charming shops and dining in Taft!
Active
$925,000
4486 SW Beach Ave, Lincoln City, OR 97367
4beds
2,829sqft
Single Family Residence
Built in 2007
4,791 Square Feet Lot
$903,300 Zestimate®
$327/sqft
$-- HOA
What's special
Generous islandTwo private primary suitesBathed in natural lightChef inspired kitchenCorian countertops
- 140 days
- 267
- 14
Zillow last checked:
Listing updated:
Listed by:
Amy Graham 541-992-1050,
Taylor & Taylor Realty Company
Source: OCMLS,MLS#: 26-1504
Facts & features
Interior
Bedrooms & bathrooms
- Bedrooms: 4
- Bathrooms: 4
- Full bathrooms: 4
Utility room
- Description: Garage area
Heating
- Forced Air, Natural Gas
Cooling
- Ceiling Fan(s), None
Appliances
- Included: Dryer, Disposal, Dishwasher, Gas Cooktop, Gas Oven, Microwave, Refrigerator, Washer, Water Heater, Built-In Electric Oven
- Laundry: Electric Dryer Hookup, Washer Hookup
Features
- Kitchen Island, Vaulted Ceiling(s), Jetted Tub, Ceiling Fan(s)
- Flooring: Carpet, Tile
- Windows: Blinds
- Has basement: No
- Number of fireplaces: 1
- Fireplace features: Gas
Interior area
- Total structure area: 2,829
- Total interior livable area: 2,829 sqft
- Finished area above ground: 2,829
- Finished area below ground: 0
Video & virtual tour
Property
Parking
- Total spaces: 1
- Parking features: Attached Garage, Driveway
- Garage spaces: 1
Features
- Levels: Tri-Level
- Patio & porch: Deck, Covered Deck
- Fencing: Chain Link,Full,Wood
- Has view: Yes
- View description: Other, Ocean
- Has water view: Yes
- Water view: Ocean
Lot
- Size: 4,791 Square Feet
- Features: Gentle Sloping
Details
- Parcel number: 071127CA0340000
- Zoning description: R-5 Residential
- Special conditions: Standard
Construction
Type & style
- Home type: SingleFamily
- Architectural style: Contemporary
- Property subtype: Single Family Residence
Materials
- Shake Siding, Cedar, T1-11 Type
- Foundation: Concrete Perimeter
- Roof: Composition
Condition
- New construction: No
- Year built: 2007
Utilities & green energy
- Electric: Circuit Breakers
- Sewer: Public Sewer
- Water: Public
- Utilities for property: Cable Connected, Electricity Connected, Natural Gas Connected, Sewer Connected, Water Connected
Community & HOA
Community
- Security: Carbon Monoxide Detector(s), Smoke Detector(s), Security System
- Subdivision: Sunset
HOA
- Has HOA: No
Location
- Region: Lincoln City
Financial & listing details
- Price per square foot: $327/sqft
- Tax assessed value: $943,820
- Annual tax amount: $5,432
- Date on market: 6/1/2026
- Listing terms: 1031 Exchange,Cash,Conventional,VA Loan
- Electric utility on property: Yes
- Road surface type: Paved
Estimated market value
$903,300
$858,000 - $948,000
$3,560/mo
Price history
| Date | Event | Price |
|---|---|---|
| 7/13/2026 | Price change | $925,000-1.1%$327/sqft |
Source:  RMLS (OR) #743875296 Report a problem RMLS (OR) #743875296 Report a problem | ||
| 6/1/2026 | Listed for sale | $935,000+108%$331/sqft |
Source:  OCMLS #26-1504 Report a problem OCMLS #26-1504 Report a problem | ||
| 9/11/2014 | Sold | $449,500-4.2%$159/sqft |
Source: RMLS (OR) #14235246 Report a problem | ||
| 7/11/2014 | Listed for sale | $469,000-6.1%$166/sqft |
Source: Prudential Taylor & Taylor Realty Co. Report a problem | ||
| 3/23/2012 | Listed for sale | $499,500$177/sqft |
Source: Prudential Taylor & Taylor Realty Company #12-599 Report a problem | ||
Public tax history
| Year | Property taxes | Tax assessment |
|---|---|---|
| 2025 | $5,270 +1.6% | $323,150 +3% |
| 2024 | $5,188 +2.8% | $313,740 +3% |
| 2023 | $5,045 +2.9% | $304,610 +3% |
| 2022 | $4,905 +1.8% | $295,740 +3% |
| 2021 | $4,817 +5.5% | $287,130 +3% |
| 2020 | $4,565 | $278,770 +3% |
| 2019 | -- | $270,660 +3% |
| 2018 | $4,444 | $262,780 |
Find assessor info on the county website
Monthly payment
Est. payment
Payment breakdown
Explore the cost of this home by adjusting the details. Changes won't be saved.Climate risks
Neighborhood: 97367
Similar homes
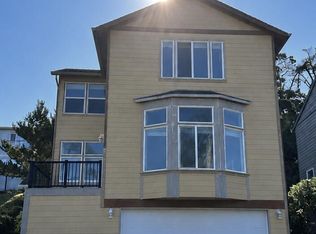
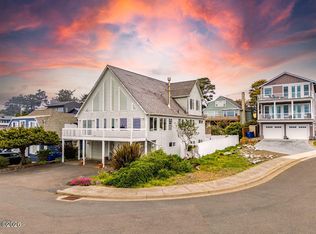
- $999,0003 bd4 ba2.6k sqft4912 SW Beach Ave, Lincoln City, OR 97367For Sale
 MLS ID #26-1275, Sarah C Rothschild, Coldwell Banker Professional Group - Lincoln City. OCMLS
 - $949,0004 bd4 ba2.9k sqft1223 NE Regatta Park Rd, Lincoln City, OR 97367For Sale
 MLS ID #26-2624, Nadine Hankins, Realty One Group At the Beach,. OCMLS
 - $715,0004 bd4 ba2.7k sqft4510 SW Coast Ave, Lincoln City, OR 97367For Sale
 MLS ID #26-1269, Sarah B Johnson, Taylor & Taylor Realty Company. OCMLS
 - $1,050,0003 bd4 ba2.5k sqft1924 NE 71st St, Lincoln City, OR 97367For Sale
 MLS ID #26-2747, Michelle Carlon, Coastal Luxury Real Estate. OCMLS
 - $1,185,0003 bd3 ba2.5k sqft1825 SW Coast Ave, Lincoln City, OR 97367For SaleMLS ID #26-1563, Leah Michelson, Taylor & Taylor Realty Company. OCMLS
- $949,0004 bd4 ba2.4k sqft2035 NE 66th St, Lincoln City, OR 97367For Sale
 MLS ID #844942, DAVID D. DAVIS, Exp Realty, Llc. WVMLS
 - $889,0004 bd4 ba2.2k sqft1935 NE 69th St, Lincoln City, OR 97367For SaleMLS ID #26-2272, Michelle Barnes, Taylor & Taylor Realty Company. OCMLS
- $699,0004 bd3 ba2.9k sqft1710 SE Port Dr, Lincoln City, OR 97367For SaleMLS ID #26-2444, Christopher Dragoo, Harcourts Coast Realty. OCMLS
- $895,0004 bd4 ba2.1k sqft1933 SW Coast Ave, Lincoln City, OR 97367For SaleMLS ID #LC-101428, Dennis M Regen, Taylor & Taylor Realty Company. OCMLS
- $810,0004 bd3 ba2.4k sqft1587 NW 39th St, Lincoln City, OR 97367For SaleMLS ID #26-1053, Heather Marie Nerup, Coldwell Banker Professional Group - Lincoln City. OCMLS
- $759,0004 bd2 ba1.5k sqft3614 SW Beach Ave, Lincoln City, OR 97367For SaleMLS ID #26-1774, Kaitlin J O'Kane, Coastal Luxury Real Estate. OCMLS
- $849,9995 bd3 ba2.3k sqft5776 NW Keel Ave, Lincoln City, OR 97367For SaleMLS ID #26-1996, Dennis M Regen, Taylor & Taylor Realty Company. OCMLS
- $1,050,0004 bd3 ba2.5k sqft1929 NE 71st St, Lincoln City, OR 97367For SaleMLS ID #26-2088, Amy Graham, Taylor & Taylor Realty Company. OCMLS
- $1,049,0003 bd4 ba2.3k sqft1930 NW Harbor Ave, Lincoln City, OR 97367For SaleMLS ID #26-2445, Stacey Clendenin, MORE Realty. OCMLS
- $989,0003 bd3 ba2.8k sqft5277 NW Logan Rd, Lincoln City, OR 97367For SaleMLS ID #26-1695, Casey O'Callaghan, Premiere Property Group, LLC (Newport). OCMLS
- $749,5003 bd3 ba3.3k sqft2020 NE Surf Ave, Lincoln City, OR 97367For SaleMLS ID #26-1846, Loren L Leach, Coldwell Banker Professional Group - Lincoln City. OCMLS
- $1,199,0003 bd4 ba2.8k sqft2729 SW Anchor Ave, Lincoln City, OR 97367For SaleMLS ID #26-895, Leah Michelson, Taylor & Taylor Realty Company. OCMLS
- $650,0003 bd3 ba2.2k sqft2166 NW Mast Ave, Lincoln City, OR 97367Active
 MLS ID #467821118, Rocky Johnston, Pacific Properties. RMLS (OR)
 - $999,0003 bd3 ba2.1k sqft7015 NE Neptune Dr, Lincoln City, OR 97367For SaleMLS ID #26-1844, Amy Graham, Taylor & Taylor Realty Company. OCMLS
- $729,5003 bd3 ba1.7k sqft1521 SW Fleet Ave, Lincoln City, OR 97367For SaleMLS ID #26-1853, Heather Lea Jordan, Taylor & Taylor Realty Company. OCMLS
