Enjoy ocean views from this beautifully remodeled 3-bedroom, 2-bath home in the Coronado Shores community. Designed for comfortable coastal living, the upper level features the main living area with an open kitchen, spacious living room with a cozy gas fireplace, a bedroom, and a bathroom. The ground level includes two additional bedrooms and another full bathroom, making it a functional layout for guests or family. The seller has extensively updated the home inside and out with many upgrades, including new luxury vinyl plank flooring, complete interior and exterior paint, custom woodwork throughout, a beautifully remodeled kitchen, new windows with custom blinds, new interior and exterior doors, updated electrical with a new subpanel, plumbing improvements, and many more! An attached garage and dedicated shop space provide excellent storage and workspace. Step outside to enjoy multiple viewing decks and the upper-level greenhouse. The property also features a new retaining wall along the southwest corner, a custom wrought iron entrance, and new cedar fencing that enhances both privacy and curb appeal. Located in Coronado Shores, residents have access to a variety of community amenities, including beach access, a clubhouse, a swimming pool, a park, a picnic area, and scenic walking trails. Whether you're seeking a full-time residence or a coastal retreat, this thoughtfully updated home combines quality craftsmanship, ocean views, and exceptional community amenities. Schedule your appointment today!
Active
$799,000
5970 El Mar Ct, Lincoln City, OR 97367
3beds
1,722sqft
:
Get pre-qualified$5,412/mo
Single Family Residence
Built in 1979
6,534 Square Feet Lot
$763,800 Zestimate®
$464/sqft
$40/mo HOA
What's special
Cozy gas fireplaceOcean viewsUpper-level greenhouseBeautifully remodeled kitchenMultiple viewing decksOpen kitchenCustom woodwork throughout
- 29 days |
- 1,063 |
- 51 |
Zillow last checked:
Listing updated:
Listed by:
Dennis M Regen 541-994-4169,
Taylor & Taylor Realty Company,
Jill Hurd 541-994-9111,
Taylor & Taylor Realty Company
Source: OCMLS,MLS#: 26-1848
Facts & features
Interior
Bedrooms & bathrooms
- Bedrooms: 3
- Bathrooms: 2
- Full bathrooms: 2
Bathroom
- Description: New plumbing fixtures
Bathroom
- Description: New plumbing fixtures
Kitchen
- Description: Custom Maple
Heating
- Electric, Forced Air, Natural Gas, Zoned
Cooling
- None
Appliances
- Included: Dishwasher, Exhaust Fan, Gas Range, Refrigerator, Water Heater
- Laundry: Electric Dryer Hookup, Main Level, Washer Hookup
Features
- Entrance Foyer, Kitchen Island, Low Flow Plumbing Fixtures, Hand-held Shower Head, Vaulted Ceiling(s)
- Windows: Double Pane Windows, Blinds
- Has basement: No
- Number of fireplaces: 1
- Fireplace features: Gas
Interior area
- Total structure area: 1,722
- Total interior livable area: 1,722 sqft
- Finished area above ground: 1,722
- Finished area below ground: 0
Video & virtual tour
Property
Parking
- Total spaces: 1
- Parking features: Attached Garage, Driveway, Garage Door Opener, Workshop in Garage
- Garage spaces: 1
Features
- Levels: Two
- Stories: 2
- Patio & porch: Deck, Enclosed Porch, Wrap Around Deck
- Exterior features: Entry Flat, Private Yard, Storage
- Fencing: Wood,Wrought Iron
- Has view: Yes
- View description: Panoramic, Ocean
- Has water view: Yes
- Water view: Ocean
Lot
- Size: 6,534 Square Feet
- Features: Corner Lot, Landscaped, Private, Secluded
Details
- Additional structures: Garage(s), Greenhouse, Pergola, Workshop
- Parcel number: 081116DC1810500
- Zoning description: R-1-A Residential
- Special conditions: Standard
Construction
Type & style
- Home type: SingleFamily
- Architectural style: Traditional
- Property subtype: Single Family Residence
Materials
- Vinyl Siding
- Foundation: Slab
- Roof: Composition
Condition
- New construction: No
- Year built: 1979
Utilities & green energy
- Electric: 200+ Amp Service
- Sewer: Public Sewer
- Water: Public
- Utilities for property: Cable Available, Electricity Connected, Natural Gas Connected, Sewer Connected, Water Connected
Community & HOA
Community
- Features: Curbs, Sidewalks
- Security: Carbon Monoxide Detector(s), Smoke Detector(s)
- Subdivision: Coronado Shores
HOA
- Has HOA: Yes
- Amenities included: Clubhouse, Trail(s), Park, Picnic Area, Pool, Beach Access
- Services included: Maintenance Grounds, Property Taxes for Common Areas
- HOA fee: $482 annually
- HOA name: Coronado Shores Beach Club
- HOA phone: 541-764-2495
Location
- Region: Lincoln City
Financial & listing details
- Price per square foot: $464/sqft
- Tax assessed value: $667,310
- Annual tax amount: $4,697
- Date on market: 7/4/2026
- Listing terms: 1031 Exchange,Cash,Conventional
- Electric utility on property: Yes
- Road surface type: Asphalt, Paved
Estimated market value
$763,800
$726,000 - $802,000
$2,848/mo
Price history
| Date | Event | Price |
|---|---|---|
| 7/4/2026 | Listed for sale | $799,000+113.1%$464/sqft |
Source:  OCMLS #26-1848 Report a problem OCMLS #26-1848 Report a problem | ||
| 8/1/2018 | Sold | $375,000-6.2%$218/sqft |
Source:  OCMLS #18-1765 Report a problem OCMLS #18-1765 Report a problem | ||
| 7/18/2018 | Pending sale | $399,999$232/sqft |
Source: Taylor & Taylor Realty Company #18-1765 Report a problem | ||
| 6/29/2018 | Listed for sale | $399,999$232/sqft |
Source: Taylor & Taylor Realty Company #18-1765 Report a problem | ||
Public tax history
| Year | Property taxes | Tax assessment |
|---|---|---|
| 2025 | $4,557 +4.2% | $341,710 +3% |
| 2024 | $4,374 +9.5% | $331,760 +3% |
| 2023 | $3,995 +3.2% | $322,100 +3% |
| 2022 | $3,871 -0.5% | $312,720 +3% |
| 2021 | $3,889 +4.4% | $303,620 +3% |
| 2020 | $3,726 | $294,780 +3% |
| 2019 | -- | $286,200 +3% |
| 2018 | $3,487 | $277,870 +3% |
| 2017 | $3,487 +6.1% | $269,780 +3% |
| 2016 | $3,285 | $261,930 +3% |
| 2015 | $3,285 +11.1% | $254,310 +3% |
| 2014 | $2,957 | $246,910 +3% |
| 2013 | $2,957 +7.3% | $239,720 +3% |
| 2012 | $2,756 +8% | $232,740 +3% |
| 2011 | $2,553 +3% | $225,970 |
| 2010 | $2,479 +3.3% | $225,970 +6.1% |
| 2009 | $2,401 +2.6% | $213,000 |
| 2008 | $2,341 +3.1% | $213,000 +6.1% |
| 2007 | $2,270 | $200,780 |
Find assessor info on the county website
Monthly payment
Est. payment
Payment breakdown
Explore the cost of this home by adjusting the details. Changes won't be saved.Climate risks
Neighborhood: 97367
Nearby schools
GreatSchools rating
- 6/10Taft Elementary SchoolGrades: 3-6Distance: 4.5 mi
- 6/10Taft Middle SchoolGrades: 7-8Distance: 4.5 mi
- 3/10Taft High SchoolGrades: 9-12Distance: 4.6 mi
- $68,7709,583.2 Square Feet5987 El Mar Ave, Lincoln City, OR 97367Off Market

- $593,6003 bd2 ba1.7k sqft5990 El Mar Ct, Lincoln City, OR 97367Off Market
- $820,3003 bd2 ba2k sqft5985 El Mar Ct, Lincoln City, OR 97367Off Market
- $588,6003 bd2 ba2k sqft5985 El Mar, Depoe Bay, OR 97367Off Market
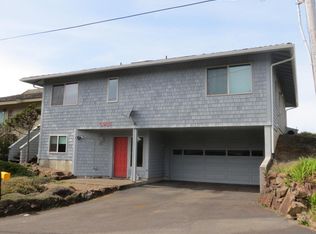
- $1,615,4004 bd4 ba3.6k sqft5995 El Mar Ct, Lincoln City, OR 97367Off Market
- $200-- bd-- ba-- sqft5995 El Mar Ct, Lincoln City, OR 97367Off Market
- $785,3003 bd2 ba1.5k sqft5975 El Mar Ave, Lincoln City, OR 97367Off Market
- $513,3003 bd2 ba1.8k sqft5965 Hacienda Ave, Lincoln City, OR 97367Off Market
A local agent can set up tours, give advice and negotiate with sellers.
Similar homes
- $575,0003 bd2 ba1.4k sqft5740 Palisades Dr, Lincoln City, OR 97367For Sale

 MLS ID #25-4004, Judith Vial, Taylor & Taylor Realty Company. OCMLS
 - $777,0004 bd2 ba1.5k sqft3614 SW Beach Ave, Lincoln City, OR 97367For Sale
 MLS ID #26-1774, Kaitlin J O'Kane, Coastal Luxury Real Estate. OCMLS
 - $558,0003 bd2 ba1.5k sqft315 El Pino Ave, Lincoln City, OR 97367For Sale
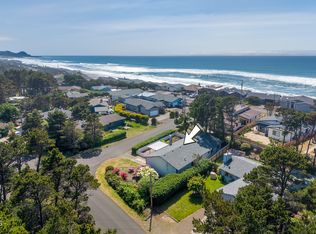 MLS ID #26-1423, Amy J. Plechaty, Emerald Coast Realty - Depoe Bay. OCMLS
 - $567,0003 bd3 ba2k sqft5460 Palisades Dr, Lincoln City, OR 97367For Sale
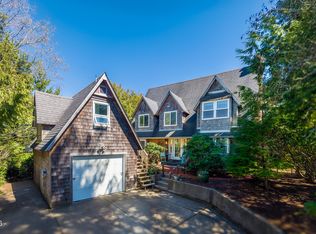 MLS ID #26-930, Geoffrey Michael Groener, Emerald Coast Realty - Depoe Bay. OCMLS
 - $669,0003 bd2 ba1.7k sqft6126 SW Jetty Ave, Lincoln City, OR 97367For SaleMLS ID #26-1852, Hannah Katz, Coldwell Banker Professional Group - Lincoln City. OCMLS
- $869,0002 bd3 ba1.3k sqft340 Stevens St, Gleneden Beach, OR 97388For SaleMLS ID #26-1617, Andrew R Hutson, Premiere Property Group, LLC. OCMLS
- $899,0003 bd2 ba2.4k sqft3335 Chinook Ave, Depoe Bay, OR 97341For SaleMLS ID #26-1825, Dennis M Regen, Taylor & Taylor Realty Company. OCMLS
- $700,0002 bd2 ba2k sqft9235 Trout Pl, Gleneden Beach, OR 97388For SaleMLS ID #26-1980, Tina Molina, Premiere Property Group, LLC (Newport). OCMLS
- $525,0003 bd2 ba2.1k sqft3034 NW Oar Dr, Lincoln City, OR 97367For SaleMLS ID #26-2066, Amy Graham, Taylor & Taylor Realty Company. OCMLS
- $849,9995 bd3 ba2.3k sqft5776 NW Keel Ave, Lincoln City, OR 97367For SaleMLS ID #26-1996, Dennis M Regen, Taylor & Taylor Realty Company. OCMLS
- $450,0003 bd2 ba1.5k sqft43 Beaver Tree Ln, Lincoln City, OR 97367For SaleMLS ID #26-1732, Sean Corbett, Taylor & Taylor Realty Company. OCMLS
- $674,0003 bd4 ba1.4k sqft603 SW 27th Way, Lincoln City, OR 97367For SaleMLS ID #26-1318, Michelle Barnes, Taylor & Taylor Realty Company. OCMLS
- $687,4303 bd2 ba1.6k sqft557 N Gaither St, Siletz, OR 97380For SaleMLS ID #26-2098, Alishia J Smith, MORE Realty. OCMLS
- $789,0003 bd2 ba1.3k sqft3739 NE Chetlo Pl, Otis, OR 97368For SaleMLS ID #26-1101, Debra P Williams, Taylor & Taylor Realty Company. OCMLS
- $1,044,0004 bd3 ba2.3k sqft4665 Lincoln Ave, Depoe Bay, OR 97341For SaleMLS ID #26-1266, Michael T Burkhard, Martek Real Estate. OCMLS
- $664,5003 bd2 ba1.9k sqft5218 NW Jetty Ave, Lincoln City, OR 97367For SaleMLS ID #26-835, Dennis M Regen, Taylor & Taylor Realty Company. OCMLS
- $650,0003 bd3 ba2.4k sqft2341 NE 35th St, Lincoln City, OR 97367For Sale
 MLS ID #839035, LINDA CLEMENTE, Homesmart Realty Group. WVMLS
 - $699,0002 bd3 ba1.7k sqft9215 Trout Pl, Gleneden Beach, OR 97388For SaleMLS ID #841339, ERIN FLETCHER, Coldwell Banker Professional Group. WVMLS
- $475,0002 bd2 ba1.1k sqft225 Monterey Ave, Lincoln City, OR 97367For SaleMLS ID #26-804, Geoffrey Michael Groener, Emerald Coast Realty - Depoe Bay. OCMLS
- $799,7503 bd1 ba1.3k sqft3770 NE 12th St, Otis, OR 97368For SaleMLS ID #LC-102475, Dennis M Regen, Taylor & Taylor Realty Company. OCMLS
