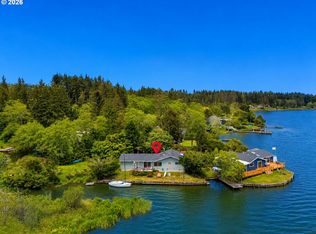
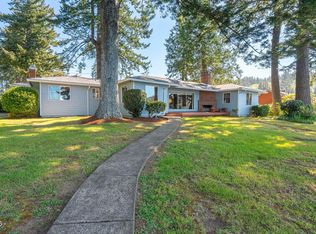
LAKEFRONT COASTAL RETREAT! Enjoy Approximately 90 feet of pristine Devils Lake frontage and also your own private dock with your own lakefront home perfect for enjoying the serene waters. This 3-bedroom, 1-bathroom home offers a cozy cabin feel, ideal for a relaxing getaway or a peaceful retreat. The property features a brand new roof installed in the Spring of 2024 and a new septic system installed in 2022, providing peace of mind. The property also offers a spacious detached 4-stall garage, providing plenty of room for vehicles, boats, or recreational equipment. Two of the stalls feature 10-foot doors and measure approximately 24 feet by 29 feet, while the other two stalls have 8-foot doors and measure approximately 24 feet by 21 feet. The lot itself measures approximately 90 feet by 250 feet, offering ample outdoor space to enjoy the lakefront lifestyle. Don't miss this unique opportunity to own a piece of lakeside paradise!
Active
$799,750
3770 NE 12th St, Otis, OR 97368
3beds
1,389sqft
Single Family Residence
Built in 1939
0.61 Acres Lot
$-- Zestimate®
$576/sqft
$-- HOA
What's special
Private dockAmple outdoor spaceCozy cabin feel
- 720 days
- 270
- 17
Zillow last checked:
Listing updated:
Listed by:
Dennis M Regen 541-994-4169,
Taylor & Taylor Realty Company,
Korey Hazard 541-961-7519,
Taylor & Taylor Realty Company
Source: OCMLS,MLS#: LC-102475
Facts & features
Interior
Bedrooms & bathrooms
- Bedrooms: 3
- Bathrooms: 1
- Full bathrooms: 1
Heating
- Forced Air, Natural Gas
Cooling
- None
Appliances
- Included: Dishwasher, Electric Oven, Electric Range, Microwave, Refrigerator, Water Heater
Features
- Flooring: Carpet, Vinyl
- Windows: Window Treatments
- Has basement: No
- Number of fireplaces: 1
- Fireplace features: EPA Certified Wood Stove
Interior area
- Total structure area: 1,389
- Total interior livable area: 1,389 sqft
- Finished area above ground: 1,389
- Finished area below ground: 0
Property
Parking
- Total spaces: 4
- Parking features: Detached Garage
- Garage spaces: 4
Features
- Levels: Two
- Stories: 2
- Patio & porch: Deck
- Fencing: None
- Has view: Yes
- View description: Lake
- Has water view: Yes
- Water view: Lake
Lot
- Size: 0.61 Acres
- Dimensions: 250 x 90 x 225 x 90
- Features: Level
Details
- Additional structures: None, Workshop
- Parcel number: 071111DD131100
- Zoning description: R-1 Residential, Single Family
- Special conditions: Standard
Construction
Type & style
- Home type: SingleFamily
- Architectural style: Cabin
- Property subtype: Single Family Residence
Materials
- Shake Siding, Cedar
- Foundation: Concrete Perimeter
- Roof: Composition
Condition
- New construction: No
- Year built: 1939
Utilities & green energy
- Sewer: Septic Tank
- Water: Public
- Utilities for property: Cable Available, Electricity Connected, Natural Gas Connected, Water Available, Phone Available
Community & HOA
HOA
- Has HOA: No
Location
- Region: Otis
Financial & listing details
- Price per square foot: $576/sqft
- Tax assessed value: $686,350
- Annual tax amount: $5,302
- Date on market: 1/13/2026
- Listing terms: 1031 Exchange,Cash,Conventional
- Electric utility on property: Yes
- Road surface type: Gravel, Paved
Estimated market value
Not available
Estimated sales range
Not available
$1,857/mo
Price history
| Date | Event | Price |
|---|---|---|
| 6/12/2026 | Price change | $799,750-4.7%$576/sqft |
Source:  OCMLS #LC-102475 Report a problem OCMLS #LC-102475 Report a problem | ||
| 4/3/2026 | Listed for sale | $839,000-1.2%$604/sqft |
Source:  RMLS (OR) #24008470 Report a problem RMLS (OR) #24008470 Report a problem | ||
| 8/22/2025 | Price change | $849,000-0.6%$611/sqft |
Source: OCMLS #24-2327 Report a problem | ||
| 7/25/2025 | Price change | $854,000-0.6%$615/sqft |
Source: RMLS (OR) #24008470 Report a problem | ||
| 6/6/2025 | Price change | $859,000-1.3%$618/sqft |
Source: OCMLS #24-2327 Report a problem | ||
| 5/30/2025 | Price change | $870,000-0.6%$626/sqft |
Source: OCMLS #24-2327 Report a problem | ||
| 1/31/2025 | Price change | $875,000-1.6%$630/sqft |
Source: OCMLS #24-2327 Report a problem | ||
| 12/6/2024 | Price change | $889,000-0.7%$640/sqft |
Source: RMLS (OR) #24008470 Report a problem | ||
| 10/26/2024 | Listed for sale | $895,000$644/sqft |
Source: OCMLS #24-2327 Report a problem | ||
Public tax history
| Year | Property taxes | Tax assessment |
|---|---|---|
| 2025 | $5,144 +2% | $422,780 +3% |
| 2024 | $5,044 +3.3% | $410,470 +3% |
| 2023 | $4,884 +3% | $398,520 +3% |
| 2022 | $4,741 +2.6% | $386,920 +3% |
| 2021 | $4,619 +5.2% | $375,660 +3% |
| 2020 | $4,391 | $364,720 +3% |
| 2019 | -- | $354,100 +3% |
| 2018 | $4,274 | $343,790 +3% |
| 2017 | $4,274 +13.5% | $333,780 +3% |
| 2016 | $3,765 | $324,060 +3% |
| 2015 | $3,765 +4.7% | $314,630 +3% |
| 2014 | $3,594 | $305,470 +3% |
| 2013 | $3,594 +6% | $296,580 +3% |
| 2012 | $3,390 +4.7% | $287,950 +3% |
| 2011 | $3,237 +2.9% | $279,570 |
| 2010 | $3,145 +3.2% | $279,570 +6.1% |
| 2009 | $3,049 +2.6% | $263,530 |
| 2008 | $2,973 +2.1% | $263,530 +6.1% |
| 2007 | $2,912 | $248,410 |
Find assessor info on the county website
Monthly payment
Est. payment
Payment breakdown
Explore the cost of this home by adjusting the details. Changes won't be saved.Climate risks
Neighborhood: 97368
Similar homes
- $749,0003 bd2 ba1.3k sqft3739 NE Chetlo Pl, Otis, OR 97368For Sale

 MLS ID #26-1101, Debra P Williams, Taylor & Taylor Realty Company. OCMLS
 - $760,0003 bd2 ba1.1k sqft3621-3651 NE 10th St, Otis, OR 97368For Sale
 MLS ID #26-457, Dennis M Regen, Taylor & Taylor Realty Company. OCMLS
 - $760,0003 bd2 ba1.1k sqft3621 NE 10th St, Otis, OR 97368Active
 MLS ID #576508396, Dennis Regen, Taylor & Taylor Realty Co.. RMLS (OR)
 - $895,0003 bd2 ba1.5k sqft2915 NE Loop Dr, Otis, OR 97368For Sale
 MLS ID #26-1334, Seth Belsey, Harcourts Coast Realty. OCMLS
 - $825,0002 bd1 ba1.1k sqft2740 SE Highway 101, Lincoln City, OR 97367For SaleMLS ID #26-2673, Erin Fletcher, Coldwell Banker Professional Group - Lincoln City. OCMLS
- $675,0002 bd2 ba1.2k sqft3870 NE Johns Ct, Neotsu, OR 97364For SaleMLS ID #26-2206, Karla Kuhlenbeck, Windermere West Coast Properties. OCMLS
- $899,0002 bd1 ba1k sqft5753 NW Jetty Ave, Lincoln City, OR 97367For SaleMLS ID #26-2264, Ed Tanabe, Emerald Coast Realty - Depoe Bay. OCMLS
- $619,9993 bd2 ba2k sqft3401 NE Yacht Ave, Lincoln City, OR 97367For Sale
 MLS ID #838193, ROY WIDING, Certified Realty Co. WVMLS
 - $695,0002 bd1 ba1k sqft4692 NE I Ave, Neotsu, OR 97364For SaleMLS ID #LC-105073, Dennis M Regen, Taylor & Taylor Realty Company. OCMLS
- $759,0004 bd2 ba1.5k sqft3614 SW Beach Ave, Lincoln City, OR 97367For SaleMLS ID #26-1774, Kaitlin J O'Kane, Coastal Luxury Real Estate. OCMLS
- $669,0003 bd3 ba1.6k sqft1937 NE 7th Dr, Lincoln City, OR 97367For SaleMLS ID #26-1347, Debra P Williams, Taylor & Taylor Realty Company. OCMLS
- $799,0003 bd2 ba1.7k sqft5970 El Mar Ct, Lincoln City, OR 97367For SaleMLS ID #26-1848, Dennis M Regen, Taylor & Taylor Realty Company. OCMLS
- $739,0003 bd2 ba988 sqft153-163 S Wells Dr, Lincoln City, OR 97367For SaleMLS ID #26-2058, Dennis M Regen, Taylor & Taylor Realty Company. OCMLS
- $665,0002 bd1 ba1.2k sqft3885 NW Jetty Ave, Lincoln City, OR 97367For SaleMLS ID #26-2599, Hannah Katz, Coldwell Banker Professional Group - Lincoln City. OCMLS
- $678,0003 bd2 ba1.8k sqft2470 NE Voyage Loop, Lincoln City, OR 97367For SaleMLS ID #26-371, Anne Kiblinger, Emerald Coast Realty - Yachats. OCMLS
- $720,0003 bd3 ba1.3k sqft617 SW 27th Way, Lincoln City, OR 97367For SaleMLS ID #26-936, Josh Reed, Cascade Hasson Sotheby's International Realty. OCMLS
- $449,0003 bd2 ba1.5k sqft2085 NE Tide Ave, Lincoln City, OR 97367For SaleMLS ID #26-2263, April Megan Van Wagoner, The Lighthouse Group LLC. OCMLS
- $479,0003 bd2 ba1.8k sqft1017 NE Lake Dr, Lincoln City, OR 97367For SaleMLS ID #842433, DAVID D. DAVIS, Exp Realty, Llc. WVMLS
- $664,5003 bd2 ba1.9k sqft5218 NW Jetty Ave, Lincoln City, OR 97367For SaleMLS ID #26-835, Dennis M Regen, Taylor & Taylor Realty Company. OCMLS
- $540,0002 bd2 ba1.8k sqft2011 NE Devils Ridge Rd, Lincoln City, OR 97367For SaleMLS ID #LC-104809, Mary J O'Connor, Coldwell Banker Professional Group - Lincoln City. OCMLS
