Looking for a home on the lake you can use for the whole family? This property provides lots of space for camping and country enjoyment while being so close to the city. A new dock and large firepit make enjoyment of the lake and surroundings a breeze. Open kitchen to the dining area and living room, French Door to the Trex deck with outdoor dining and gas BBQ. Home comes fully furnished. Romantic gas fireplace in the lake view primary suite with a jetted tub and walk-in closet all in it's own wing of the house with another French Door out to the wrap around deck. Beautifully landscaped with mature plantings. Visitors can enjoy water and lake access at the lower lot for their RV or camp site. There is power and water already at lot 3747 to the shed which is part of the 3 additional tax lots not including the lot the home is located on, check with the city about possibilities for building in the future. All lots to be sold together.
Active
Price cut: $40K (9/20)
$749,000
3739 NE Chetlo Pl, Otis, OR 97368
3beds
1,390sqft
Single Family Residence
Built in 1962
1.78 Acres Lot
$711,000 Zestimate®
$539/sqft
$-- HOA
What's special
New dockLarge firepit
- 172 days
- 316
- 21
Zillow last checked:
Listing updated:
Listed by:
Debra P Williams 503-544-1190,
Taylor & Taylor Realty Company
Source: OCMLS,MLS#: 26-1101
Facts & features
Interior
Bedrooms & bathrooms
- Bedrooms: 3
- Bathrooms: 2
- Full bathrooms: 2
Primary bedroom
- Description: Fireplace, suite, carpet, French door to newer Trez Deck
Bedroom 2
- Description: Carpet, Vaulted Ceilings
Bedroom 3
- Description: Carpet
Primary bathroom
- Description: Jetted Tub, walk-in closet
Bathroom
- Description: Hall Bath, Tub/shower combo
Other
- Description: Open Concept, French Door to back Trex deck
Kitchen
- Description: Tile floors, open kitchen
Laundry
- Description: Back door, storage, wash/dryer
Heating
- Electric, Natural Gas, Zoned
Cooling
- None
Appliances
- Included: Dryer, Dishwasher, Exhaust Fan, Gas Range, Microwave, Refrigerator, Washer
- Laundry: Electric Dryer Hookup, Main Level, Washer Hookup
Features
- Open Floorplan, Walk-In Closet(s), Vaulted Ceiling(s), Ceiling Fan(s)
- Flooring: Carpet, Tile
- Windows: Double Pane Windows, Vinyl Frames, Blinds
- Has basement: No
- Number of fireplaces: 1
- Fireplace features: Gas Log
- Furnished: Yes
Interior area
- Total structure area: 1,390
- Total interior livable area: 1,390 sqft
- Finished area above ground: 1,390
- Finished area below ground: 0
Property
Parking
- Parking features: Driveway, Paved, Gravel
Features
- Levels: One
- Stories: 1
- Patio & porch: Deck, Wrap Around Deck
- Exterior features: Fire Pit, Private Yard
- Fencing: None
- Has view: Yes
- View description: Lake, Canal
- Has water view: Yes
- Water view: Lake,Canal
Lot
- Size: 1.78 Acres
- Dimensions: .19 acres - house lot, .14 acres - canal lot, .31 acres - 3743, .32 acres - 3747, .99 acre lot 10000
- Features: Landscaped, Gentle Sloping
Details
- Additional structures: Outbuilding, Shed(s)
- Additional parcels included: 071114AA010980, 071114AA0060000, 071114AA050000, 071114AA0010000
- Parcel number: 071114AA0070000
- Zoning description: R-1 Residential, Single Family
- Special conditions: Standard
Construction
Type & style
- Home type: SingleFamily
- Architectural style: Ranch
- Property subtype: Single Family Residence
Materials
- Vinyl Siding, Lap Siding
- Foundation: Concrete Perimeter
- Roof: Composition
Condition
- New construction: No
- Year built: 1962
- Major remodel year: 2010
Utilities & green energy
- Sewer: Septic Tank
- Water: Public
- Utilities for property: Cable Connected, Electricity Connected, Natural Gas Connected, Sewer Not Available, Water Connected
Community & HOA
Community
- Security: Smoke Detector(s)
HOA
- Has HOA: No
Location
- Region: Otis
Financial & listing details
- Price per square foot: $539/sqft
- Tax assessed value: $394,430
- Annual tax amount: $4,391
- Date on market: 4/28/2026
- Listing terms: Cash,Conventional
- Electric utility on property: Yes
- Road surface type: Gravel
Estimated market value
$711,000
$675,000 - $747,000
$1,995/mo
Price history
| Date | Event | Price |
|---|---|---|
| 9/20/2026 | Price change | $749,000-5.1%$539/sqft |
Source:  OCMLS #26-1101 Report a problem OCMLS #26-1101 Report a problem | ||
| 6/12/2026 | Price change | $789,000-1.3%$568/sqft |
Source: OCMLS #26-1101 Report a problem | ||
| 4/28/2026 | Listed for sale | $799,000+706.2%$575/sqft |
Source: OCMLS #26-1101 Report a problem | ||
| 6/5/2015 | Sold | $99,105$71/sqft |
Source: Public Record Report a problem | ||
Public tax history
| Year | Property taxes | Tax assessment |
|---|---|---|
| 2025 | $2,730 +2% | $224,390 +3% |
| 2024 | $2,677 +3.3% | $217,860 +3% |
| 2023 | $2,592 +3% | $211,520 +3% |
| 2022 | $2,516 +2.6% | $205,360 +3% |
| 2021 | $2,452 +5.2% | $199,380 +3% |
| 2020 | $2,331 | $193,580 +3% |
| 2019 | -- | $187,950 +3% |
| 2018 | $2,269 | $182,480 +3% |
| 2017 | $2,269 +13.5% | $177,170 +3% |
| 2016 | $1,998 | $172,010 +3% |
| 2015 | $1,998 +4.7% | $167,000 +3% |
| 2014 | $1,908 | $162,140 +3% |
| 2013 | $1,908 +6% | $157,420 +3% |
| 2012 | $1,799 +4.7% | $152,840 +3% |
| 2011 | $1,718 +2.9% | $148,390 |
| 2010 | $1,669 +3.2% | $148,390 +6.1% |
| 2009 | $1,618 +2.6% | $139,880 |
| 2008 | $1,578 +2.1% | $139,880 +6.1% |
| 2007 | $1,546 | $131,860 |
Find assessor info on the county website
Monthly payment
Est. payment
Payment breakdown
Explore the cost of this home by adjusting the details. Changes won't be saved.Climate risks
Neighborhood: 97368

Similar homes
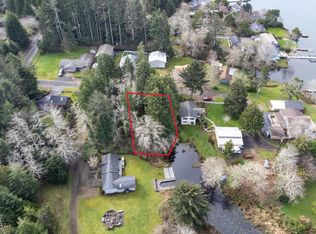
- $760,0003 bd2 ba1.1k sqft3621-3651 NE 10th St, Otis, OR 97368For Sale

 MLS ID #26-457, Dennis M Regen, Taylor & Taylor Realty Company. OCMLS
 - $799,7503 bd1 ba1.3k sqft3770 NE 12th St, Otis, OR 97368For Sale
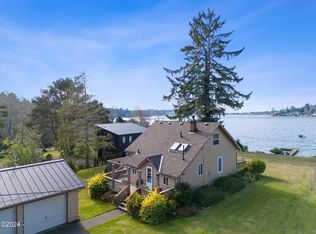 MLS ID #LC-102475, Dennis M Regen, Taylor & Taylor Realty Company. OCMLS
 - $895,0003 bd2 ba1.5k sqft2915 NE Loop Dr, Otis, OR 97368For Sale
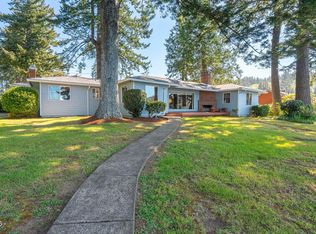 MLS ID #26-1334, Seth Belsey, Harcourts Coast Realty. OCMLS
 - $825,0002 bd1 ba1.1k sqft2740 SE Highway 101, Lincoln City, OR 97367For Sale
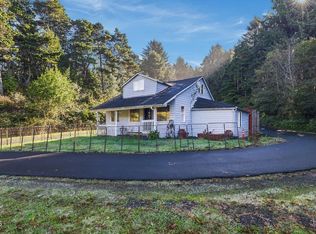 MLS ID #26-2673, Erin Fletcher, Coldwell Banker Professional Group - Lincoln City. OCMLS
 - $669,0003 bd3 ba1.6k sqft1937 NE 7th Dr, Lincoln City, OR 97367For SaleMLS ID #26-1347, Debra P Williams, Taylor & Taylor Realty Company. OCMLS
- $749,0003 bd3 ba2k sqft1495 NE Lake Dr, Lincoln City, OR 97367For SaleMLS ID #26-313, Shelli R. Neal, Realty One Group At the Beach,. OCMLS
- $759,0004 bd2 ba1.5k sqft3614 SW Beach Ave, Lincoln City, OR 97367For SaleMLS ID #26-1774, Kaitlin J O'Kane, Coastal Luxury Real Estate. OCMLS
- $720,0003 bd3 ba1.3k sqft617 SW 27th Way, Lincoln City, OR 97367For SaleMLS ID #26-936, Josh Reed, Cascade Hasson Sotheby's International Realty. OCMLS
- $729,5003 bd3 ba1.7k sqft1521 SW Fleet Ave, Lincoln City, OR 97367For SaleMLS ID #26-1853, Heather Lea Jordan, Taylor & Taylor Realty Company. OCMLS
- $669,0003 bd2 ba1.5k sqft2624 NE 55th Pl, Lincoln City, OR 97367For SaleMLS ID #26-1259, Sarah B Johnson, Taylor & Taylor Realty Company. OCMLS
- $654,9003 bd2 ba1.6k sqft5294 NE Voyage Ave, Lincoln City, OR 97367For SaleMLS ID #26-2569, Heather Marie Nerup, Coldwell Banker Professional Group - Lincoln City. OCMLS
- $619,9993 bd2 ba2k sqft3401 NE Yacht Ave, Lincoln City, OR 97367For Sale
 MLS ID #838193, ROY WIDING, Certified Realty Co. WVMLS
 - $678,0003 bd2 ba1.8k sqft2470 NE Voyage Loop, Lincoln City, OR 97367For SaleMLS ID #26-371, Anne Kiblinger, Emerald Coast Realty - Yachats. OCMLS
- $729,0003 bd3 ba1.8k sqft2601 SW Anemone Ave, Lincoln City, OR 97367For SaleMLS ID #26-1899, Josh Reed, Cascade Hasson Sotheby's International Realty. OCMLS
- $664,5003 bd2 ba1.9k sqft5218 NW Jetty Ave, Lincoln City, OR 97367For SaleMLS ID #26-835, Dennis M Regen, Taylor & Taylor Realty Company. OCMLS
- $665,0002 bd1 ba1.2k sqft3885 NW Jetty Ave, Lincoln City, OR 97367For SaleMLS ID #26-2599, Hannah Katz, Coldwell Banker Professional Group - Lincoln City. OCMLS
- $540,0002 bd2 ba1.8k sqft2011 NE Devils Ridge Rd, Lincoln City, OR 97367For SaleMLS ID #LC-104809, Mary J O'Connor, Coldwell Banker Professional Group - Lincoln City. OCMLS
- $659,0003 bd4 ba1.4k sqft603 SW 27th Way, Lincoln City, OR 97367For SaleMLS ID #26-1318, Michelle Barnes, Taylor & Taylor Realty Company. OCMLS
- $694,0003 bd2 ba1k sqft6310 NE Logan Rd, Lincoln City, OR 97367For SaleMLS ID #LC-105096, Linda L Roy, Lincoln City Realty, LLC. OCMLS
- $899,0002 bd1 ba1k sqft5753 NW Jetty Ave, Lincoln City, OR 97367For SaleMLS ID #26-2264, Ed Tanabe, Emerald Coast Realty - Depoe Bay. OCMLS
