Perched one block above Devils Lake with breathtaking, unobstructed lake and mountain views, this exceptional 2022 custom-built home offers the lifestyle and scenery of waterfront living — without the waterfront price tag, flood insurance, or upkeep. Just steps from Regatta Grounds' public launch, hop on your paddleboard or kayak in minutes, with scenic nature trails and Spring Lake Open Space right nearby, plus easy access to ocean beaches just one mile away — the best of both lake and coastal living. Designed to showcase the scenery from nearly every vantage point, the second-level great room is the centerpiece of the home, with abundant natural light, sweeping panoramic views, and a gourmet kitchen featuring custom cabinetry, an expansive island, designer tile backsplash, and an elegant dining area perfect for entertaining. The covered, gas-plumbed view deck includes a Blackstone grill for a front-row seat to sunrise, lake activity, and mountain backdrops. The primary suite offers a private retreat with blackout blinds, a spa-inspired en-suite bath, and its own dedicated washer/dryer. A rare coastal upgrade, the home features dedicated central air conditioning for true year-round comfort. Outdoor amenities include full RV hookups, flexible RV or boat parking, a hot tub hookup, and a fully fenced yard. The oversized garage is wired for EV charging. A rare opportunity to own a nearly new, architecturally refined home in one of Lincoln City's most desirable lake-area neighborhoods, where elevated design, modern comfort, and unbeatable views meet an unbeatable new price.
Active
Price cut: $6K (8/27)
$759,000
1495 NE Lake Dr, Lincoln City, OR 97367
3beds
2,004sqft
Single Family Residence
Built in 2022
5,662 Square Feet Lot
$749,600 Zestimate®
$379/sqft
$-- HOA
What's special
Expansive islandFully fenced yardSweeping panoramic viewsHot tub hookupUnbeatable viewsCovered gas-plumbed view deckGourmet kitchen
- 196 days
- 1,029
- 43
Zillow last checked:
Listing updated:
Listed by:
Shelli R. Neal 541-921-3306,
Realty One Group At the Beach,
Source: OCMLS,MLS#: 26-313
Facts & features
Interior
Bedrooms & bathrooms
- Bedrooms: 3
- Bathrooms: 3
- Full bathrooms: 2
- 1/2 bathrooms: 1
Heating
- Central, Natural Gas
Cooling
- Central Air, Gas
Appliances
- Included: Disposal, Dishwasher, Exhaust Fan, Gas Range, Ice Maker, Microwave, Refrigerator, Washer/Dryer Stacked, Water Heater
- Laundry: Electric Dryer Hookup, Other, Upper Level
Features
- Breakfast Bar, Double Vanity, Kitchen Island, Ceiling Fan(s)
- Flooring: Carpet, Tile, Vinyl
- Windows: Vinyl Frames, Blinds
- Has basement: No
- Number of fireplaces: 1
- Fireplace features: Gas
Interior area
- Total structure area: 2,004
- Total interior livable area: 2,004 sqft
- Finished area above ground: 1,324
- Finished area below ground: 0
Video & virtual tour
Property
Parking
- Total spaces: 2
- Parking features: Attached Garage, Driveway, Garage Door Opener, Off Street, On Street, Oversized, Paved, RV Access/Parking
- Garage spaces: 2
Features
- Levels: Two
- Stories: 2
- Patio & porch: Covered Patio, Covered Porch
- Exterior features: Built-in Barbecue, Other, Private Yard, RV Hookup, Balcony
- Fencing: Wood
- Has view: Yes
- View description: Lake
- Has water view: Yes
- Water view: Lake
Lot
- Size: 5,662 Square Feet
- Features: Corner Lot
Details
- Parcel number: R202665
- Zoning description: R-1 Residential, Single Family
- Special conditions: Standard
Construction
Type & style
- Home type: SingleFamily
- Architectural style: Traditional
- Property subtype: Single Family Residence
Materials
- HardiPlank Type
- Foundation: Concrete Perimeter
- Roof: Composition
Condition
- New construction: No
- Year built: 2022
Utilities & green energy
- Electric: 200+ Amp Service
- Sewer: Public Sewer
- Water: Public
- Utilities for property: Electricity Connected, Natural Gas Connected, Sewer Connected, Water Connected
Community & HOA
Community
- Security: Carbon Monoxide Detector(s), Smoke Detector(s)
- Subdivision: Loyd Forest - Oceanlake
HOA
- Has HOA: No
Location
- Region: Lincoln City
Financial & listing details
- Price per square foot: $379/sqft
- Tax assessed value: $733,180
- Annual tax amount: $6,886
- Date on market: 2/16/2026
- Listing terms: Cash,Conventional,FHA,USDA Loan,VA Loan
- Electric utility on property: Yes
- Road surface type: Paved
Estimated market value
$749,600
$712,000 - $787,000
$3,407/mo
Price history
| Date | Event | Price |
|---|---|---|
| 8/27/2026 | Price change | $759,000-0.8%$379/sqft |
Source:  OCMLS #26-313 Report a problem OCMLS #26-313 Report a problem | ||
| 6/30/2026 | Price change | $765,000-1.8%$382/sqft |
Source: OCMLS #26-313 Report a problem | ||
| 4/29/2026 | Price change | $779,000-0.8%$389/sqft |
Source: OCMLS #26-313 Report a problem | ||
| 3/4/2026 | Price change | $785,000-0.5%$392/sqft |
Source:  RMLS (OR) #784400725 Report a problem RMLS (OR) #784400725 Report a problem | ||
| 2/16/2026 | Listed for sale | $789,000-1.4%$394/sqft |
Source: OCMLS #26-313 Report a problem | ||
| 7/14/2022 | Sold | $800,000-4.8%$399/sqft |
Source: OCMLS #LC-95273 Report a problem | ||
| 6/14/2022 | Pending sale | $840,000$419/sqft |
Source: OCMLS #21-2782 Report a problem | ||
| 6/14/2022 | Contingent | $840,000$419/sqft |
Source:  WVMLS #786945 Report a problem WVMLS #786945 Report a problem | ||
| 6/8/2022 | Price change | $840,000-2.3%$419/sqft |
Source: OCMLS #21-2782 Report a problem | ||
| 12/16/2021 | Listed for sale | $860,000$429/sqft |
Source: OCMLS #21-2782 Report a problem | ||
Public tax history
| Year | Property taxes | Tax assessment |
|---|---|---|
| 2025 | $6,680 +1.6% | $406,690 +3% |
| 2024 | $6,576 +2.8% | $394,850 +3% |
| 2023 | $6,395 +121.7% | $383,350 +122% |
| 2022 | $2,884 +391.9% | $172,670 +397.6% |
| 2021 | $586 +5.5% | $34,700 +3% |
| 2020 | $556 | $33,690 +3% |
| 2019 | -- | $32,710 +3% |
| 2018 | $541 | $31,760 +3% |
| 2017 | $541 +11.3% | $30,840 +3% |
| 2016 | $486 | $29,950 +3% |
| 2015 | $486 +4.9% | $29,080 +3% |
| 2014 | $463 | $28,240 +3% |
| 2013 | $463 +4.3% | $27,420 +3% |
| 2012 | $444 +4.1% | $26,630 +3% |
| 2011 | $427 +4.1% | $25,860 |
| 2010 | $410 +3.1% | $25,860 +6.1% |
| 2009 | $397 +2.7% | $24,380 |
| 2008 | $387 +2.2% | $24,380 +6% |
| 2007 | $379 | $22,990 |
Find assessor info on the county website
Monthly payment
Est. payment
Payment breakdown
Explore the cost of this home by adjusting the details. Changes won't be saved.Climate risks
Neighborhood: 97367

Similar homes
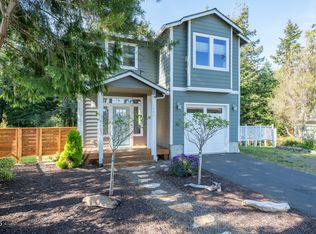
- $759,5003 bd3 ba1.7k sqft1521 SW Fleet Ave, Lincoln City, OR 97367For Sale

 MLS ID #26-1853, Heather Lea Jordan, Taylor & Taylor Realty Company. OCMLS
 - $689,0003 bd3 ba1.6k sqft1937 NE 7th Dr, Lincoln City, OR 97367For Sale
 MLS ID #26-1347, Debra P Williams, Taylor & Taylor Realty Company. OCMLS
 - $729,0003 bd3 ba1.8k sqft2601 SW Anemone Ave, Lincoln City, OR 97367For Sale
 MLS ID #26-1899, Josh Reed, Cascade Hasson Sotheby's International Realty. OCMLS
 - $968,0003 bd3 ba2.3k sqft4231 SE Lee Ave, Lincoln City, OR 97367For Sale
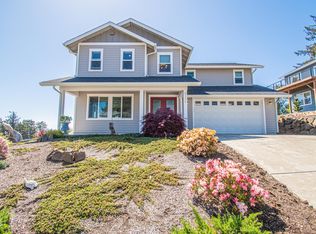 MLS ID #26-2386, Michael Kessinger, Premiere Property Group, LLC (Newport). OCMLS
 - $799,0004 bd4 ba2.4k sqft2160 SW Coast Ave, Lincoln City, OR 97367For SaleMLS ID #26-275, Nadine Hankins, Realty One Group At the Beach,. OCMLS
- $650,0003 bd3 ba2.2k sqft2166 NW Mast Ave, Lincoln City, OR 97367For SaleMLS ID #26-885, Debra P Williams, Taylor & Taylor Realty Company. OCMLS
- $678,0003 bd2 ba1.8k sqft2470 NE Voyage Loop, Lincoln City, OR 97367For SaleMLS ID #26-371, Anne Kiblinger, Emerald Coast Realty - Yachats. OCMLS
- $729,0004 bd3 ba2.1k sqft5310 NE Neptune Ln, Lincoln City, OR 97367For Sale
 MLS ID #841077, ALEX BAUNE, Exp Realty, Llc. WVMLS
 - $699,5003 bd2 ba1.6k sqft2065 NE Mulberry Loop, Lincoln City, OR 97367For SaleMLS ID #26-1132, Roberta L. Tryon, Taylor & Taylor Realty Company. OCMLS
- $810,0004 bd3 ba2.4k sqft1587 NW 39th St, Lincoln City, OR 97367For SaleMLS ID #26-1053, Heather Marie Nerup, Coldwell Banker Professional Group - Lincoln City. OCMLS
- $530,0003 bd2 ba1.3k sqft4448 SE Jetty Ave, Lincoln City, OR 97367For SaleMLS ID #26-2348, Natasha M Ochs, HomeSmart Realty Group. OCMLS
- $699,0005 bd3 ba2.7k sqft5779 NE Voyage Way, Lincoln City, OR 97367For SaleMLS ID #26-2053, Dennis M Regen, Taylor & Taylor Realty Company. OCMLS
- $590,0003 bd3 ba1.9k sqft3251 NW Neptune Ave, Lincoln City, OR 97367For SaleMLS ID #26-1807, Hannah Katz, Coldwell Banker Professional Group - Lincoln City. OCMLS
- $889,0004 bd4 ba2.2k sqft1935 NE 69th St, Lincoln City, OR 97367For SaleMLS ID #26-2272, Michelle Barnes, Taylor & Taylor Realty Company. OCMLS
- $720,0003 bd3 ba1.3k sqft617 SW 27th Way, Lincoln City, OR 97367For SaleMLS ID #26-936, Josh Reed, Cascade Hasson Sotheby's International Realty. OCMLS
- $715,0004 bd4 ba2.7k sqft4510 SW Coast Ave, Lincoln City, OR 97367For SaleMLS ID #26-1269, Sarah B Johnson, Taylor & Taylor Realty Company. OCMLS
- $674,0003 bd4 ba1.4k sqft603 SW 27th Way, Lincoln City, OR 97367For SaleMLS ID #26-1318, Michelle Barnes, Taylor & Taylor Realty Company. OCMLS
- $659,0003 bd2 ba1.6k sqft5762 NE Voyage Way, Lincoln City, OR 97367For SaleMLS ID #26-1133, Roberta L. Tryon, Taylor & Taylor Realty Company. OCMLS
- $499,9993 bd2 ba1.5k sqft2085 NE Tide Ave, Lincoln City, OR 97367For SaleMLS ID #26-2263, April Megan Van Wagoner, The Lighthouse Group LLC. OCMLS
- $649,0005 bd4 ba2.7k sqft2493 NE 27th Dr, Lincoln City, OR 97367For SaleMLS ID #26-1170, Angi Downs, Lincoln City Realty, LLC. OCMLS
