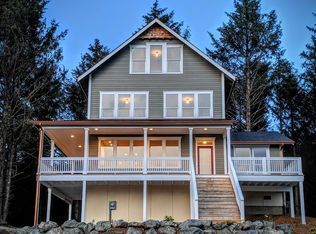
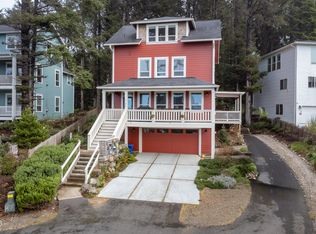
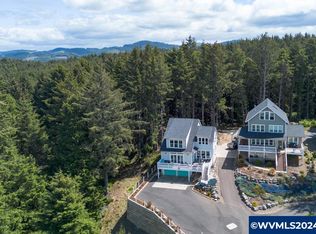
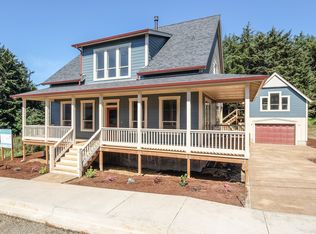
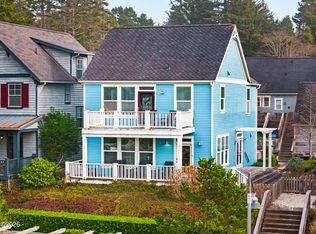
Ocean and forest views are just two of the reasons you are going to love this home! There is plenty of space for the whole crew, with a living/family room on each level and four bedrooms. The covered porch welcomes you as you enter through French doors to the first of three levels. The entry level is complete with a bedroom and bath and a family room with a gas fireplace. Heading up to the main level you will find a powder room, along with the primary bedroom and its en suite bath. This bedroom is very quiet, with forested views into the Agnes Creek Open Space. Also on this level, the kitchen features an island with quartz counter and in-counter sink which affords you the ability to admire the view as you do the dishes. Enjoy beautiful sunsets from the dining room with its cathedral ceiling. Finishing off the main level is the living room, open to the kitchen with another gas fireplace. The covered porch on this level will be your sanctuary during the summer months, and offers more entertainment space for guests, with French doors opening from the living area. The upper level boasts two more bedrooms, a bath and yes...another family/media or game room. Access the beach at either Canyon Park or Olivia Beach. Walking paths in the Agnes Creek Open Space and a neighborhood park at Olivia Beach are close by.
Active
Price cut: $21K (6/11)
$829,000
2160 SW Coast Ave, Lincoln City, OR 97367
4beds
2,455sqft
:
Get pre-qualified$5,574/mo
Single Family Residence
Built in 2017
0.25 Acres Lot
$-- Zestimate®
$338/sqft
$-- HOA
What's special
Ocean and forest viewsFrench doorsPowder roomCovered porchFour bedrooms
- 161 days |
- 781 |
- 61 |
Zillow last checked:
Listing updated:
Listed by:
Nadine Hankins 503-801-5755,
Realty One Group At the Beach,,
Dusty Hankins 541-992-3614,
Realty One Group At the Beach,
Source: OCMLS,MLS#: 26-275
Facts & features
Interior
Bedrooms & bathrooms
- Bedrooms: 4
- Bathrooms: 4
- Full bathrooms: 3
- 1/2 bathrooms: 1
Primary bedroom
- Description: Forested views
Bedroom 2
- Description: Ocean views
Bedroom 3
- Description: Ocean views
Bedroom 4
- Description: On suite w/Jack & Jill bath
Primary bathroom
- Description: Double sink vanity, granite counter, walk in shower
Bathroom
- Description: Jack and Jill bath
Family room
- Description: Gas Fireplace
Family room
- Description: Ocean views
Kitchen
- Description: Quartz counter island, pantry, stainless steel appliances, gas stove
Laundry
- Description: Closet washer & Dryer
Living room
- Description: Gas fireplace, ocean views
Heating
- Electric, Zoned
Cooling
- Ceiling Fan(s)
Appliances
- Included: Dryer, Disposal, Dishwasher, Gas Oven, Gas Range, Washer
- Laundry: Laundry Closet
Features
- Double Vanity, Kitchen Island, Pantry, Ceiling Fan(s)
- Flooring: Carpet, Tile, Wood
- Windows: Double Pane Windows, Vinyl Frames, Blinds
- Basement: Crawl Space
- Number of fireplaces: 2
- Fireplace features: Blower Fan, Gas
Interior area
- Total structure area: 2,455
- Total interior livable area: 2,455 sqft
- Finished area above ground: 2,455
- Finished area below ground: 0
Property
Parking
- Total spaces: 1
- Parking features: Attached Garage, Driveway, Garage Door Opener
- Garage spaces: 1
Features
- Patio & porch: Covered Porch, Covered Deck
- Has view: Yes
- View description: Ocean
- Has water view: Yes
- Water view: Ocean
Lot
- Size: 0.25 Acres
Details
- Parcel number: 071122BD0051500
- Zoning description: R1.5
- Special conditions: Standard
Construction
Type & style
- Home type: SingleFamily
- Architectural style: Traditional
- Property subtype: Single Family Residence
Materials
- Frame, HardiPlank Type
- Foundation: Concrete Perimeter
- Roof: Composition
Condition
- New construction: No
- Year built: 2017
Utilities & green energy
- Electric: 200+ Amp Service
- Sewer: Public Sewer
- Water: Public
- Utilities for property: Electricity Connected, Natural Gas Connected, Sewer Connected, Water Connected
Community & HOA
Community
- Security: Carbon Monoxide Detector(s), Smoke Detector(s)
- Subdivision: None
HOA
- Has HOA: No
Location
- Region: Lincoln City
Financial & listing details
- Price per square foot: $338/sqft
- Tax assessed value: $968,520
- Annual tax amount: $7,785
- Date on market: 7/2/2026
- Listing terms: Cash,Conventional,FHA,VA Loan
- Electric utility on property: Yes
- Road surface type: Paved
Estimated market value
Not available
Estimated sales range
Not available
Not available
Price history
| Date | Event | Price |
|---|---|---|
| 6/11/2026 | Price change | $829,000-2.5%$338/sqft |
Source:  RMLS (OR) #261078598 Report a problem RMLS (OR) #261078598 Report a problem | ||
| 3/26/2026 | Price change | $850,000-1.7%$346/sqft |
Source: RMLS (OR) #261078598 Report a problem | ||
| 2/13/2026 | Listed for sale | $865,000+86%$352/sqft |
Source:  OCMLS #26-275 Report a problem OCMLS #26-275 Report a problem | ||
| 8/11/2019 | Listing removed | $2,500$1/sqft |
Source: Dolphin Real Estate LLC Report a problem | ||
| 7/10/2019 | Price change | $2,500-10.7%$1/sqft |
Source: Dolphin Real Estate LLC Report a problem | ||
| 4/1/2019 | Price change | $2,800+12%$1/sqft |
Source: Dolphin Real Estate LLC Report a problem | ||
| 3/19/2019 | Listed for rent | $2,500$1/sqft |
Source: Dolphin Real Estate LLC Report a problem | ||
| 5/14/2018 | Sold | $465,000-4.9%$189/sqft |
Source: OCMLS #LC-82761 Report a problem | ||
| 4/19/2018 | Pending sale | $488,876$199/sqft |
Source: Taylor & Taylor Realty Company #17-2332 Report a problem | ||
| 4/19/2018 | Listed for sale | $488,876$199/sqft |
Source: Taylor & Taylor Realty Company #17-2332 Report a problem | ||
Public tax history
| Year | Property taxes | Tax assessment |
|---|---|---|
| 2024 | $7,436 +2.8% | $449,640 +3% |
| 2023 | $7,231 +2.9% | $436,550 +3% |
| 2022 | $7,029 +1.8% | $423,840 +3% |
| 2021 | $6,903 +5.5% | $411,500 +3% |
| 2020 | $6,542 | $399,520 +3% |
| 2019 | -- | $387,890 +47.5% |
| 2018 | $4,446 | $262,910 +1432.1% |
| 2017 | $4,446 +1532.3% | $17,160 |
| 2016 | $272 | $17,160 |
| 2015 | $272 -1% | $17,160 |
| 2014 | $275 | $17,160 -13% |
| 2013 | $275 -22.8% | $19,730 -8.4% |
| 2012 | $357 | $21,540 |
Find assessor info on the county website
Monthly payment
Est. payment
Payment breakdown
Explore the cost of this home by adjusting the details. Changes won't be saved.Climate risks
Neighborhood: 97367
Nearby schools
GreatSchools rating
- 6/10Taft Elementary SchoolGrades: 3-6Distance: 1.2 mi
- 6/10Taft Middle SchoolGrades: 7-8Distance: 1.2 mi
- 3/10Taft High SchoolGrades: 9-12Distance: 1.1 mi
- $1,003,6005 bd4 ba2.8k sqft2142 SW Coast Ave, Lincoln City, OR 97367Off Market
- $771,9004 bd5 ba2.2k sqft2190 SW Coast Ave, Lincoln City, OR 97367Sold
- $858,0003 bd4 ba2.4k sqft2128 SW Coast Ave, Lincoln City, OR 97367Sold
- $965,4004 bd3 ba3k sqft2180 SW Coast Ave, Lincoln City, OR 97367Off Market
- $626,3003 bd2 ba2.3k sqft2204 SW Coast Ave, Lincoln City, OR 97367Off Market
- $670,9004 bd3 ba2.5k sqft715 SW Bard Rd, Lincoln City, OR 97367Off Market
- $663,1004 bd4 ba2.9k sqft2222 SW Coast Ave, Lincoln City, OR 97367Off Market
- $421,6004 bd3 ba3.1k sqft2224 SW Coast Ave, Lincoln City, OR 97367Off Market
A local agent can set up tours, give advice and negotiate with sellers.
Similar homes
- $860,0004 bd4 ba2.2k sqft2746 SW Barnacle Ave, Lincoln City, OR 97367For Sale
 MLS ID #26-612, Todd Braden, Living Room Realty-Main. OCMLS
 - $849,9995 bd3 ba2.3k sqft5776 NW Keel Ave, Lincoln City, OR 97367For Sale
 MLS ID #26-1996, Dennis M Regen, Taylor & Taylor Realty Company. OCMLS
 - $739,5003 bd3 ba1.7k sqft1521 SW Fleet Ave, Lincoln City, OR 97367For Sale
 MLS ID #26-1853, Heather Lea Jordan, Taylor & Taylor Realty Company. OCMLS
 - $729,0003 bd3 ba1.8k sqft2601 SW Anemone Ave, Lincoln City, OR 97367For Sale
 MLS ID #26-1899, Josh Reed, Cascade Hasson Sotheby's International Realty. OCMLS
 - $825,0004 bd3 ba2.4k sqft1587 NW 39th St, Lincoln City, OR 97367For SaleMLS ID #26-1053, Heather Marie Nerup, Coldwell Banker Professional Group - Lincoln City. OCMLS
- $925,0004 bd4 ba2.8k sqft4486 SW Beach Ave, Lincoln City, OR 97367For SaleMLS ID #26-1504, Amy Graham, Taylor & Taylor Realty Company. OCMLS
- $715,0004 bd4 ba2.7k sqft4510 SW Coast Ave, Lincoln City, OR 97367For SaleMLS ID #26-1269, Sarah B Johnson, Taylor & Taylor Realty Company. OCMLS
- $720,0003 bd3 ba1.3k sqft617 SW 27th Way, Lincoln City, OR 97367For SaleMLS ID #26-936, Josh Reed, Cascade Hasson Sotheby's International Realty. OCMLS
- $674,0003 bd4 ba1.4k sqft603 SW 27th Way, Lincoln City, OR 97367For SaleMLS ID #26-1318, Michelle Barnes, Taylor & Taylor Realty Company. OCMLS
- $729,0004 bd3 ba2.1k sqft5310 NE Neptune Ln, Lincoln City, OR 97367For Sale
 MLS ID #841077, ALEX BAUNE, Exp Realty, Llc. WVMLS
 - $765,0003 bd3 ba2k sqft1495 NE Lake Dr, Lincoln City, OR 97367For SaleMLS ID #26-313, Shelli R. Neal, Realty One Group At the Beach,. OCMLS
- $975,0003 bd3 ba2.3k sqft4231 SE Lee Ave, Lincoln City, OR 97367For SaleMLS ID #LC-104699, Dennis M Regen, Taylor & Taylor Realty Company. OCMLS
- $899,9005 bd3 ba3k sqft5220 NW Jetty Ave, Lincoln City, OR 97367For SaleMLS ID #26-548, Marin Elizabeth Bova, Coldwell Banker Professional Group - Lincoln City. OCMLS
- $675,0002 bd3 ba1.5k sqft611 SW 27th Way, Lincoln City, OR 97367For SaleMLS ID #832483, SHELLE WINKLER, Premiere Property Group, Llc - South Salem. WVMLS
- $949,0003 bd3 ba2.8k sqft5277 NW Logan Rd, Lincoln City, OR 97367For SaleMLS ID #26-1695, Casey O'Callaghan, Premiere Property Group, LLC (Newport). OCMLS
- $695,0003 bd3 ba1.6k sqft1937 NE 7th Dr, Lincoln City, OR 97367For SaleMLS ID #26-1347, Debra P Williams, Taylor & Taylor Realty Company. OCMLS
- $649,0005 bd4 ba2.7k sqft2493 NE 27th Dr, Lincoln City, OR 97367For SaleMLS ID #26-1170, Angi Downs, Lincoln City Realty, LLC. OCMLS
- $925,0003 bd4 ba2.1k sqft3619 SW Coast Ave, Lincoln City, OR 97367New ConstructionMLS ID #26-1349, Ryan Lee Maddy, Coldwell Banker Professional Group - Lincoln City. OCMLS
- $678,0003 bd2 ba1.8k sqft2470 NE Voyage Loop, Lincoln City, OR 97367For SaleMLS ID #26-371, Anne Kiblinger, Emerald Coast Realty - Yachats. OCMLS
- $599,9003 bd3 ba2.2k sqft2488 NE 27th Dr, Lincoln City, OR 97367For SaleMLS ID #26-1211, Alisha A Powell, Realty One Group At the Beach,. OCMLS
