Your Central Oregon Coast vacation rental(zoned to allow) or primary/second home awaits!! Top of the world feel with Breathtaking ocean views from this Brand New Construction 3 Bedroom/3.5 Bathroom home! Take in all the amazing & expansive views from each level with the wall to wall windows while this home features high-end finishes throughout including Quartz countertops w/ large kitchen island, custom kitchen cabinets & vanities, oversized custom tiled shower & soaker tub in primary, custom tiled showers in secondary bathrooms, luxury vinyl flooring, two gas fireplaces w/ shiplap surround, wet bar w/ mini fridge, vaulted ceilings, view deck with clearview glass railing system, 2-car garage, tankless hot water heater and much more!! Located just a short distance from public beach access, Otis Cafe, Mo's, Pelican Brewery, Pines Dine food carts, grocery, shopping & bars and Salishan Resort & Golf just minutes away!! Don't hesitate for your chance at this one of a kind beach getaway! Buyer to check with the city in regards to the process of obtaining a vacation rental permit. Seller is a Licensed Realtor in the State of Oregon.
Active
Price cut: $24K (6/28)
$925,000
3619 SW Coast Ave, Lincoln City, OR 97367
3beds
2,190sqft
:
Get pre-qualified$6,220/mo
Single Family Residence
Built in 2025
3,484 Square Feet Lot
$913,600 Zestimate®
$422/sqft
$-- HOA
What's special
Breathtaking ocean viewsHigh-end finishes throughoutVaulted ceilingsWall to wall windowsLuxury vinyl flooring
- 74 days |
- 188 |
- 9 |
Zillow last checked:
Listing updated:
Listed by:
Ryan Lee Maddy 503-930-5678,
Coldwell Banker Professional Group - Lincoln City
Source: OCMLS,MLS#: 26-1349
Facts & features
Interior
Bedrooms & bathrooms
- Bedrooms: 3
- Bathrooms: 4
- Full bathrooms: 3
- 1/2 bathrooms: 1
Heating
- Electric, Zoned
Cooling
- Ceiling Fan(s)
Appliances
- Included: Disposal, Dishwasher, Gas Oven, Refrigerator, Range Hood, Water Heater
- Laundry: Upper Level
Features
- Open Floorplan, Wet Bar, Vaulted Ceiling(s), Ceiling Fan(s)
- Flooring: Carpet, Vinyl
- Has basement: No
- Number of fireplaces: 2
- Fireplace features: Gas
Interior area
- Total structure area: 2,190
- Total interior livable area: 2,190 sqft
- Finished area above ground: 2,190
- Finished area below ground: 0
Property
Parking
- Total spaces: 2
- Parking features: Additional Parking, Attached Garage, Driveway, Garage Door Opener, Paved, Shared Driveway
- Garage spaces: 2
Features
- Levels: Other
- Patio & porch: Deck, Covered Porch
- Fencing: Wood
- Has view: Yes
- View description: Ocean
- Has water view: Yes
- Water view: Ocean
Lot
- Size: 3,484 Square Feet
- Features: Gentle Sloping
Details
- Additional structures: None
- Parcel number: 071127BA350000
- Zoning description: R-5 Residential
- Special conditions: Standard
Construction
Type & style
- Home type: SingleFamily
- Architectural style: Traditional
- Property subtype: Single Family Residence
Materials
- HardiPlank Type
- Foundation: Concrete Perimeter
- Roof: Composition
Condition
- New construction: Yes
- Year built: 2025
- Major remodel year: 2025
Utilities & green energy
- Sewer: Public Sewer
- Water: Public
- Utilities for property: Electricity Connected, Natural Gas Connected, Sewer Connected, Underground Utilities, Water Connected
Community & HOA
Community
- Subdivision: Nelscott Beach
HOA
- Has HOA: No
Location
- Region: Lincoln City
Financial & listing details
- Price per square foot: $422/sqft
- Annual tax amount: $1,338
- Date on market: 5/19/2026
- Listing terms: 1031 Exchange,Cash,Conventional,FHA,VA Loan,Submit
- Electric utility on property: Yes
- Road surface type: Asphalt
Estimated market value
$913,600
$868,000 - $959,000
$3,414/mo
Price history
| Date | Event | Price |
|---|---|---|
| 6/28/2026 | Price change | $925,000-2.5%$422/sqft |
Source:  OCMLS #26-1349 Report a problem OCMLS #26-1349 Report a problem | ||
| 6/11/2026 | Price change | $949,000-3.1%$433/sqft |
Source: OCMLS #26-1349 Report a problem | ||
| 5/27/2026 | Price change | $979,000-2.1%$447/sqft |
Source: OCMLS #26-1349 Report a problem | ||
| 5/19/2026 | Listed for sale | $999,500$456/sqft |
Source: OCMLS #26-1349 Report a problem | ||
Public tax history
Tax history is unavailable.
Monthly payment
Est. payment
Payment breakdown
Explore the cost of this home by adjusting the details. Changes won't be saved.Climate risks
Neighborhood: 97367
Nearby schools
GreatSchools rating
- 6/10Taft Elementary SchoolGrades: 3-6Distance: 0.4 mi
- 6/10Taft Middle SchoolGrades: 7-8Distance: 0.4 mi
- 3/10Taft High SchoolGrades: 9-12Distance: 0.3 mi
- $125,000-- bd-- ba-- sqft3619 SW Coast Ave, Lincoln City, OR 97367Sold
- $610,0003 bd3 ba1.7k sqft3603 SW Coast Ave, Lincoln City, OR 97367Off Market
- $---- bd-- ba-- sqft3605 SW Coast Ave, Lincoln City, OR 97367Off Market
- $777,0004 bd2 ba1.5k sqft3614 SW Beach Ave, Lincoln City, OR 97367For Sale
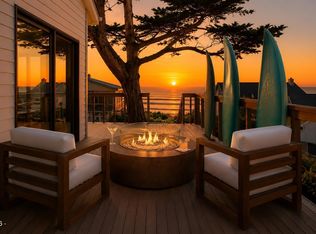
- $598,4002 bd3 ba2k sqft3600 SW Beach Ave, Lincoln City, OR 97367Off Market
- $509,8004 bd2 ba1.8k sqft3624 SW Beach Ave, Lincoln City, OR 97367Off Market
- $485,0003 bd2 ba1.3k sqft3640 SW Coast Ave, Lincoln City, OR 97367Sold
- $464,3003 bd3 ba1.6k sqft3650 SW Coast Ave, Lincoln City, OR 97367Off Market
A local agent can set up tours, give advice and negotiate with sellers.
A local lender can help you make sure your offer is ready when you are.
Similar homes
- $925,0004 bd4 ba2.8k sqft4486 SW Beach Ave, Lincoln City, OR 97367For Sale

 MLS ID #26-1504, Amy Graham, Taylor & Taylor Realty Company. OCMLS
 - $969,0003 bd3 ba2.3k sqft4231 SE Lee Ave, Lincoln City, OR 97367For Sale
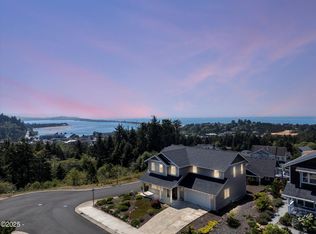 MLS ID #LC-104699, Dennis M Regen, Taylor & Taylor Realty Company. OCMLS
 - $799,0004 bd4 ba2.4k sqft2160 SW Coast Ave, Lincoln City, OR 97367For Sale
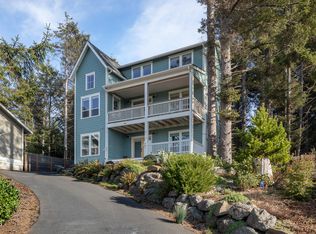 MLS ID #26-275, Nadine Hankins, Realty One Group At the Beach,. OCMLS
 - $835,0004 bd4 ba2.2k sqft2746 SW Barnacle Ave, Lincoln City, OR 97367For Sale
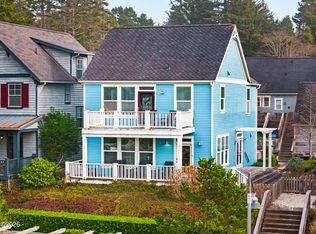 MLS ID #26-612, Todd Braden, Living Room Realty-Main. OCMLS
 - $729,0003 bd3 ba1.8k sqft2601 SW Anemone Ave, Lincoln City, OR 97367For SaleMLS ID #26-1899, Josh Reed, Cascade Hasson Sotheby's International Realty. OCMLS
- $739,5003 bd3 ba1.7k sqft1521 SW Fleet Ave, Lincoln City, OR 97367For SaleMLS ID #26-1853, Heather Lea Jordan, Taylor & Taylor Realty Company. OCMLS
- $1,050,0004 bd3 ba2.5k sqft1929 NE 71st St, Lincoln City, OR 97367For SaleMLS ID #26-2088, Amy Graham, Taylor & Taylor Realty Company. OCMLS
- $715,0004 bd4 ba2.7k sqft4510 SW Coast Ave, Lincoln City, OR 97367For SaleMLS ID #26-1269, Sarah B Johnson, Taylor & Taylor Realty Company. OCMLS
- $954,0003 bd3 ba2.5k sqft2013 NE 58th St, Lincoln City, OR 97367New ConstructionMLS ID #26-53, Roberta L. Tryon, Taylor & Taylor Realty Company. OCMLS
- $520,0003 bd2 ba1.3k sqft4145 SE Inlet Ave, Lincoln City, OR 97367For SaleMLS ID #26-483, Hannah Katz, Coldwell Banker Professional Group - Lincoln City. OCMLS
- $674,0003 bd4 ba1.4k sqft603 SW 27th Way, Lincoln City, OR 97367For SaleMLS ID #26-1318, Michelle Barnes, Taylor & Taylor Realty Company. OCMLS
- $594,0003 bd3 ba2.1k sqft4536 SW Beach Ave, Lincoln City, OR 97367For SaleMLS ID #26-1876, Dennis M Regen, Taylor & Taylor Realty Company. OCMLS
- $895,0004 bd4 ba2.1k sqft1933 SW Coast Ave, Lincoln City, OR 97367For SaleMLS ID #LC-101428, Dennis M Regen, Taylor & Taylor Realty Company. OCMLS
- $975,0004 bd6 ba2.6k sqft1938 NW 40th St, Lincoln City, OR 97367New ConstructionMLS ID #LC-104629, Nadine Hankins, Realty One Group At the Beach,. OCMLS
- $849,9995 bd3 ba2.3k sqft5776 NW Keel Ave, Lincoln City, OR 97367For SaleMLS ID #26-1996, Dennis M Regen, Taylor & Taylor Realty Company. OCMLS
- $1,025,0003 bd3 ba2.6k sqft5409 NW Logan Rd, Lincoln City, OR 97367For Sale
 MLS ID #839673, DELENE MYERS, Re/Max Integrity Albany Branch. WVMLS
 - $1,249,5003 bd3 ba2.5k sqft1825 SW Coast Ave, Lincoln City, OR 97367For SaleMLS ID #26-1563, Leah Michelson, Taylor & Taylor Realty Company. OCMLS
- $899,9005 bd3 ba3k sqft5220 NW Jetty Ave, Lincoln City, OR 97367For SaleMLS ID #26-548, Marin Elizabeth Bova, Coldwell Banker Professional Group - Lincoln City. OCMLS
- $765,0003 bd3 ba2k sqft1495 NE Lake Dr, Lincoln City, OR 97367For SaleMLS ID #26-313, Shelli R. Neal, Realty One Group At the Beach,. OCMLS
- $525,0003 bd2 ba2.1k sqft3034 NW Oar Dr, Lincoln City, OR 97367For SaleMLS ID #26-2066, Amy Graham, Taylor & Taylor Realty Company. OCMLS
