Roads End spacious and modern expansive open concept living home designed for easy family living and entertainment. Custom built home with ocean and estuary views. 3 bedroom 2.5 bath 2556 sq. ft. of extra large living spaces with additional storage throughout. Extra Large working kitchen equipped with name brand stainless appliances and quartz counter tops. Primary bedroom suite has ocean and estuary views with sauna and soaking tub! Walk-in closets and wall to wall outdoor deck for full enjoyment of the close proximity to the beach and the nature in the estuary directly below. Two additional bedrooms, a bonus family area and a dedicated bath offer growth and flexibility. For dog lovers your favorite pet has an indoor shower and for the possibility of more company an RV hook up! This home has a perfect balance of comfort, beautiful views, space, style and functionality. It's better at the beach and this is easy to show and very close to Roads End Ocean State park, the Chinook Casino, Safeway/groceries, restaurants and gas.
Active
Price cut: $21.5K (5/21)
$976,500
2013 NE 58th St, Lincoln City, OR 97367
3beds
2,556sqft
Single Family Residence
Built in 2022
7,840 Square Feet Lot
$957,200 Zestimate®
$382/sqft
$-- HOA
What's special
Ocean and estuary viewsRv hook upBonus family areaExtra large working kitchenAdditional storage throughoutDedicated bathExtra large living spaces
- 191 days |
- 189 |
- 3 |
Zillow last checked:
Listing updated:
Listed by:
Roberta L. Tryon 541-921-8118,
Taylor & Taylor Realty Company
Source: OCMLS,MLS#: 26-53
Facts & features
Interior
Bedrooms & bathrooms
- Bedrooms: 3
- Bathrooms: 3
- Full bathrooms: 2
- 1/2 bathrooms: 1
Heating
- Forced Air
Cooling
- None
Appliances
- Included: Dishwasher, Electric Range, Refrigerator, Water Heater
- Laundry: Accessible Utilities or Laundry, Main Level
Features
- Breakfast Bar, Central Vacuum, Eat-in Kitchen, Dual Closets, Pantry, Sauna, Storage, Walk-In Closet(s), Wide Interior Halls and Doors, Beamed Ceilings, Jack & Jill Bathroom(s), Soaking Tub, Vaulted Ceiling(s)
- Flooring: Carpet, Concrete, Laminate, Tile
- Windows: Vinyl Frames, Drapes
- Basement: Crawl Space
- Number of fireplaces: 1
- Fireplace features: Gas
Interior area
- Total structure area: 2,556
- Total interior livable area: 2,556 sqft
- Finished area above ground: 2,556
- Finished area below ground: 0
Video & virtual tour
Property
Parking
- Total spaces: 2
- Parking features: Attached Garage, Driveway, Garage Door Opener, Oversized, RV Access/Parking
- Garage spaces: 2
Features
- Levels: Two
- Stories: 2
- Patio & porch: Covered Patio, Deck, Front Porch, Covered Porch, Rear Porch
- Exterior features: Private Yard, RV Hookup
- Fencing: Other
- Has view: Yes
- View description: Ocean, Slough
- Has water view: Yes
- Water view: Ocean
Lot
- Size: 7,840 Square Feet
- Features: Landscaped
Details
- Parcel number: 501
- Zoning description: R-1-RE Residential (Roads End)
- Special conditions: Standard
Construction
Type & style
- Home type: SingleFamily
- Architectural style: Contemporary
- Property subtype: Single Family Residence
Materials
- Concrete, Other, Stone
- Foundation: Concrete Perimeter, Slab
- Roof: Composition
Condition
- New construction: Yes
- Year built: 2022
- Major remodel year: 2022
Utilities & green energy
- Electric: Circuit Breakers
- Sewer: Public Sewer
- Water: Public
- Utilities for property: Electricity Connected, Natural Gas Connected, Sewer Connected, Water Connected
Community & HOA
Community
- Features: Street Lights
- Subdivision: Bush
HOA
- Has HOA: No
Location
- Region: Lincoln City
Financial & listing details
- Price per square foot: $382/sqft
- Tax assessed value: $922,730
- Annual tax amount: $7,819
- Date on market: 1/13/2026
- Listing terms: 1031 Exchange,Conventional,Submit
- Electric utility on property: Yes
- Road surface type: Gravel, Paved
Estimated market value
$957,200
$909,000 - $1.01M
$4,239/mo
Price history
| Date | Event | Price |
|---|---|---|
| 5/21/2026 | Price change | $976,500-2.2%$382/sqft |
Source:  OCMLS #26-53 Report a problem OCMLS #26-53 Report a problem | ||
| 2/5/2026 | Price change | $998,000-5%$390/sqft |
Source: OCMLS #26-53 Report a problem | ||
| 1/13/2026 | Listed for sale | $1,050,000+960.6%$411/sqft |
Source: OCMLS #26-53 Report a problem | ||
| 1/27/2021 | Sold | $99,000$39/sqft |
Source: Public Record Report a problem | ||
Public tax history
| Year | Property taxes | Tax assessment |
|---|---|---|
| 2024 | $7,585 +40.4% | $462,120 +40.6% |
| 2023 | $5,403 +396.9% | $328,660 +397.5% |
| 2022 | $1,087 +13.9% | $66,060 +12.7% |
| 2021 | $955 +6.1% | $58,610 +4.3% |
| 2020 | $900 | $56,170 +5.6% |
| 2019 | -- | $53,180 -7.9% |
| 2018 | $956 | $57,760 -4.6% |
| 2017 | $956 -5.3% | $60,550 -5.6% |
| 2016 | $1,010 | $64,140 |
| 2015 | $1,010 +14.5% | $64,140 +10.3% |
| 2014 | $882 | $58,160 -6.4% |
| 2013 | $882 +27.4% | $62,150 |
| 2012 | $692 -3.6% | $62,150 -1.9% |
| 2011 | $718 +2.9% | $63,380 |
| 2010 | $698 +2.6% | $63,380 +6.1% |
| 2009 | $680 +2.4% | $59,750 |
| 2008 | $665 +2.1% | $59,750 +6.1% |
| 2007 | $651 | $56,330 |
Find assessor info on the county website
Monthly payment
Est. payment
Payment breakdown
Explore the cost of this home by adjusting the details. Changes won't be saved.Climate risks
Neighborhood: 97367
Nearby schools
GreatSchools rating
- NAOceanlake Elementary SchoolGrades: K-2Distance: 1.9 mi
- 6/10Taft Middle SchoolGrades: 7-8Distance: 5 mi
- 3/10Taft High SchoolGrades: 9-12Distance: 4.9 mi
- $857,5004 bd3 ba2.2k sqft2023 NE 58th St, Lincoln City, OR 97367Off Market
- $420,5002 bd2 ba1.1k sqft2003 NE 58th St, Lincoln City, OR 97367Off Market
- $506,9003 bd1 ba1.4k sqft2035 NE 58th St, Lincoln City, OR 97367Off Market

- $506,3003 bd2 ba1.4k sqft1945 NE 58th St, Lincoln City, OR 97367Off Market
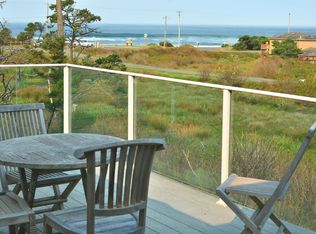
- $490,1002 bd1 ba1.2k sqft1937 NE 58th St, Lincoln City, OR 97367Off Market
- $708,8003 bd3 ba2.1k sqft2012 NE 58th St, Lincoln City, OR 97367Off Market
- $98,020-- bd-- ba-- sqft97367-9409 9409, Lincoln City, OR 97367Off Market
- $562,8003 bd2 ba1.4k sqft2004 NE 58th St, Lincoln City, OR 97367Off Market
A local agent can set up tours, give advice and negotiate with sellers.
Similar homes
- $949,0003 bd3 ba2.8k sqft5277 NW Logan Rd, Lincoln City, OR 97367For Sale

 MLS ID #26-1695, Casey O'Callaghan, Premiere Property Group, LLC (Newport). OCMLS
 - $849,9995 bd3 ba2.3k sqft5776 NW Keel Ave, Lincoln City, OR 97367For Sale
 MLS ID #26-1996, Dennis M Regen, Taylor & Taylor Realty Company. OCMLS
 - $899,9005 bd3 ba3k sqft5220 NW Jetty Ave, Lincoln City, OR 97367For Sale
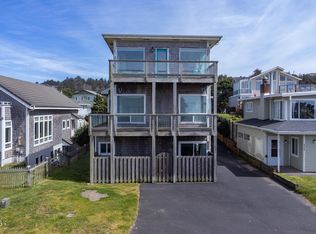 MLS ID #26-548, Marin Elizabeth Bova, Coldwell Banker Professional Group - Lincoln City. OCMLS
 - $1,050,0004 bd4 ba3.4k sqft6455 NE Neptune Dr, Lincoln City, OR 97367For Sale
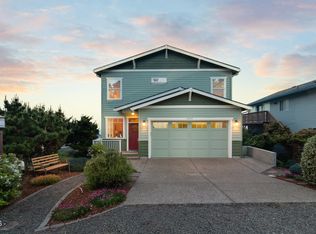 MLS ID #26-1471, Linda L Roy, Lincoln City Realty, LLC. OCMLS
 - $975,0003 bd3 ba2.3k sqft4231 SE Lee Ave, Lincoln City, OR 97367For SaleMLS ID #LC-104699, Dennis M Regen, Taylor & Taylor Realty Company. OCMLS
- $860,0004 bd3 ba2.4k sqft1587 NW 39th St, Lincoln City, OR 97367For SaleMLS ID #26-1053, Heather Marie Nerup, Coldwell Banker Professional Group - Lincoln City. OCMLS
- $749,0002 bd2 ba1.6k sqft2065 NE Mulberry Loop, Lincoln City, OR 97367For SaleMLS ID #26-1132, Roberta L. Tryon, Taylor & Taylor Realty Company. OCMLS
- $675,0003 bd2 ba1.6k sqft5294 NE Voyage Ave, Lincoln City, OR 97367For SaleMLS ID #26-923, Michael T Burkhard, Martek Real Estate. OCMLS
- $679,0003 bd2 ba1.5k sqft2624 NE 55th Pl, Lincoln City, OR 97367For SaleMLS ID #26-1259, Sarah B Johnson, Taylor & Taylor Realty Company. OCMLS
- $925,0004 bd4 ba2.8k sqft4486 SW Beach Ave, Lincoln City, OR 97367For SaleMLS ID #26-1504, Amy Graham, Taylor & Taylor Realty Company. OCMLS
- $949,0003 bd2 ba1.5k sqft2915 NE Loop Dr, Otis, OR 97368For SaleMLS ID #26-1334, Seth Belsey, Harcourts Coast Realty. OCMLS
- $678,0003 bd2 ba1.8k sqft2470 NE Voyage Loop, Lincoln City, OR 97367For SaleMLS ID #26-371, Anne Kiblinger, Emerald Coast Realty - Yachats. OCMLS
- $829,0004 bd4 ba2.4k sqft2160 SW Coast Ave, Lincoln City, OR 97367For SaleMLS ID #26-275, Nadine Hankins, Realty One Group At the Beach,. OCMLS
- $650,0003 bd3 ba2.4k sqft2341 NE 35th St, Lincoln City, OR 97367For Sale
 MLS ID #839035, LINDA CLEMENTE, Homesmart Realty Group. WVMLS
 - $659,0003 bd2 ba1.6k sqft5762 NE Voyage Way, Lincoln City, OR 97367For SaleMLS ID #26-1133, Roberta L. Tryon, Taylor & Taylor Realty Company. OCMLS
- $685,0003 bd2 ba2.5k sqft1851 NE 67th St, Lincoln City, OR 97367For SaleMLS ID #LC-102326, Dennis M Regen, Taylor & Taylor Realty Company. OCMLS
- $664,5003 bd2 ba1.9k sqft5218 NW Jetty Ave, Lincoln City, OR 97367For SaleMLS ID #26-835, Dennis M Regen, Taylor & Taylor Realty Company. OCMLS
- $599,9003 bd3 ba2.2k sqft2488 NE 27th Dr, Lincoln City, OR 97367For SaleMLS ID #26-1211, Alisha A Powell, Realty One Group At the Beach,. OCMLS
- $739,5003 bd3 ba1.7k sqft1521 SW Fleet Ave, Lincoln City, OR 97367For SaleMLS ID #26-1853, Heather Lea Jordan, Taylor & Taylor Realty Company. OCMLS
- $499,0004 bd3 ba2.1k sqft2885 NE 35th St, Lincoln City, OR 97367For SaleMLS ID #26-1818, Amy Graham, Taylor & Taylor Realty Company. OCMLS
