This exceptional single-level home was custom-built by a premier builder for himself, with meticulous attention to detail and premium finishes throughout—far beyond a typical home of its size or age. The interior features stunning vaulted wood ceilings, rich imported Acacia hardwood flooring known for its density and distinctive grain, solid-core doors, and a cozy gas fireplace with a stone surround. The chef's kitchen is equipped with high-end appliances including a Sub-Zero refrigerator, Jenn-Air stainless appliances, gas cooktop with griddle, warming drawer, microwave/convection oven, and wine fridge, all paired with granite countertops and custom alder cabinetry. The spacious primary suite includes its own gas fireplace and a generously sized walk-in closet. The attached spa-like bathroom offers a Jacuzzi tub, dual vanities, and a premium tiled shower with built-in jets and a rainfall showerhead. Custom built-ins and abundant storage are found throughout the home. Outside, the fully fenced backyard creates a private outdoor oasis with a partially covered Trex deck, an outdoor fireplace with seating, and a gas BBQ hookup. Garden enthusiasts will appreciate the premium greenhouse, garden beds, hot and cold outdoor water, three storage sheds, and an underground sprinkler system. A convenient mudroom just off the deck provides extra storage, a sink, toilet and wine refrigerator—ideal after time in the garden. The three-car garage is finished with built-in cabinets and a utility sink. Roads End State Park access is just down the street for easy beach days.
Active
$799,000
2012 NE 58th St, Lincoln City, OR 97367
3beds
2,116sqft
Single Family Residence
Built in 2015
9,583 Square Feet Lot
$778,300 Zestimate®
$378/sqft
$-- HOA
What's special
Fully fenced backyardOutdoor fireplace with seatingPremium greenhousePartially covered trex deckGenerously sized walk-in closetGas bbq hookupCustom built-ins
- 1 day
- 349
- 40
Likely to sell faster than
Zillow last checked:
Listing updated:
Listed by:
Amy J. Plechaty 541-992-4469,
Emerald Coast Realty - Depoe Bay
Source: OCMLS,MLS#: 26-2793
Facts & features
Interior
Bedrooms & bathrooms
- Bedrooms: 3
- Bathrooms: 3
- Full bathrooms: 2
- 1/2 bathrooms: 1
Half bathroom
- Description: Mudroom features extra storage, a sink, and a toilet.
Heating
- Forced Air, Natural Gas
Cooling
- Central Air, Ceiling Fan(s)
Appliances
- Included: Bar Fridge, Convection Oven, Dryer, Dishwasher, Gas Cooktop, Ice Maker, Microwave, Refrigerator, Range Hood, Washer, Water Heater, Wine Refrigerator, Built-In Electric Oven
- Laundry: Accessible Utilities or Laundry, Electric Dryer Hookup, Gas Dryer Hookup, Main Level
Features
- Breakfast Bar, Double Vanity, Kitchen Island, No Interior Steps, Open Floorplan, Roll In Shower, Storage, Walk-In Closet(s), Hand-held Shower Head, Vaulted Ceiling(s), Jetted Tub, Ceiling Fan(s), Smart Camera(s)/Recording
- Flooring: Carpet, Tile, Wood
- Windows: Double Pane Windows, Blinds
- Has basement: No
- Number of fireplaces: 2
- Fireplace features: Blower Fan, Gas, Gas Log
Interior area
- Total structure area: 2,116
- Total interior livable area: 2,116 sqft
- Finished area above ground: 0
- Finished area below ground: 0
Property
Parking
- Total spaces: 3
- Parking features: Attached Garage, Driveway, Garage Door Opener, Paved, Workshop in Garage
- Garage spaces: 3
Accessibility
- Accessibility features: Accessible Entrance, Accessible Full Bath
Features
- Levels: One
- Stories: 1
- Patio & porch: Deck, Covered Deck
- Exterior features: Entry Flat, Private Yard, Storage
- Fencing: Wood
Lot
- Size: 9,583 Square Feet
- Features: Garden, Landscaped, Level, Private, Sprinklers In Front, Sprinklers In Rear
Details
- Additional structures: Greenhouse, Shed(s)
- Parcel number: 061135CB150100
- Zoning description: R-1-RE Residential (Roads End)
- Special conditions: Trust
Construction
Type & style
- Home type: SingleFamily
- Architectural style: Craftsman
- Property subtype: Single Family Residence
Materials
- HardiPlank Type, Lap Siding
- Foundation: Concrete Perimeter
- Roof: Composition
Condition
- New construction: No
- Year built: 2015
Utilities & green energy
- Electric: Circuit Breakers
- Sewer: Public Sewer
- Water: Public
- Utilities for property: Cable Available, Electricity Connected, Natural Gas Connected, Sewer Connected, Water Connected, Phone Available
Community & HOA
Community
- Features: Curbs, Street Lights
- Security: Carbon Monoxide Detector(s), Smoke Detector(s)
HOA
- Has HOA: No
Location
- Region: Lincoln City
Financial & listing details
- Price per square foot: $378/sqft
- Tax assessed value: $741,320
- Annual tax amount: $7,541
- Date on market: 10/23/2026
- Listing terms: Cash,Conventional
- Electric utility on property: Yes
- Road surface type: Paved
Estimated market value
$778,300
$739,000 - $817,000
$3,138/mo
Price history
| Date | Event | Price |
|---|---|---|
| 10/23/2026 | Listed for sale | $799,000+1436.5%$378/sqft |
Source:  OCMLS #26-2793 Report a problem | ||
| 8/29/2014 | Sold | $52,000-5.4%$25/sqft |
Source:  RMLS (OR) #14141293 Report a problem | ||
| 8/9/2014 | Pending sale | $54,950$26/sqft |
Source: Hasson Company Realtors #14141293 Report a problem | ||
| 7/31/2014 | Price change | $54,950-8.3%$26/sqft |
Source: Hasson Company Realtors #14141293 Report a problem | ||
| 6/16/2014 | Price change | $59,950-13.1%$28/sqft |
Source: Hasson Company Realtors #14141293 Report a problem | ||
| 1/18/2014 | Listed for sale | $69,000-42.5%$33/sqft |
Source: Hasson Company Realtors #14141293 Report a problem | ||
| 7/18/2013 | Price change | $119,950-7.7%$57/sqft |
Source: Coldwell Banker Gesik Realty, Inc. #12-1982 Report a problem | ||
| 1/29/2013 | Listed for sale | $129,950-7.1%$61/sqft |
Source: Coldwell Banker Gesik Realty, Inc. #12-1982 Report a problem | ||
| 8/2/2012 | Listed for sale | $139,950-6.7%$66/sqft |
Source: Coldwell Banker Gesik Realty, Inc. #12-1982 Report a problem | ||
| 4/21/2012 | Listing removed | $149,950$71/sqft |
Source: Coldwell Banker Gesik Realty, Inc. #11-2633 Report a problem | ||
| 10/12/2011 | Listed for sale | $149,950-23.1%$71/sqft |
Source: Coldwell Banker Gesik Realty, Inc. #11-2633 Report a problem | ||
| 5/11/2009 | Listing removed | $195,000$92/sqft |
Source: iHOUSEWeb Solutions, Inc #09-224 Report a problem | ||
| 2/5/2009 | Listed for sale | $195,000-34.8%$92/sqft |
Source: iHOUSEWeb Solutions, Inc #09-224 Report a problem | ||
| 4/12/2006 | Sold | $299,000+184.8%$141/sqft |
Source:  OCMLS #06-91 Report a problem | ||
| 6/20/2000 | Sold | $105,000$50/sqft |
Source: OCMLS #00-10677 Report a problem | ||
Public tax history
| Year | Property taxes | Tax assessment |
|---|---|---|
| 2025 | $7,430 +1.6% | $459,090 +3% |
| 2024 | $7,316 +2.8% | $445,720 +3% |
| 2023 | $7,114 +2.9% | $432,740 +3% |
| 2022 | $6,916 +1.8% | $420,140 +3% |
| 2021 | $6,791 +5.5% | $407,910 +3% |
| 2020 | $6,436 | $396,030 +3% |
| 2019 | -- | $384,500 +3% |
| 2018 | $6,265 | $373,310 +3% |
| 2017 | $6,265 +11.4% | $362,440 +3% |
| 2016 | $5,621 | $351,890 +99.4% |
| 2015 | $5,621 +261.8% | $176,440 +72.2% |
| 2014 | $1,554 | $102,490 -5% |
| 2013 | $1,554 +29.2% | $107,880 +0.3% |
| 2012 | $1,203 +1.6% | $107,580 +3% |
| 2011 | $1,183 +2.9% | $104,450 |
| 2010 | $1,150 +2.6% | $104,450 +6.1% |
| 2009 | $1,121 +2.3% | $98,460 |
| 2008 | $1,095 -32.7% | $98,460 -30.1% |
| 2007 | $1,627 | $140,800 |
Find assessor info on the county website
Monthly payment
Est. payment
Payment breakdown
Explore the cost of this home by adjusting the details. Changes won't be saved.Climate risks
Neighborhood: 97367
Similar homes
- $585,0003 bd3 ba2.3k sqft3252 NE 50th St, Lincoln City, OR 97367For Sale
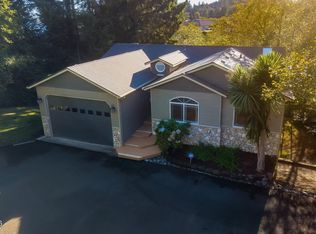
 MLS ID #26-2782, Nickolas J Dyer, Premiere Property Group, LLC (Newport). OCMLS
- $849,9995 bd3 ba2.3k sqft5776 NW Keel Ave, Lincoln City, OR 97367For Sale
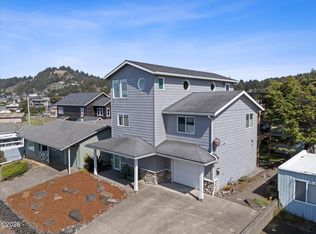 MLS ID #26-1996, Dennis M Regen, Taylor & Taylor Realty Company. OCMLS
- $729,0004 bd3 ba2.1k sqft5310 NE Neptune Ln, Lincoln City, OR 97367For Sale
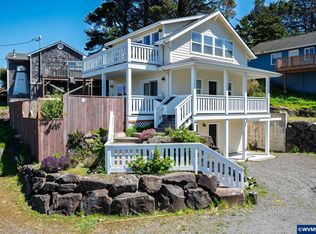
 MLS ID #841077, ALEX BAUNE, Exp Realty, Llc. WVMLS
- $850,0003 bd3 ba2.5k sqft2013 NE 58th St, Lincoln City, OR 97367New Construction
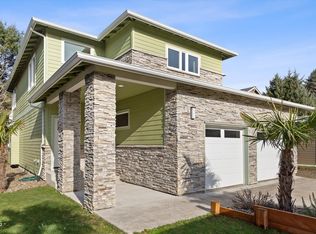 MLS ID #26-53, Roberta L. Tryon, Taylor & Taylor Realty Company. OCMLS
- $654,9003 bd2 ba1.6k sqft5294 NE Voyage Ave, Lincoln City, OR 97367For SaleMLS ID #26-2569, Heather Marie Nerup, Coldwell Banker Professional Group - Lincoln City. OCMLS
- $810,0004 bd3 ba2.4k sqft1587 NW 39th St, Lincoln City, OR 97367For SaleMLS ID #26-1053, Heather Marie Nerup, Coldwell Banker Professional Group - Lincoln City. OCMLS
- $801,9994 bd22 ba2k sqftTl 4405 Northwest Dr #53, Lincoln City, OR 97367New ConstructionMLS ID #LC-104993, Joni K Jackson, Cascade Hasson Sotheby's International Realty. OCMLS
- $699,5003 bd2 ba1.6k sqft2065 NE Mulberry Loop, Lincoln City, OR 97367For SaleMLS ID #26-1132, Roberta L. Tryon, Taylor & Taylor Realty Company. OCMLS
- $678,0003 bd2 ba1.8k sqft2470 NE Voyage Loop, Lincoln City, OR 97367For SaleMLS ID #26-371, Anne Kiblinger, Emerald Coast Realty - Yachats. OCMLS
- $659,0003 bd2 ba1.9k sqft5218 NW Jetty Ave, Lincoln City, OR 97367For SaleMLS ID #26-835, Dennis M Regen, Taylor & Taylor Realty Company. OCMLS
- $1,050,0003 bd4 ba2.5k sqft1924 NE 71st St, Lincoln City, OR 97367For SaleMLS ID #26-2747, Michelle Carlon, Coastal Luxury Real Estate. OCMLS
- $684,0005 bd3 ba2.7k sqft5779 NE Voyage Way, Lincoln City, OR 97367For SaleMLS ID #26-2053, Dennis M Regen, Taylor & Taylor Realty Company. OCMLS
- $695,0003 bd2 ba1.7k sqft2756 NE 55th Pl, Lincoln City, OR 97367For SaleMLS ID #26-1022, Michel G Roy, Lincoln City Realty, LLC. OCMLS
- $925,0004 bd4 ba2.4k sqft2035 NE 66th St, Lincoln City, OR 97367For SaleMLS ID #844942, DAVID D. DAVIS, Exp Realty, Llc. WVMLS
- $425,0003 bd2 ba1.3k sqft3272 NE Surf Ave, Lincoln City, OR 97367For SaleMLS ID #26-2786, Tammy Ehrenfelt, Coldwell Banker Professional Group - Lincoln City. OCMLS
- $649,9994 bd3 ba2.5k sqft6335 NE Neptune Dr, Lincoln City, OR 97367For SaleMLS ID #26-1928, Amy Graham, Taylor & Taylor Realty Company. OCMLS
- $889,0004 bd4 ba2.2k sqft1935 NE 69th St, Lincoln City, OR 97367For SaleMLS ID #26-2272, Michelle Barnes, Taylor & Taylor Realty Company. OCMLS
- $799,0003 bd2 ba1.6k sqft1556 NW 25th St, Lincoln City, OR 97367Active
 MLS ID #612707216, Robert Vincent, Taylor & Taylor Realty Co.. RMLS (OR)
- $650,0003 bd3 ba2.2k sqft2166 NW Mast Ave, Lincoln City, OR 97367ActiveMLS ID #467821118, Rocky Johnston, Pacific Properties. RMLS (OR)
- $800,0004 bd4 ba2.1k sqft2036 NE Lagoon Ln, Lincoln City, OR 97367For SaleMLS ID #26-545, Robyn E Tanner, Beachside Realty. OCMLS
