Quality one level home built in 2024 in the highly desirable Lincoln Palisades subdivision. This fully featured expanded ''Oceana'' model home has a wonderful open floor plan with Vinyl Plank Flooring, Vaulted Ceilings, a Gas Fireplace with fan and Granite Countertops in the custom kitchen, bathrooms and laundry room. Other features include beautiful landscaping, a Covered Front Porch, a Back Deck, a Fully Fenced backyard with private forested views and an Oversized 2 car garage. Move into your new home this spring or summer and enjoy the weather, the nearby ocean beaches, the lake and hiking trails. The golf course, casino, shopping and restaurants are also located nearby. Live the dream and to enjoy the coastal lifestyle on the beautiful Oregon Coast!
Active
Price cut: $10K (7/24)
$705,000
2756 NE 55th Pl, Lincoln City, OR 97367
3beds
1,736sqft
:
Get pre-qualified$4,785/mo
Single Family Residence
Built in 2024
7,405 Square Feet Lot
$696,800 Zestimate®
$406/sqft
$-- HOA
What's special
Gas fireplace with fanBack deckBeautiful landscapingOne level homeWonderful open floor planVinyl plank flooringVaulted ceilings
- 106 days |
- 211 |
- 8 |
Zillow last checked:
Listing updated:
Listed by:
Michel G Roy linda@lincolncityrealty.net,
Lincoln City Realty, LLC
Source: OCMLS,MLS#: 26-1022
Facts & features
Interior
Bedrooms & bathrooms
- Bedrooms: 3
- Bathrooms: 2
- Full bathrooms: 1
- 3/4 bathrooms: 1
Primary bedroom
- Description: Bathroom Suite & Walk-In Closet
Bathroom
- Description: Granite Counters
Bathroom
- Description: Granite Counters
Kitchen
- Description: Gas Range & Granite Counters
Living room
- Description: With Gas Fireplace
Utility room
- Description: With Cabinets
Heating
- Forced Air, Natural Gas
Cooling
- None
Appliances
- Included: Dryer, Dishwasher, Gas Oven, Gas Range, Microwave, Refrigerator, Washer, Water Heater
- Laundry: Main Level
Features
- Open Floorplan, Walk-In Closet(s), Grab Bars in Shower or Tub, Vaulted Ceiling(s)
- Flooring: Carpet, Tile, Vinyl
- Windows: Double Pane Windows, Drapes, Blinds
- Has basement: No
- Number of fireplaces: 1
- Fireplace features: Blower Fan, Gas
Interior area
- Total structure area: 1,736
- Total interior livable area: 1,736 sqft
- Finished area above ground: 0
- Finished area below ground: 0
Property
Parking
- Total spaces: 2
- Parking features: Attached Garage
- Garage spaces: 2
Features
- Levels: One
- Stories: 1
- Patio & porch: Deck, Covered Porch
- Fencing: Wood
Lot
- Size: 7,405 Square Feet
- Dimensions: 70' x 107.21
- Features: Landscaped, Level, Sloped
Details
- Additional structures: None
- Parcel number: 061135CD550000
- Zoning description: R1-7.5
- Special conditions: Standard
Construction
Type & style
- Home type: SingleFamily
- Architectural style: Craftsman
- Property subtype: Single Family Residence
Materials
- Concrete, HardiPlank Type, Wood Frame
- Foundation: Concrete Perimeter
- Roof: Composition
Condition
- New construction: No
- Year built: 2024
Utilities & green energy
- Sewer: Public Sewer
- Water: Public
- Utilities for property: Cable Connected, Electricity Connected, Natural Gas Connected, Sewer Connected, Water Available, Water Connected
Community & HOA
Community
- Features: Curbs, Street Lights, Sidewalks
- Security: Carbon Monoxide Detector(s), Smoke Detector(s)
- Subdivision: Lincoln Palisades
HOA
- Has HOA: No
Location
- Region: Lincoln City
Financial & listing details
- Price per square foot: $406/sqft
- Annual tax amount: $6,008
- Date on market: 4/18/2026
- Listing terms: Cash,Conventional
- Electric utility on property: Yes
- Road surface type: Paved
Estimated market value
$696,800
$662,000 - $732,000
$3,966/mo
Price history
| Date | Event | Price |
|---|---|---|
| 7/24/2026 | Price change | $705,000-1.4%$406/sqft |
Source:  OCMLS #26-1022 Report a problem OCMLS #26-1022 Report a problem | ||
| 4/18/2026 | Listed for sale | $715,000+4.4%$412/sqft |
Source: OCMLS #26-1022 Report a problem | ||
| 8/15/2024 | Sold | $685,000-1.4%$395/sqft |
Source: OCMLS #LC-101086 Report a problem | ||
| 7/27/2024 | Pending sale | $695,000$400/sqft |
Source: OCMLS #24-936 Report a problem | ||
| 5/7/2024 | Listed for sale | $695,000$400/sqft |
Source: OCMLS #24-936 Report a problem | ||
Public tax history
Tax history is unavailable.
Monthly payment
Est. payment
Payment breakdown
Explore the cost of this home by adjusting the details. Changes won't be saved.Climate risks
Neighborhood: 97367
Nearby schools
GreatSchools rating
- NAOceanlake Elementary SchoolGrades: K-2Distance: 1.6 mi
- 6/10Taft Middle SchoolGrades: 7-8Distance: 4.8 mi
- 3/10Taft High SchoolGrades: 9-12Distance: 4.7 mi
- $685,0003 bd2 ba1.7k sqft2756 NE 55th Pl, Lincoln City, OR 97367Sold
- $565,3003 bd2 ba1.6k sqft2748 NE 55th Pl, Lincoln City, OR 97367Off Market
- $65,000-- bd-- ba-- sqft2762 NE 55th Pl, Lincoln City, OR 97367Sold
- $829,7002 bd3 ba2.1k sqft2755 NE 55th Pl, Lincoln City, OR 97367Off Market
- $686,4003 bd2 ba1.8k sqft2736 NE 55th Pl, Lincoln City, OR 97367Off Market
- $547,4003 bd2 ba1.4k sqft2737 NE 55th Pl, Lincoln City, OR 97367Off Market
- $695,0003 bd2 ba1.9k sqft2726 NE 55th Pl, Lincoln City, OR 97367Sold
- $620,7003 bd2 ba1.7k sqft2729 NE 55th Pl, Lincoln City, OR 97367Off Market
A local agent can set up tours, give advice and negotiate with sellers.
Similar homes
- $679,0003 bd2 ba1.5k sqft2624 NE 55th Pl, Lincoln City, OR 97367For Sale

 MLS ID #26-1259, Sarah B Johnson, Taylor & Taylor Realty Company. OCMLS
 - $675,0003 bd2 ba1.6k sqft5294 NE Voyage Ave, Lincoln City, OR 97367For Sale
 MLS ID #26-923, Michael T Burkhard, Martek Real Estate. OCMLS
 - $678,0003 bd2 ba1.8k sqft2470 NE Voyage Loop, Lincoln City, OR 97367For Sale
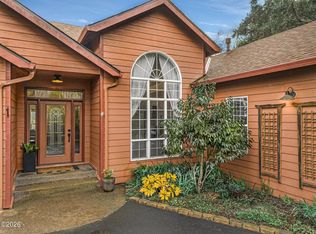 MLS ID #26-371, Anne Kiblinger, Emerald Coast Realty - Yachats. OCMLS
 - $720,0003 bd2 ba1.8k sqft5256 NE Wave Ln, Lincoln City, OR 97367New Construction
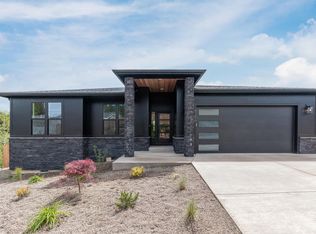 MLS ID #26-1342, Michel G Roy, Lincoln City Realty, LLC. OCMLS
 - $659,0003 bd2 ba1.6k sqft5762 NE Voyage Way, Lincoln City, OR 97367For SaleMLS ID #26-1133, Roberta L. Tryon, Taylor & Taylor Realty Company. OCMLS
- $715,0003 bd2 ba2k sqft2733 NE 51st Ct, Lincoln City, OR 97367New ConstructionMLS ID #LC-104590, Michel G Roy, Lincoln City Realty, LLC. OCMLS
- $729,0004 bd3 ba2.1k sqft5310 NE Neptune Ln, Lincoln City, OR 97367For Sale
 MLS ID #841077, ALEX BAUNE, Exp Realty, Llc. WVMLS
 - $699,0003 bd2 ba1.7k sqft5202 NE 51st Loop, Lincoln City, OR 97367New ConstructionMLS ID #LC-104828, Michel G Roy, Lincoln City Realty, LLC. OCMLS
- $710,0003 bd2 ba1.6k sqft5244 NE Wave Ln, Lincoln City, OR 97367New ConstructionMLS ID #LC-105025, Marissa M Hall, Realty One Group At the Beach,. OCMLS
- $724,9002 bd2 ba1.6k sqft2065 NE Mulberry Loop, Lincoln City, OR 97367For SaleMLS ID #26-1132, Roberta L. Tryon, Taylor & Taylor Realty Company. OCMLS
- $664,5003 bd2 ba1.9k sqft5218 NW Jetty Ave, Lincoln City, OR 97367For SaleMLS ID #26-835, Dennis M Regen, Taylor & Taylor Realty Company. OCMLS
- $575,0003 bd2 ba1.9k sqft5118 NE Voyage Ave, Lincoln City, OR 97367For SaleMLS ID #26-243, Thalia C Pellicori, Stella Realty. OCMLS
- $775,0002 bd1 ba1.2k sqft3885 NW Jetty Ave, Lincoln City, OR 97367For SaleMLS ID #26-2130, Linda L Roy, Lincoln City Realty, LLC. OCMLS
- $585,0003 bd2 ba1.5k sqft5699 NE Voyage Way, Lincoln City, OR 97367For SaleMLS ID #LC-104480, Linda L Roy, Lincoln City Realty, LLC. OCMLS
- $680,0004 bd3 ba2.5k sqft6335 NE Neptune Dr, Lincoln City, OR 97367For SaleMLS ID #26-1928, Amy Graham, Taylor & Taylor Realty Company. OCMLS
- $650,0003 bd3 ba2.4k sqft2341 NE 35th St, Lincoln City, OR 97367For SaleMLS ID #839035, LINDA CLEMENTE, Homesmart Realty Group. WVMLS
- $689,0003 bd3 ba1.6k sqft1937 NE 7th Dr, Lincoln City, OR 97367For SaleMLS ID #26-1347, Debra P Williams, Taylor & Taylor Realty Company. OCMLS
- $689,5002 bd2 ba1k sqft3594 NE West Devils Lake Rd, Lincoln City, OR 97367For SaleMLS ID #26-230, Dennis M Regen, Taylor & Taylor Realty Company. OCMLS
- $625,0003 bd2 ba2k sqft3401 NE Yacht Ave, Lincoln City, OR 97367For SaleMLS ID #838193, ROY WIDING, Certified Realty Co. WVMLS
- $550,0003 bd2 ba1.4k sqft4635 NE Tide Ave, Lincoln City, OR 97367For SaleMLS ID #26-1264, Hannah Katz, Coldwell Banker Professional Group - Lincoln City. OCMLS
