Priced to sell! Lovely Lincoln Palisades home on Voyage Avenue, with one level living and new roof installed in 2025. Well maintained with an open and spacious feel, engineered hardwood floors throughout, and new refrigerator. This home is clean and bright with plenty of natural light! The master bedroom features a vaulted ceiling and a bathroom with a walk-in closet, soaking tub and separate 6-foot wide shower room. Sliding doors from the family room and master bedroom lead to the large balcony, which runs the length of the back of the house. Enjoy the fresh air on the balcony, plus views of the lake and trees. There is a removable "catio", plus steps down to garden spaces that include raspberries, apple trees and herbs, as well as many perennial flowering plants. A 200 square foot shed provides ample storage or workspace, and the covered area below the balcony can serve as greenhouse space. The two car garage is oversized, plus there is plenty of off-street parking as well. Next to the house is room to park an RV or boat. Convenient to grocery stores and other shopping, plus the Road's End area beaches make for a prime location. Call for an appointment to view this home today!
Pending
Price cut: $24K (7/30)
$575,000
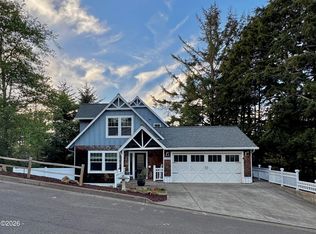
5118 NE Voyage Ave, Lincoln City, OR 97367
3beds
1,971sqft
Single Family Residence
Built in 2001
9,147 Square Feet Lot
$560,600 Zestimate®
$292/sqft
$-- HOA
What's special
One level livingNew refrigeratorEngineered hardwood floors throughoutSoaking tubMany perennial flowering plantsPlenty of off-street parkingOpen and spacious feel
- 195 days |
- 734 |
- 27 |
Zillow last checked:
Listing updated:
Listed by:
Thalia C Pellicori 971-570-3152,
Stella Realty
Source: OCMLS,MLS#: 26-243
Facts & features
Interior
Bedrooms & bathrooms
- Bedrooms: 3
- Bathrooms: 2
- Full bathrooms: 2
Primary bedroom
- Description: Ensuite bath with soaking tub, separate shower, walk-in closet, slider to balcony
Bedroom 2
- Description: double closet,engineered hardwood floors
Bedroom 3
- Description: double closet, engineered hardwood floors
Primary bathroom
- Description: with soaking tub, separate shower, walk-in closet
Family room
- Description: gas fireplace, slider to balcony
Kitchen
- Description: stainless appliances, new refrig, pantry closet, eat bar
Laundry
- Description: no steps
Living room
- Description: bay window
Heating
- Natural Gas
Cooling
- None
Appliances
- Included: Disposal, Dishwasher, Ice Maker, Refrigerator, Range Hood, Water Heater
- Laundry: Accessible Utilities or Laundry, Electric Dryer Hookup, Main Level, Washer Hookup
Features
- Breakfast Bar, Double Vanity, No Interior Steps, Open Floorplan, Pantry, Walk-In Closet(s), Soaking Tub, Vaulted Ceiling(s)
- Windows: Vinyl Frames, Blinds
- Basement: Crawl Space
- Number of fireplaces: 1
- Fireplace features: Gas
Interior area
- Total structure area: 1,971
- Total interior livable area: 1,971 sqft
- Finished area above ground: 1,971
- Finished area below ground: 0
Property
Parking
- Total spaces: 2
- Parking features: Attached Garage, Driveway, Off Street, Oversized, Paved
- Garage spaces: 2
Features
- Levels: One
- Stories: 1
- Patio & porch: Covered Patio, Deck, Front Patio
- Exterior features: Garden, Private Yard, Storage, Balcony
- Fencing: Full,Wood
- Has view: Yes
- View description: Other, Park/Greenbelt, Lake
- Has water view: Yes
- Water view: Lake
Lot
- Size: 9,147 Square Feet
- Features: Corner Lot, Garden, Landscaped, Private
Details
- Additional structures: Outbuilding, Shed(s), Workshop
- Parcel number: R507782
- Zoning description: R-1 Residential, Single Family
- Special conditions: Standard
Construction
Type & style
- Home type: SingleFamily
- Architectural style: Traditional
- Property subtype: Single Family Residence
Materials
- Fiber Cement, HardiPlank Type
- Foundation: Concrete Perimeter, Permanent
- Roof: Composition
Condition
- New construction: No
- Year built: 2001
Utilities & green energy
- Sewer: Public Sewer
- Water: Public
- Utilities for property: Electricity Connected, Natural Gas Connected, Sewer Connected, Water Connected, Utilities in Garage
Community & HOA
Community
- Security: Carbon Monoxide Detector(s), Smoke Detector(s)
- Subdivision: Lincoln Palisades
HOA
- Has HOA: No
Location
- Region: Lincoln City
Financial & listing details
- Price per square foot: $292/sqft
- Tax assessed value: $608,560
- Annual tax amount: $5,958
- Date on market: 2/9/2026
- Listing terms: Cash,Conventional
- Electric utility on property: Yes
- Road surface type: Asphalt, Paved
Estimated market value
$560,600
$533,000 - $589,000
$2,880/mo
Price history
| Date | Event | Price |
|---|---|---|
| 8/10/2026 | Pending sale | $575,000$292/sqft |
Source:  OCMLS #26-243 Report a problem OCMLS #26-243 Report a problem | ||
| 7/30/2026 | Price change | $575,000-4%$292/sqft |
Source:  RMLS (OR) #757350691 Report a problem RMLS (OR) #757350691 Report a problem | ||
| 6/13/2026 | Price change | $599,000-4.1%$304/sqft |
Source: OCMLS #26-243 Report a problem | ||
| 4/27/2026 | Price change | $624,500-2.3%$317/sqft |
Source: OCMLS #26-243 Report a problem | ||
| 2/9/2026 | Listed for sale | $639,500-5.3%$324/sqft |
Source: RMLS (OR) #757350691 Report a problem | ||
| 8/21/2024 | Listing removed | -- |
Source: OCMLS #24-1087 Report a problem | ||
| 6/17/2024 | Price change | $675,000-2.8%$342/sqft |
Source: OCMLS #24-1087 Report a problem | ||
| 5/23/2024 | Listed for sale | $694,200+135.3%$352/sqft |
Source: OCMLS #24-1087 Report a problem | ||
| 12/1/2015 | Sold | $295,000$150/sqft |
Source: OCMLS #LC-76457 Report a problem | ||
| 10/3/2015 | Pending sale | $295,000$150/sqft |
Source: Windermere West Coast Properties #15-2621 Report a problem | ||
| 9/15/2015 | Listed for sale | $295,000$150/sqft |
Source: Windermere West Coast Properties #15-2621 Report a problem | ||
Public tax history
| Year | Property taxes | Tax assessment |
|---|---|---|
| 2025 | $5,780 +1.6% | $351,860 +3% |
| 2024 | $5,690 +2.8% | $341,620 +3% |
| 2023 | $5,533 +2.9% | $331,670 +3% |
| 2022 | $5,379 +1.8% | $322,010 +3% |
| 2021 | $5,283 +5.5% | $312,640 +3% |
| 2020 | $5,006 | $303,540 +3% |
| 2019 | -- | $294,700 +3% |
| 2018 | $4,873 | $286,120 +3% |
| 2017 | $4,873 +11.4% | $277,790 +3% |
| 2016 | $4,376 | $269,700 +3% |
| 2015 | $4,376 +5% | $261,850 +3% |
| 2014 | $4,169 | $254,230 +3% |
| 2013 | $4,169 +4.3% | $246,830 +3% |
| 2012 | $3,996 +4.1% | $239,650 +3% |
| 2011 | $3,838 +4.1% | $232,670 |
| 2010 | $3,687 +3.1% | $232,670 +6.1% |
| 2009 | $3,574 +2.7% | $219,330 |
| 2008 | $3,482 +2.3% | $219,330 +3% |
| 2007 | $3,405 | $212,950 |
Find assessor info on the county website
Monthly payment
Est. payment
Payment breakdown
Explore the cost of this home by adjusting the details. Changes won't be saved.Climate risks
Neighborhood: 97367
Getting around
13 / 100
Car-DependentNearby schools
GreatSchools rating
- NAOceanlake Elementary SchoolGrades: K-2Distance: 1.5 mi
- 6/10Taft Middle SchoolGrades: 7-8Distance: 4.7 mi
- 3/10Taft High SchoolGrades: 9-12Distance: 4.6 mi
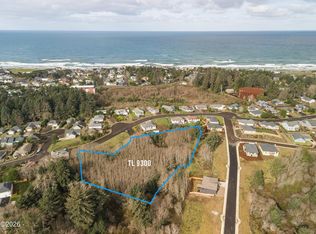
- $275,0002.07 acresTl 9300 Northeast Loop #51, Lincoln City, OR 97367Lot/Land
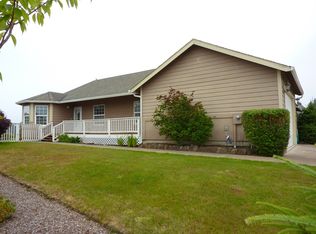
- $651,9004 bd3 ba2.6k sqft5158 NE Voyage Ave, Lincoln City, OR 97367Off Market
- $503,3003 bd2 ba1.6k sqft5115 NE Voyage Ave, Lincoln City, OR 97367Off Market
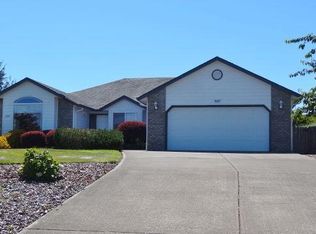
- $580,0003 bd2 ba1.9k sqft5087 NE Voyage Ave, Lincoln City, OR 97367Off Market
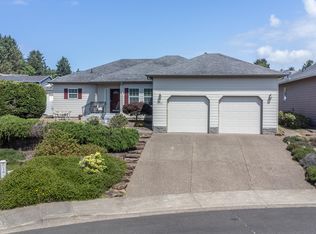
- $547,2003 bd2 ba1.5k sqft5135 NE Voyage Ave, Lincoln City, OR 97367Off Market
- $577,5003 bd2 ba1.6k sqft5019 NE Voyage Ave, Lincoln City, OR 97367Off Market
- $555,9003 bd2 ba1.9k sqft5027 NE Voyage Ave, Lincoln City, OR 97367Off Market
- $562,0004 bd2 ba1.4k sqft5172 NE Voyage Ave, Lincoln City, OR 97367Off Market
A local agent can set up tours, give advice and negotiate with sellers.
Similar homes
- $559,0003 bd2 ba1.6k sqft4620 NE Union Loop, Lincoln City, OR 97367For Sale
 MLS ID #26-2149, Debra P Williams, Taylor & Taylor Realty Company. OCMLS
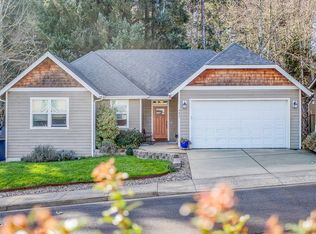
 - $579,9003 bd3 ba2.2k sqft2488 NE 27th Dr, Lincoln City, OR 97367For Sale
 MLS ID #26-1211, Alisha A Powell, Realty One Group At the Beach,. OCMLS
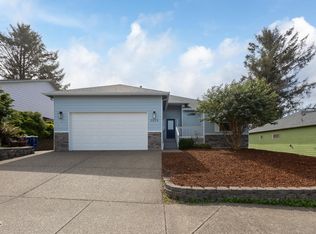
 - $550,0003 bd2 ba1.4k sqft4635 NE Tide Ave, Lincoln City, OR 97367For Sale
 MLS ID #26-1264, Hannah Katz, Coldwell Banker Professional Group - Lincoln City. OCMLS
 - $549,9003 bd2 ba1.5k sqft2630 NE 45th St, Lincoln City, OR 97367For Sale
 MLS ID #LC-104958, Nadine Hankins, Realty One Group At the Beach,. OCMLS
 - $569,0003 bd2 ba1.4k sqft2681 NW Mast Ave, Lincoln City, OR 97367For SaleMLS ID #26-581, Kathleen D. Milldrum, HomeSmart Realty Group. OCMLS
- $590,0003 bd3 ba1.9k sqft3251 NW Neptune Ave, Lincoln City, OR 97367For SaleMLS ID #26-1807, Hannah Katz, Coldwell Banker Professional Group - Lincoln City. OCMLS
- $515,0003 bd3 ba1.6k sqft3467 NW Oar Ave, Lincoln City, OR 97367For SaleMLS ID #26-1715, Mary J O'Connor, Coldwell Banker Professional Group - Lincoln City. OCMLS
- $480,0003 bd3 ba1.7k sqft4678 NE Windward Pl, Lincoln City, OR 97367For SaleMLS ID #26-2052, Sarah B Johnson, Taylor & Taylor Realty Company. OCMLS
- $499,9993 bd2 ba1.5k sqft2085 NE Tide Ave, Lincoln City, OR 97367For SaleMLS ID #26-2263, April Megan Van Wagoner, The Lighthouse Group LLC. OCMLS
- $520,0003 bd3 ba1.7k sqft1803 NE Tide Ave, Lincoln City, OR 97367For SaleMLS ID #LC-104281, Sonja S. Lovas, Martek Real Estate. OCMLS
- $650,0003 bd3 ba2.2k sqft2166 NW Mast Ave, Lincoln City, OR 97367For SaleMLS ID #26-885, Debra P Williams, Taylor & Taylor Realty Company. OCMLS
- $659,0003 bd2 ba1.6k sqft5762 NE Voyage Way, Lincoln City, OR 97367For SaleMLS ID #26-1133, Roberta L. Tryon, Taylor & Taylor Realty Company. OCMLS
- $535,0003 bd2 ba1.2k sqft4161 SE Inlet Ave, Lincoln City, OR 97367For SaleMLS ID #26-146, Kimberly J Jackson, Coldwell Banker Professional Group - Lincoln City. OCMLS
- $560,0003 bd3 ba1.8k sqft5300 NE 49th St, Neotsu, OR 97364For SaleMLS ID #26-201, Amy Graham, Taylor & Taylor Realty Company. OCMLS
- $729,0004 bd3 ba2.1k sqft5310 NE Neptune Ln, Lincoln City, OR 97367For Sale
 MLS ID #841077, ALEX BAUNE, Exp Realty, Llc. WVMLS
 - $549,0002 bd2 ba1k sqft3465 NW Keel Ave, Lincoln City, OR 97367For SaleMLS ID #26-1214, Ryan Lee Maddy, Coldwell Banker Professional Group - Lincoln City. OCMLS
- $585,0002 bd2 ba1.8k sqft2011 NE Devils Ridge Rd, Lincoln City, OR 97367For SaleMLS ID #LC-104809, Mary J O'Connor, Coldwell Banker Professional Group - Lincoln City. OCMLS
- $499,0003 bd2 ba1.8k sqft1017 NE Lake Dr, Lincoln City, OR 97367For SaleMLS ID #842433, DAVID D. DAVIS, Exp Realty, Llc. WVMLS
- $699,0005 bd3 ba2.7k sqft5779 NE Voyage Way, Lincoln City, OR 97367For SaleMLS ID #26-2053, Dennis M Regen, Taylor & Taylor Realty Company. OCMLS
- $594,0003 bd3 ba2.1k sqft4536 SW Beach Ave, Lincoln City, OR 97367For SaleMLS ID #26-1876, Dennis M Regen, Taylor & Taylor Realty Company. OCMLS
