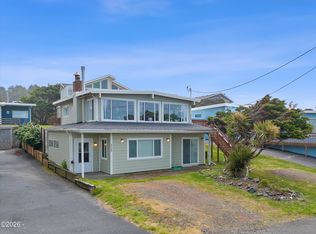
Experience the ultimate coastal lifestyle in the Roads End Neighborhood with this stunning Lincoln City retreat, where panoramic ocean views and legendary sunsets take center stage. The heart of the home is the expansive top-floor great room, thoughtfully designed for entertaining with a gourmet kitchen and prime vantage points for seasonal whale watching. The versatile floor plan features a lower-level suite-style arrangement that provides exceptional privacy for guests or multi-generational living. Pet owners will love the fully fenced backyard complete with a convenient dog door, while nature enthusiasts will enjoy the frequent visits from local deer and diverse birdlife. Perfectly situated for both adventure and convenience, this home is a short distance to the beach, Chinook Winds Casino, and local shopping. Outdoor enthusiasts are minutes away from world-class hiking at The Knoll and God’s Thumb, as well as premier spots for fishing, crabbing, and mushroom foraging. Residents also enjoy access to a vibrant community with active social groups and a top-tier recreation center featuring a pool and gym. Located in a safe, secure neighborhood with dedicated parking able to accommodate a 32’ RV, this property offers the perfect blend of serenity and Pacific Northwest excitement.
For sale
Listed by: Exp Realty, Llc • ALEX BAUNE • Contact: Cell: 541-609-0341
Price cut: $46K (7/9)
$729,000
5310 NE Neptune Ln, Lincoln City, OR 97367
4beds
2,160sqft
:
Get pre-qualified$4,902/mo
Single Family Residence
Built in 2012
6,098 Square Feet Lot
$709,700 Zestimate®
$338/sqft
$-- HOA
What's special
Panoramic ocean viewsFully fenced backyardConvenient dog doorLegendary sunsetsLower-level suite-style arrangementGourmet kitchenExpansive top-floor great room
- 70 days |
- 998 |
- 87 |
Zillow last checked:
Listing updated:
Listed by:
ALEX BAUNE Cell:541-609-0341,
Exp Realty, Llc
Source: WVMLS,MLS#: 841077
Facts & features
Interior
Bedrooms & bathrooms
- Bedrooms: 4
- Bathrooms: 3
- Full bathrooms: 3
- Main level bathrooms: 2
Primary bedroom
- Level: Main
Bedroom 2
- Level: Main
Bedroom 3
- Level: Main
Bedroom 4
- Level: Lower
Dining room
- Features: Area (Combination)
- Level: Upper
Family room
- Level: Lower
Kitchen
- Level: Upper
Living room
- Level: Main
Heating
- Forced Air
Appliances
- Included: Dishwasher, Range Included, Gas Water Heater
Features
- Flooring: Wood
- Basement: Full
- Has fireplace: Yes
- Fireplace features: Gas
Interior area
- Total structure area: 2,160
- Total interior livable area: 2,160 sqft
Property
Parking
- Parking features: No Garage
Features
- Levels: Tri-Level
- Patio & porch: Covered Patio
- Fencing: Fenced
- Has water view: Yes
- On waterfront: Yes
- Waterfront features: Waterfront
Lot
- Size: 6,098 Square Feet
Details
- Parcel number: 061135CC0050100
- Zoning: R1A
Construction
Type & style
- Home type: SingleFamily
- Property subtype: Single Family Residence
Materials
- Wood Siding
- Roof: Composition
Condition
- New construction: No
- Year built: 2012
Utilities & green energy
- Sewer: Public Sewer
- Water: Public
Community & HOA
Community
- Subdivision: Roads End
HOA
- Has HOA: No
Location
- Region: Lincoln City
Financial & listing details
- Price per square foot: $338/sqft
- Tax assessed value: $800,070
- Annual tax amount: $6,930
- Price range: $729K - $729K
- Date on market: 5/15/2026
- Listing agreement: Exclusive Right To Sell
- Listing terms: Cash,Conventional,VA Loan,FHA
Estimated market value
$709,700
$674,000 - $745,000
$3,299/mo
Price history
| Date | Event | Price |
|---|---|---|
| 7/9/2026 | Price change | $729,000-5.9%$338/sqft |
Source:  RMLS (OR) #562055223 Report a problem RMLS (OR) #562055223 Report a problem | ||
| 5/15/2026 | Listed for sale | $775,000-6%$359/sqft |
Source:  WVMLS #841077 Report a problem WVMLS #841077 Report a problem | ||
| 8/27/2024 | Listing removed | $824,900$382/sqft |
Source:  OCMLS #23-1847 Report a problem OCMLS #23-1847 Report a problem | ||
| 3/26/2024 | Price change | $824,900-5.7%$382/sqft |
Source: OCMLS #23-1847 Report a problem | ||
| 9/20/2023 | Listed for sale | $874,900+48.7%$405/sqft |
Source: OCMLS #23-1847 Report a problem | ||
| 11/24/2020 | Sold | $588,500-1.1%$272/sqft |
Source: OCMLS #LC-91468 Report a problem | ||
| 9/8/2020 | Pending sale | $595,000$275/sqft |
Source: Emerald Coast Realty - Depoe Bay #20-1695 Report a problem | ||
| 8/9/2020 | Listed for sale | $595,000+46.9%$275/sqft |
Source: Emerald Coast Realty - Depoe Bay #20-1695 Report a problem | ||
| 9/21/2012 | Sold | $405,000$188/sqft |
Source: Public Record Report a problem | ||
Public tax history
| Year | Property taxes | Tax assessment |
|---|---|---|
| 2024 | $6,619 +2.8% | $403,280 +3% |
| 2023 | $6,437 +2.9% | $391,540 +3% |
| 2022 | $6,257 +1.8% | $380,140 +3% |
| 2021 | $6,144 +5.5% | $369,070 +3% |
| 2020 | $5,823 | $358,330 +3% |
| 2019 | -- | $347,900 +3% |
| 2018 | $5,668 | $337,770 +3% |
| 2017 | $5,668 +11.4% | $327,940 +3% |
| 2016 | $5,086 | $318,390 |
Find assessor info on the county website
Monthly payment
Est. payment
Payment breakdown
Explore the cost of this home by adjusting the details. Changes won't be saved.Climate risks
Neighborhood: 97367
Nearby schools
GreatSchools rating
- NAOceanlake Elementary SchoolGrades: K-2Distance: 1.6 mi
- 6/10Taft Middle SchoolGrades: 7-8Distance: 4.8 mi
- 3/10Taft High SchoolGrades: 9-12Distance: 4.6 mi
Schools provided by the listing agent
- Elementary: Ocean Lake
- Middle: Taft
- High: Taft
Source: WVMLS. This data may not be complete. We recommend contacting the local school district to confirm school assignments for this home.
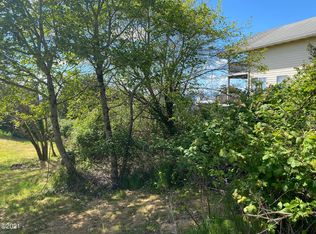
- $--4,791 Square FeetLOT 35 NE Neptune Ln, Lincoln City, OR 97367Off Market
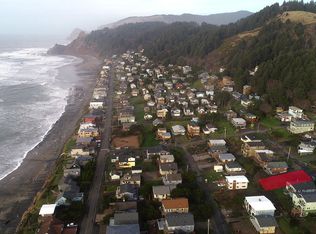
- $--4,791 Square FeetLOT 24 NE Neptune Ln, Lincoln City, OR 97367Off Market
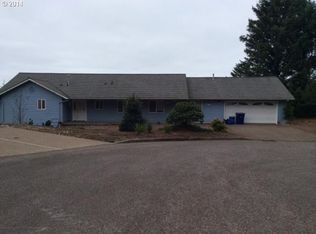
- $800,3004 bd3 ba3.6k sqft5265 NE 53rd Ct, Lincoln City, OR 97367Off Market
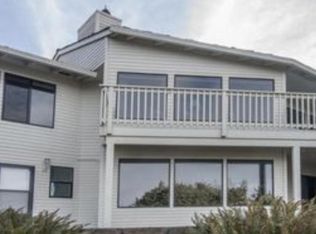
- $746,3003 bd3 ba2.8k sqft5277 NE Logan Rd, Lincoln City, OR 97367Off Market
- $559,3005 bd3 ba1.7k sqft5330 NE Neptune Ln APT 1, Lincoln City, OR 97367Off Market
- $--2 bd1 ba600 sqft5330 NE Neptune Ln #3, Lincoln City, OR 97367Off Market
- $--1 bd1 ba400 sqft5330 NE Neptune Ln APT 2, Lincoln City, OR 97367Off Market
- $604,6004 bd3 ba2.3k sqft5298 NW 53rd Dr, Lincoln City, OR 97367Off Market
A local agent can set up tours, give advice and negotiate with sellers.
Similar homes
- $849,9995 bd3 ba2.3k sqft5776 NW Keel Ave, Lincoln City, OR 97367For Sale

 MLS ID #26-1996, Dennis M Regen, Taylor & Taylor Realty Company. OCMLS
 - $749,0002 bd2 ba1.6k sqft2065 NE Mulberry Loop, Lincoln City, OR 97367For Sale
 MLS ID #26-1132, Roberta L. Tryon, Taylor & Taylor Realty Company. OCMLS
 - $664,5003 bd2 ba1.9k sqft5218 NW Jetty Ave, Lincoln City, OR 97367For Sale
 MLS ID #26-835, Dennis M Regen, Taylor & Taylor Realty Company. OCMLS
 - $825,0004 bd3 ba2.4k sqft1587 NW 39th St, Lincoln City, OR 97367For Sale
 MLS ID #26-1053, Heather Marie Nerup, Coldwell Banker Professional Group - Lincoln City. OCMLS
 - $729,0003 bd3 ba1.8k sqft2601 SW Anemone Ave, Lincoln City, OR 97367For SaleMLS ID #26-1899, Josh Reed, Cascade Hasson Sotheby's International Realty. OCMLS
- $659,0003 bd2 ba1.6k sqft5762 NE Voyage Way, Lincoln City, OR 97367For SaleMLS ID #26-1133, Roberta L. Tryon, Taylor & Taylor Realty Company. OCMLS
- $739,5003 bd3 ba1.7k sqft1521 SW Fleet Ave, Lincoln City, OR 97367For SaleMLS ID #26-1853, Heather Lea Jordan, Taylor & Taylor Realty Company. OCMLS
- $949,0003 bd3 ba2.8k sqft5277 NW Logan Rd, Lincoln City, OR 97367For SaleMLS ID #26-1695, Casey O'Callaghan, Premiere Property Group, LLC (Newport). OCMLS
- $715,0004 bd4 ba2.7k sqft4510 SW Coast Ave, Lincoln City, OR 97367For SaleMLS ID #26-1269, Sarah B Johnson, Taylor & Taylor Realty Company. OCMLS
- $695,0003 bd3 ba1.6k sqft1937 NE 7th Dr, Lincoln City, OR 97367For SaleMLS ID #26-1347, Debra P Williams, Taylor & Taylor Realty Company. OCMLS
- $650,0003 bd3 ba2.2k sqft2166 NW Mast Ave, Lincoln City, OR 97367For SaleMLS ID #26-885, Debra P Williams, Taylor & Taylor Realty Company. OCMLS
- $829,0004 bd4 ba2.4k sqft2160 SW Coast Ave, Lincoln City, OR 97367For SaleMLS ID #26-275, Nadine Hankins, Realty One Group At the Beach,. OCMLS
- $899,9005 bd3 ba3k sqft5220 NW Jetty Ave, Lincoln City, OR 97367For SaleMLS ID #26-548, Marin Elizabeth Bova, Coldwell Banker Professional Group - Lincoln City. OCMLS
- $720,0003 bd3 ba1.3k sqft617 SW 27th Way, Lincoln City, OR 97367For SaleMLS ID #26-936, Josh Reed, Cascade Hasson Sotheby's International Realty. OCMLS
- $929,0004 bd3 ba2.5k sqft5203 NW Keel Ave, Lincoln City, OR 97367For SaleMLS ID #LC-103318, Dennis M Regen, Taylor & Taylor Realty Company. OCMLS
- $655,0004 bd2 ba2.5k sqft1636 SE Oar Dr, Lincoln City, OR 97367For Sale
 MLS ID #840263, DAVID D. DAVIS, Exp Realty, Llc. WVMLS
 - $599,9954 bd2 ba1.5k sqft1509 NW 39th St, Lincoln City, OR 97367For SaleMLS ID #26-1384, Deborah L Hauer, eXp Realty LLC. OCMLS
- $649,0005 bd4 ba2.7k sqft2493 NE 27th Dr, Lincoln City, OR 97367For SaleMLS ID #26-1170, Angi Downs, Lincoln City Realty, LLC. OCMLS
- $550,0003 bd2 ba1.4k sqft4635 NE Tide Ave, Lincoln City, OR 97367For SaleMLS ID #26-1264, Hannah Katz, Coldwell Banker Professional Group - Lincoln City. OCMLS
- $590,0003 bd3 ba1.9k sqft3251 NW Neptune Ave, Lincoln City, OR 97367For SaleMLS ID #26-1807, Hannah Katz, Coldwell Banker Professional Group - Lincoln City. OCMLS
