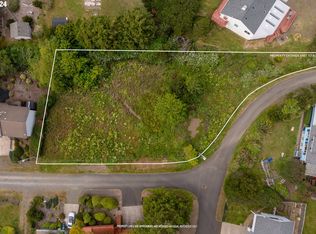
Endless possibilities await on these three adjacent ocean view lots in the highly desirable Roads End neighborhood of Lincoln City. Perfectly positioned within an established residential area, these properties offer a combined total of 0.42 acres (.14 acres each) creating the beach retreat you've always envisioned. This is a rare chance to design your coastal legacy. Full Complementary Site Evaluation by Adair Homes with Sales Offer on lot. See FlexMLS #24-1408 For inspiration, consider The Columbia Farmhouse by Adair Homes, other elevations available to change the outside look—a 2,086 sq. ft. home offering 4 bedrooms, 2.5 baths, a den or optional 5th bedroom, and a spacious open-concept main level perfect for entertaining. With Adair Homes' Move-In Ready Standard Features, you'll enjoy quality finishes such as quartz countertops, Whirlpool® appliances, Ridgecrest custom cabinetry, Moen® fixtures, Sherwin-Williams® paint, and a charming covered front porch all thoughtfully designed for coastal living. Adair Homes provides a complimentary site evaluation and full site development management, making the building process smooth from start to finish. The flexibility of three lots opens the door to additional dwellings such as The 512 Suite (starting at $154,999) or The Sitka (starting at $191,499) perfect for extended family, guest quarters, or investment rentals. Located just minutes from Chinook Winds Casino, dining, shopping, and with easy beach access nearby, this is your opportunity to enjoy the best of the Oregon Coast lifestyle while investing in property with true potential. Note: A member of the ownership entity is a licensed real estate broker in the State of Oregon. Renderings and photos may include optional finishes not included in base pricing. Pricing and specifications subject to change.
Active
$801,999
Tl 4405 Northwest Dr #53, Lincoln City, OR 97367
4beds
2,086sqft
Single Family Residence
Built in 2026
0.42 Acres Lot
$-- Zestimate®
$384/sqft
$-- HOA
What's special
Easy beach access nearbyOcean view lotsRidgecrest custom cabinetryCharming covered front porchQuartz countertops
- 329 days
- 97
- 4
Zillow last checked:
Listing updated:
Listed by:
Joni K Jackson 541-669-1226,
Cascade Hasson Sotheby's International Realty,
Jack Winter 503-799-1907,
Cascade Hasson Sotheby's International Realty
Source: OCMLS,MLS#: LC-104993
Facts & features
Interior
Bedrooms & bathrooms
- Bedrooms: 4
- Bathrooms: 22
- Full bathrooms: 21
- 1/2 bathrooms: 1
Primary bedroom
- Description: Ensuite Tub/Shower/WI Closet
Bedroom 2
- Description: Closet
Bedroom 3
- Description: Closet
Bedroom 4
- Description: Closet
Bathroom
- Description: Bedroom 1 Ensuite Tub & Shower
Bathroom
- Description: Tub & Shower Combo
Den
- Description: closet
Dining room
- Description: Slider, Closet
Kitchen
- Description: Quartz, all appliances, pantry
Living room
- Description: Fireplace options
Utility room
- Description: Utility Sink
Heating
- Forced Air
Cooling
- None
Appliances
- Included: Dishwasher, Electric Oven, Electric Range, Microwave, Refrigerator, Water Heater
Features
- Flooring: Carpet, Vinyl
- Has basement: No
- Number of fireplaces: 1
- Fireplace features: Other
Interior area
- Total structure area: 2,086
- Total interior livable area: 2,086 sqft
- Finished area above ground: 2,086
- Finished area below ground: 0
Property
Parking
- Total spaces: 2
- Parking features: Attached Garage, Paved, RV Access/Parking
- Garage spaces: 2
Features
- Levels: Two
- Stories: 2
- Patio & porch: Covered Porch
Lot
- Size: 0.42 Acres
- Features: Irregular Lot
Details
- Additional parcels included: Legal: PROPERTY ID R352272 P.P. 1996-13, PARCEL A, ACRES 0.14, MF417-1637 These lots are situated in an established residential area and offer a combined total of 0.42 acres (.14 acres each) with a gentle slope from east to west
- Parcel number: 061134DD440500
- Zoning description: R-1-A Residential
Construction
Type & style
- Home type: SingleFamily
- Architectural style: Craftsman
- Property subtype: Single Family Residence
Materials
- Lap Siding, Masonite
- Foundation: Concrete Perimeter
- Roof: Composition
Condition
- New construction: Yes
- Year built: 2026
Details
- Warranty included: Yes
Utilities & green energy
- Sewer: Public Sewer
- Water: Public
- Utilities for property: Electricity Available, Natural Gas Available, Water Available
Community & HOA
Community
- Features: Street Lights
- Subdivision: Road's End
HOA
- Has HOA: No
Location
- Region: Lincoln City
Financial & listing details
- Price per square foot: $384/sqft
- Annual tax amount: $3,879
- Date on market: 10/6/2025
- Listing terms: Cash,Conventional,FHA,VA Loan
- Electric utility on property: Yes
- Road surface type: Paved
Estimated market value
Not available
Estimated sales range
Not available
$3,484/mo
Price history
| Date | Event | Price |
|---|---|---|
| 12/30/2025 | Price change | $279,000-65.2%$134/sqft |
Source:  OCMLS #LC-101580 Report a problem OCMLS #LC-101580 Report a problem | ||
| 12/30/2025 | Price change | $801,999+168.2%$384/sqft |
Source: OCMLS #LC-104993 Report a problem | ||
| 12/16/2025 | Price change | $299,000-63.6%$143/sqft |
Source: OCMLS #LC-101580 Report a problem | ||
| 10/6/2025 | Price change | $821,999+174.9%$394/sqft |
Source: OCMLS #25-2238 Report a problem | ||
| 6/30/2025 | Price change | $299,000-8%$143/sqft |
Source: OCMLS #24-1408 Report a problem | ||
| 2/4/2025 | Price change | $324,950-4.1%$156/sqft |
Source: OCMLS #24-1408 Report a problem | ||
| 10/18/2024 | Price change | $339,000-11.9%$163/sqft |
Source: OCMLS #24-1408 Report a problem | ||
| 8/14/2024 | Price change | $385,000-3.8%$185/sqft |
Source: OCMLS #24-1408 Report a problem | ||
| 6/26/2024 | Listed for sale | $400,000$192/sqft |
Source: OCMLS #24-1408 Report a problem | ||
Public tax history
Tax history is unavailable.
Monthly payment
Est. payment
Payment breakdown
Explore the cost of this home by adjusting the details. Changes won't be saved.Climate risks
Neighborhood: 97367
Similar homes
- $849,9995 bd3 ba2.3k sqft5776 NW Keel Ave, Lincoln City, OR 97367For Sale
 MLS ID #26-1996, Dennis M Regen, Taylor & Taylor Realty Company. OCMLS
 - $889,0004 bd4 ba2.2k sqft1935 NE 69th St, Lincoln City, OR 97367For Sale
 MLS ID #26-2272, Michelle Barnes, Taylor & Taylor Realty Company. OCMLS
 - $799,0004 bd4 ba2.4k sqft2160 SW Coast Ave, Lincoln City, OR 97367For Sale
 MLS ID #26-275, Nadine Hankins, Realty One Group At the Beach,. OCMLS
 - $810,0004 bd3 ba2.4k sqft1587 NW 39th St, Lincoln City, OR 97367For Sale
 MLS ID #26-1053, Heather Marie Nerup, Coldwell Banker Professional Group - Lincoln City. OCMLS
 - $699,5003 bd2 ba1.6k sqft2065 NE Mulberry Loop, Lincoln City, OR 97367For SaleMLS ID #26-1132, Roberta L. Tryon, Taylor & Taylor Realty Company. OCMLS
- $699,0005 bd3 ba2.7k sqft5779 NE Voyage Way, Lincoln City, OR 97367For SaleMLS ID #26-2053, Dennis M Regen, Taylor & Taylor Realty Company. OCMLS
- $678,0003 bd2 ba1.8k sqft2470 NE Voyage Loop, Lincoln City, OR 97367For SaleMLS ID #26-371, Anne Kiblinger, Emerald Coast Realty - Yachats. OCMLS
- $759,5003 bd3 ba1.7k sqft1521 SW Fleet Ave, Lincoln City, OR 97367For SaleMLS ID #26-1853, Heather Lea Jordan, Taylor & Taylor Realty Company. OCMLS
- $715,0003 bd2 ba2k sqft2733 NE 51st Ct, Lincoln City, OR 97367New ConstructionMLS ID #LC-104590, Michel G Roy, Lincoln City Realty, LLC. OCMLS
- $919,5003 bd3 ba2.5k sqft2013 NE 58th St, Lincoln City, OR 97367New ConstructionMLS ID #26-53, Roberta L. Tryon, Taylor & Taylor Realty Company. OCMLS
- $694,0003 bd2 ba1.7k sqft5202 NE 51st Loop, Lincoln City, OR 97367New ConstructionMLS ID #LC-104828, Michel G Roy, Lincoln City Realty, LLC. OCMLS
- $968,0003 bd3 ba2.3k sqft4231 SE Lee Ave, Lincoln City, OR 97367For SaleMLS ID #26-2386, Michael Kessinger, Premiere Property Group, LLC (Newport). OCMLS
- $659,0003 bd2 ba1.6k sqft5762 NE Voyage Way, Lincoln City, OR 97367For SaleMLS ID #26-1133, Roberta L. Tryon, Taylor & Taylor Realty Company. OCMLS
- $1,025,0003 bd3 ba2.6k sqft5409 NW Logan Rd, Lincoln City, OR 97367For Sale
 MLS ID #839673, DELENE MYERS, Re/Max Integrity Albany Branch. WVMLS
 - $575,0003 bd2 ba1.7k sqft5248 NE Voyage Ave, Lincoln City, OR 97367For SaleMLS ID #26-1917, Sarah B Johnson, Taylor & Taylor Realty Company. OCMLS
- $710,0003 bd2 ba1.8k sqft5256 NE Wave Ln, Lincoln City, OR 97367New ConstructionMLS ID #26-1342, Michel G Roy, Lincoln City Realty, LLC. OCMLS
- $777,0004 bd2 ba1.5k sqft3614 SW Beach Ave, Lincoln City, OR 97367For SaleMLS ID #26-1774, Kaitlin J O'Kane, Coastal Luxury Real Estate. OCMLS
- $759,0003 bd3 ba2k sqft1495 NE Lake Dr, Lincoln City, OR 97367For SaleMLS ID #26-313, Shelli R. Neal, Realty One Group At the Beach,. OCMLS
- $579,9003 bd3 ba2.2k sqft2488 NE 27th Dr, Lincoln City, OR 97367For SaleMLS ID #26-1211, Alisha A Powell, Realty One Group At the Beach,. OCMLS
- $710,0003 bd2 ba1.6k sqft5244 NE Wave Ln, Lincoln City, OR 97367New ConstructionMLS ID #LC-105025, Marissa M Hall, Realty One Group At the Beach,. OCMLS
