Enjoy the rare combination of greenspace privacy and sweeping ocean views in this beautifully designed coastal retreat overlooking the Pacific. Nestled beside the peaceful Agnes Creek greenspace to the east, this distinctive home captures breathtaking ocean vistas from every level to the west, creating a serene and inspiring setting throughout. Architectural character shines with a graceful curved wall, crisp white shiplap detailing, and rich hardwood floors that anchor the main living spaces. The thoughtfully designed kitchen features slab granite countertops and stainless steel appliances, blending timeless style with everyday functionality. A full light French door from the dining area opens to a side ocean-view deck, the perfect place to enjoy sunsets, sea breezes, and the sound of the surf while enjoying a relaxing hot tub. The home offers an exceptional multi-level layout designed for both relaxation and entertaining. The main floor primary suite provides comfort and convenience, while a second ocean-view primary suite on the upper level offers a private retreat for guests. An office area on the third floor provides an inspiring workspace with coastal light and views. At the top level, an incredible media and entertainment lounge awaits, complete with a wet bar, skylight, cozy gas fireplace, a fourth bedroom, and a full bath—ideal for movie nights, gatherings, or extended guest stays. Additional features include two gas fireplaces, a wine cellar just off the double garage, and a spacious .22-acre lot offering room to enjoy the coastal setting. There's also a fenced dog run in back, and paved RV parking to the south. The home comes fully furnished and is zoned R-1.5 for a possible Short Term Rental license if desired subject to City approval. The current owners have enhanced the home with LeafFilter and LeafGuard gutter systems for easy maintenance, along with a greenhouse located on the property's additional frontage extending to Coast Avenue, perfect for gardening enthusiasts. This is a rare opportunity to own a distinctive ocean-view home where privacy, architecture, and coastal lifestyle come together beautifully. Seller will participate in purchaser's allowable closing costs and buy downs up to $20,000 with an acceptable offer and is offering a $10,000 carpet credit (upstairs carpet needs to be stretched or replaced).
Closed
$771,900
2190 SW Coast Ave, Lincoln City, OR 97367
4beds
2,268sqft
Single Family Residence
Built in 2016
9,583 Square Feet Lot
$757,600 Zestimate®
$340/sqft
$4,138 Estimated rent
Home value
$757,600
$636,000 - $902,000
$4,138/mo
Zestimate® history
Owner options
List your home for rent
$4,138/mo
Rent Zestimate®
Find your next renter with Zillow Rental Manager. Plus, with online applications, you can quickly screen prospective tenants – for free.
$4,138/mo
Rent Zestimate®
Refinance and save
$4,748/mo
Est. payment
Refinancing to a lower rate could help reduce your monthly payments and save thousands over the life of the loan.
$4,748/mo
Est. payment
Explore your selling options
Work with a Zillow partner agent
Leverage their expertise and Zillow's premium Showcase listings to get your home seen by more buyers.
Get startedList with your own agent
Get your home in front of millions of buyers by listing it on Zillow.
Learn how to do itSell it yourself
Take full control of how buyers see your home on Zillow by listing For Sale by Owner (FSBO).
List your homeWhat's special
Cozy gas fireplaceTwo gas fireplacesSweeping ocean viewsSide ocean-view deckRelaxing hot tubPrivate retreat for guestsThoughtfully designed kitchen
Zillow last checked:
Listing updated:
Listed by:
Debra P Williams 503-544-1190,
Taylor & Taylor Realty Company
Bought with:
Doretta L Smith, 200707030
Martek Real Estate
Source: OCMLS,MLS#: 26-584
Facts & features
Interior
Bedrooms & bathrooms
- Bedrooms: 4
- Bathrooms: 5
- Full bathrooms: 4
- 1/2 bathrooms: 1
Primary bedroom
- Description: Suite, view of the forest
Bedroom 2
- Description: 2nd Primary Suite w/bath
Bedroom 4
- Description: 3rd floor w/French doors off the family room
Bathroom
- Description: Tub/shower combo off family room.
Half bathroom
- Description: Unique rounded wall
Dining room
- Description: Hardwoods, French door, Deck
Family room
- Description: 2nd Gas Fireplace, wet-bar, eating area and a great ocean view.
Kitchen
- Description: Eating Bar, Granite, SS Appl
Living room
- Description: Hardwoods, Gas Frplc, white woodwork
Heating
- Electric, Natural Gas, Zoned
Cooling
- None
Appliances
- Included: Dishwasher, Gas Oven, Gas Range, Microwave, Refrigerator, Water Heater
- Laundry: Laundry Closet, Gas Dryer Hookup, Washer Hookup
Features
- Kitchen Island, Storage, Walk-In Closet(s), Jack & Jill Bathroom(s), Vaulted Ceiling(s), Ceiling Fan(s), Spa/Hot Tub
- Flooring: Carpet, Tile, Wood
- Windows: Double Pane Windows, Window Treatments, Vinyl Frames
- Basement: Daylight,Partial,Partially Finished
- Number of fireplaces: 2
- Fireplace features: Gas
Interior area
- Total structure area: 2,268
- Total interior livable area: 2,268 sqft
- Finished area above ground: 2,268
- Finished area below ground: 0
Property
Parking
- Total spaces: 2
- Parking features: Additional Parking, Attached Garage, Driveway, RV Access/Parking
- Garage spaces: 2
Features
- Levels: Multi/Split
- Patio & porch: Deck, Covered Porch
- Exterior features: Garden
- Has view: Yes
- View description: Forest
- Has water view: Yes
Lot
- Size: 9,583 Square Feet
- Features: Irregular Lot, Landscaped, Sloped
Details
- Additional structures: Greenhouse
- Parcel number: 071122BD0050500
- Zoning description: R1.5
- Special conditions: Standard
Construction
Type & style
- Home type: SingleFamily
- Architectural style: Traditional
- Property subtype: Single Family Residence
Materials
- HardiPlank Type
- Foundation: Concrete Perimeter, Slab
- Roof: Composition
Condition
- New construction: No
- Year built: 2016
Utilities & green energy
- Electric: 200+ Amp Service
- Sewer: Public Sewer
- Water: Public
- Utilities for property: Cable Available, Electricity Connected, Natural Gas Connected, Sewer Connected, Water Connected
Community & HOA
Community
- Security: Smoke Detector(s)
HOA
- Has HOA: No
Location
- Region: Lincoln City
Financial & listing details
- Price per square foot: $340/sqft
- Tax assessed value: $983,170
- Annual tax amount: $8,315
- Date on market: 3/13/2026
- Listing terms: Cash,Conventional,FHA
- Electric utility on property: Yes
- Road surface type: Asphalt, Paved
Price history
| Date | Event | Price |
|---|---|---|
| 4/20/2026 | Sold | $771,900-3.1%$340/sqft |
Source:  OCMLS #26-584 Report a problem OCMLS #26-584 Report a problem | ||
| 4/5/2026 | Pending sale | $796,900$351/sqft |
Source: OCMLS #26-584 Report a problem | ||
| 4/3/2026 | Price change | $796,900-0.4%$351/sqft |
Source: OCMLS #26-584 Report a problem | ||
| 3/13/2026 | Listed for sale | $799,900-9.1%$353/sqft |
Source: OCMLS #26-584 Report a problem | ||
| 1/27/2024 | Listing removed | -- |
Source: OCMLS #23-2255 Report a problem | ||
| 12/15/2023 | Listed for sale | $879,900+97.7%$388/sqft |
Source: OCMLS #23-2255 Report a problem | ||
| 5/15/2017 | Sold | $445,000$196/sqft |
Source: OCMLS #LC-80104 Report a problem | ||
Public tax history
| Year | Property taxes | Tax assessment |
|---|---|---|
| 2025 | $8,193 +1.6% | $502,390 +3% |
| 2024 | $8,066 +2.8% | $487,760 +3% |
| 2023 | $7,844 +2.9% | $473,560 +3% |
| 2022 | $7,625 +1.8% | $459,770 +3% |
| 2021 | $7,488 +5.5% | $446,380 +3% |
| 2020 | $7,096 | $433,380 +3% |
| 2019 | -- | $420,760 +3% |
| 2018 | $6,908 | $408,510 +3% |
| 2017 | $6,908 +2403.9% | $396,620 +2182% |
| 2016 | $276 | $17,380 |
| 2015 | $276 -23.6% | $17,380 -20.3% |
| 2012 | $361 -16.7% | $21,810 -17.6% |
| 2011 | $433 +4.1% | $26,460 |
| 2010 | $416 +3.1% | $26,460 +6.1% |
| 2009 | $404 +10.9% | $24,950 +8% |
| 2008 | $364 +2.2% | $23,100 +6.1% |
| 2007 | $356 | $21,780 |
Find assessor info on the county website
Neighborhood: 97367
Nearby homes
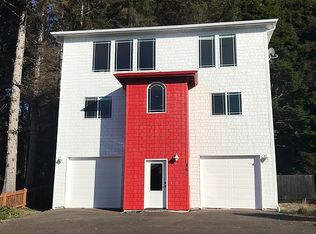
- $675,0004 bd3 ba2.5k sqft715 SW Bard Rd, Lincoln City, OR 97367Off Market
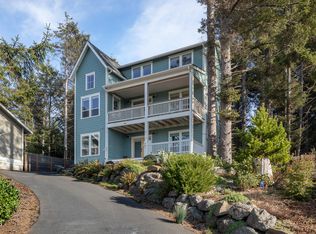
- $799,0004 bd4 ba2.4k sqft2160 SW Coast Ave, Lincoln City, OR 97367For Sale
- $620,4003 bd2 ba2.3k sqft2204 SW Coast Ave, Lincoln City, OR 97367Off Market
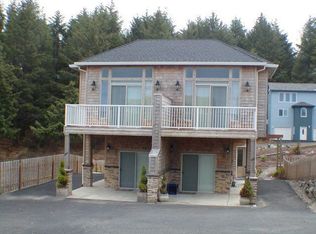
- $663,1004 bd4 ba2.9k sqft2222 SW Coast Ave, Lincoln City, OR 97367Off Market
- $998,5005 bd4 ba2.8k sqft2142 SW Coast Ave, Lincoln City, OR 97367Off Market
- $542,6003 bd1 ba1.7k sqft723 SW Bard Rd, Lincoln City, OR 97367Off Market
- $968,5004 bd3 ba3k sqft2180 SW Coast Ave, Lincoln City, OR 97367Off Market
- $421,6004 bd3 ba3.1k sqft2224 SW Coast Ave, Lincoln City, OR 97367Off Market
Nearby schools
GreatSchools rating
- 6/10Taft Elementary SchoolGrades: 3-6Distance: 1.2 mi
- 6/10Taft Middle SchoolGrades: 7-8Distance: 1.2 mi
- 3/10Taft High SchoolGrades: 9-12Distance: 1 mi


Get pre-qualified for a loan
At Zillow Home Loans, we can pre-qualify you in as little as 5 minutes with no impact to your credit score.An equal housing lender. NMLS #10287.
- Oregon
- Lincoln County
- Lincoln City
- 97367
- 2190 SW Coast Ave
Nearby cities
Nearby neighborhoods
Nearby zip codes
Other Lincoln City Topics
