Two adjacent lakefront properties on Devils Lake, located just a five-minute drive from the beaches of Lincoln City. Together, the properties offer over 200 linear feet of waterfront with expansive lake and mountain views. 3621 NE 10th features a single-level, three-bedroom, two-bath ranch-style home situated approximately 20 level feet from the water, while the adjoining property at 3651 NE 10th is a vacant grassy lot offering additional outdoor space and future possibilities. Enjoy direct access to the lake with a bulkhead and dock providing space for sailboats, ski boats, kayaks, and other watercraft. The large grassy area offers plenty of room for outdoor entertaining, recreation, and evenings around the firepit. Tucked away at the end of a quiet cul-de-sac, the properties offer level waterfront access with no long stairways between the home, yard, and lake. Whether enjoying the existing residence, taking advantage of the additional vacant lot, or considering future possibilities, this unique two-property offering provides a rare opportunity to own a substantial stretch of Devils Lake waterfront.
Active
Price increase: $70K (9/1)
$760,000
3621 NE 10th St, Otis, OR 97368
3beds
1,136sqft
Residential, Single Family Residence
Built in 1966
0.42 Acres Lot
$731,100 Zestimate®
$669/sqft
$-- HOA
What's special
Lakefront properties
- 228 days
- 350
- 15
Zillow last checked:
Listing updated:
Listed by:
Dennis Regen 541-994-9111,
Taylor & Taylor Realty Co.,
Korey Hazard 541-961-7519,
Taylor & Taylor Realty Co.
Source: RMLS (OR),MLS#: 576508396
Facts & features
Interior
Bedrooms & bathrooms
- Bedrooms: 3
- Bathrooms: 2
- Full bathrooms: 2
- Main level bathrooms: 2
Rooms
- Room types: Bedroom 2, Bedroom 3, Dining Room, Family Room, Kitchen, Living Room, Primary Bedroom
Primary bedroom
- Level: Main
Bedroom 2
- Level: Main
Bedroom 3
- Level: Main
Dining room
- Level: Main
Kitchen
- Level: Main
Living room
- Level: Main
Heating
- Radiant
Cooling
- None
Appliances
- Included: Dishwasher, Free-Standing Range, Free-Standing Refrigerator, Microwave, Washer/Dryer, Electric Water Heater
Features
- Flooring: Vinyl, Wood
- Windows: Double Pane Windows
- Basement: None
- Number of fireplaces: 1
- Fireplace features: Wood Burning
Interior area
- Total structure area: 1,136
- Total interior livable area: 1,136 sqft
Property
Parking
- Total spaces: 2
- Parking features: Driveway, Attached
- Attached garage spaces: 2
- Has uncovered spaces: Yes
Accessibility
- Accessibility features: One Level, Accessibility
Features
- Levels: One
- Stories: 1
- Patio & porch: Deck
- Exterior features: Fire Pit, Yard
- Has view: Yes
- View description: Lake
- Has water view: Yes
- Water view: Lake
- Waterfront features: Lake
- Body of water: Devils Lake
Lot
- Size: 0.42 Acres
- Features: Level, SqFt 15000 to 19999
Details
- Additional parcels included: R459550
- Parcel number: R461807
- Zoning: R-1
Construction
Type & style
- Home type: SingleFamily
- Architectural style: Ranch
- Property subtype: Residential, Single Family Residence
Materials
- Wood Siding
- Foundation: Concrete Perimeter
- Roof: Composition
Condition
- Resale
- New construction: No
- Year built: 1966
Utilities & green energy
- Sewer: Standard Septic
- Water: Public
Community & HOA
HOA
- Has HOA: No
Location
- Region: Otis
Financial & listing details
- Price per square foot: $669/sqft
- Tax assessed value: $474,610
- Annual tax amount: $3,720
- Date on market: 3/3/2026
- Listing terms: Cash,Conventional
- Road surface type: Gravel
Estimated market value
$731,100
$695,000 - $768,000
$1,818/mo
Price history
| Date | Event | Price |
|---|---|---|
| 9/1/2026 | Price change | $760,000+10.1%$669/sqft |
Source:  RMLS (OR) #576508396 Report a problem RMLS (OR) #576508396 Report a problem | ||
| 7/8/2026 | Price change | $690,000-12.7%$607/sqft |
Source: RMLS (OR) #576508396 Report a problem | ||
| 6/15/2026 | Listed for sale | $790,000$695/sqft |
Source: RMLS (OR) #576508396 Report a problem | ||
| 3/3/2026 | Listing removed | -- |
Source: Owner Report a problem | ||
| 2/28/2026 | Price change | $790,000-7.1%$695/sqft |
Source: Owner Report a problem | ||
| 1/29/2026 | Listed for sale | $850,000+3%$748/sqft |
Source: Owner Report a problem | ||
| 5/8/2025 | Listing removed | -- |
Source: Owner Report a problem | ||
| 4/21/2025 | Price change | $825,000+18.7%$726/sqft |
Source: Owner Report a problem | ||
| 3/26/2025 | Price change | $695,000-16.3%$612/sqft |
Source: Owner Report a problem | ||
| 3/19/2025 | Listed for sale | $830,000-5.1%$731/sqft |
Source: Owner Report a problem | ||
| 8/31/2024 | Listing removed | $875,000$770/sqft |
Source:  OCMLS #24-1180 Report a problem OCMLS #24-1180 Report a problem | ||
| 6/2/2024 | Listed for sale | $875,000+10.8%$770/sqft |
Source: OCMLS #24-1180 Report a problem | ||
| 4/18/2024 | Listing removed | -- |
Source: Owner Report a problem | ||
| 1/29/2024 | Listed for sale | $790,000-7.1%$695/sqft |
Source: Owner Report a problem | ||
| 10/1/2023 | Listing removed | -- |
Source: OCMLS #23-1288 Report a problem | ||
| 6/30/2023 | Listed for sale | $850,000+6.3%$748/sqft |
Source: OCMLS #23-1288 Report a problem | ||
| 6/28/2023 | Listing removed | -- |
Source: Owner Report a problem | ||
| 6/2/2023 | Listed for sale | $800,000+492.6%$704/sqft |
Source: Owner Report a problem | ||
| 6/15/2001 | Sold | $135,000$119/sqft |
Source:  OCMLS #01-829 Report a problem OCMLS #01-829 Report a problem | ||
Public tax history
| Year | Property taxes | Tax assessment |
|---|---|---|
| 2025 | $3,276 +2% | $269,260 +3% |
| 2024 | $3,212 +3.3% | $261,420 +3% |
| 2023 | $3,110 +3% | $253,810 +3% |
| 2022 | $3,019 +2.6% | $246,420 +3% |
| 2021 | $2,942 +5.2% | $239,250 +3% |
| 2020 | $2,797 | $232,290 +3% |
| 2019 | -- | $225,530 +3% |
| 2018 | $2,722 | $218,970 +3% |
| 2017 | $2,722 +17.5% | $212,600 +3% |
| 2016 | $2,317 | $206,390 0% |
| 2015 | $2,317 +1.6% | $206,410 +3% |
| 2014 | $2,280 | $200,400 +2.2% |
| 2013 | $2,280 +1.7% | $196,170 +3% |
| 2012 | $2,242 +4.7% | $190,460 +3% |
| 2011 | $2,141 +2.9% | $184,920 |
| 2010 | $2,080 +3.1% | $184,920 +6.1% |
| 2009 | $2,017 +2.6% | $174,320 |
| 2008 | $1,966 +2.1% | $174,320 +6.1% |
| 2007 | $1,927 | $164,330 |
Find assessor info on the county website
Monthly payment
Est. payment
Payment breakdown
Explore the cost of this home by adjusting the details. Changes won't be saved.Climate risks
Neighborhood: 97368
Nearby schools
Schools provided by the listing agent
- Elementary: Oceanlake
- Middle: Taft
- High: Taft
Source: RMLS (OR). This data may not be complete. We recommend contacting the local school district to confirm school assignments for this home.


Similar homes
- $760,0003 bd2 ba1.1k sqft3621-3651 NE 10th St, Otis, OR 97368For Sale

 MLS ID #26-457, Dennis M Regen, Taylor & Taylor Realty Company. OCMLS
 - $749,0003 bd2 ba1.3k sqft3739 NE Chetlo Pl, Otis, OR 97368For Sale
 MLS ID #26-1101, Debra P Williams, Taylor & Taylor Realty Company. OCMLS
 - $799,7503 bd1 ba1.3k sqft3770 NE 12th St, Otis, OR 97368For Sale
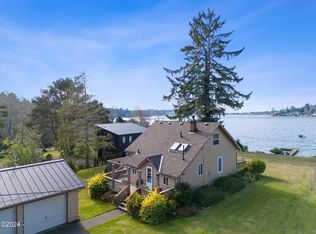 MLS ID #LC-102475, Dennis M Regen, Taylor & Taylor Realty Company. OCMLS
 - $895,0003 bd2 ba1.5k sqft2915 NE Loop Dr, Otis, OR 97368For Sale
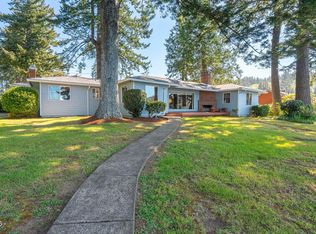 MLS ID #26-1334, Seth Belsey, Harcourts Coast Realty. OCMLS
 - $739,0003 bd2 ba988 sqft153-163 S Wells Dr, Lincoln City, OR 97367For SaleMLS ID #26-2058, Dennis M Regen, Taylor & Taylor Realty Company. OCMLS
- $825,0002 bd1 ba1.1k sqft2740 SE Highway 101, Lincoln City, OR 97367For SaleMLS ID #26-2673, Erin Fletcher, Coldwell Banker Professional Group - Lincoln City. OCMLS
- $759,0004 bd2 ba1.5k sqft3614 SW Beach Ave, Lincoln City, OR 97367For SaleMLS ID #26-1774, Kaitlin J O'Kane, Coastal Luxury Real Estate. OCMLS
- $675,0002 bd2 ba1.2k sqft3870 NE Johns Ct, Neotsu, OR 97364For SaleMLS ID #26-2206, Karla Kuhlenbeck, Windermere West Coast Properties. OCMLS
- $669,0003 bd3 ba1.6k sqft1937 NE 7th Dr, Lincoln City, OR 97367For SaleMLS ID #26-1347, Debra P Williams, Taylor & Taylor Realty Company. OCMLS
- $654,9002 bd2 ba1k sqft3594 NE West Devils Lake Rd, Lincoln City, OR 97367For SaleMLS ID #26-230, Dennis M Regen, Taylor & Taylor Realty Company. OCMLS
- $694,0003 bd2 ba1k sqft6310 NE Logan Rd, Lincoln City, OR 97367For SaleMLS ID #LC-105096, Linda L Roy, Lincoln City Realty, LLC. OCMLS
- $597,9002 bd2 ba1.3k sqft6636 SW Ebb Ave, Lincoln City, OR 97367Active
 MLS ID #421094904, Gary Potts, John L. Scott. RMLS (OR)
 - $899,0002 bd1 ba1k sqft5753 NW Jetty Ave, Lincoln City, OR 97367For SaleMLS ID #26-2264, Ed Tanabe, Emerald Coast Realty - Depoe Bay. OCMLS
- $439,9003 bd2 ba1.3k sqft2758 NE 19th St, Lincoln City, OR 97367For SaleMLS ID #26-2391, Stephanie Findley, MORE Realty. OCMLS
- $695,0002 bd1 ba1k sqft4692 NE I Ave, Neotsu, OR 97364For SaleMLS ID #LC-105073, Dennis M Regen, Taylor & Taylor Realty Company. OCMLS
- $669,0003 bd2 ba1.5k sqft2624 NE 55th Pl, Lincoln City, OR 97367For SaleMLS ID #26-1259, Sarah B Johnson, Taylor & Taylor Realty Company. OCMLS
- $665,0002 bd1 ba1.2k sqft3885 NW Jetty Ave, Lincoln City, OR 97367For SaleMLS ID #26-2599, Hannah Katz, Coldwell Banker Professional Group - Lincoln City. OCMLS
- $789,0001 bd1 ba576 sqft1933 NW Harbor Ave, Lincoln City, OR 97367For SaleMLS ID #26-1601, David D. Davis, eXp Realty LLC. OCMLS
- $595,0003 bd2 ba1.2k sqft350 N Westview Dr, Otis, OR 97368For SaleMLS ID #26-2121, Loren L Leach, Coldwell Banker Professional Group - Lincoln City. OCMLS
- $435,0003 bd2 ba1.3k sqft2010 NE Devils Ridge Rd, Lincoln City, OR 97367For SaleMLS ID #26-1611, Ty J Hildebrand, Realty One Group At The Beach, Newport. OCMLS
