Nestled beside the tranquil waters of Siletz Bay, this exceptional coastal retreat offers a rare blend of privacy, breathtaking views, and timeless Northwest elegance. The sale includes both tax lots R504102 & R186500, totaling over 1/3 acre in the coveted Cutler City neighborhood. The additional lot offers potential building opportunities, subject to buyer verification of zoning, and permitted uses. Enjoy sweeping vistas of Siletz Bay and the Salishan Spit through expansive floor-to-ceiling windows that fill the home with natural light and bring the beauty of the bay indoors. A dramatic grand entry welcomes you into a thoughtfully designed interior featuring soaring vaulted ceilings, striking exposed beams, and an open-concept living space that blends comfort with sophistication. Warm coastal character, stylish flooring, and inviting gathering spaces complement the spectacular setting. The Sand & Sea kitchen is appointed for entertaining and everyday living, featuring stainless steel appliances, a gas range, built-in microwave, dishwasher, and ample workspace, all while enjoying stunning water views. The flexible floor plan offers two spacious bedrooms, two bathrooms, and a loft ideal for guests, a reading retreat, or creative space. Outdoor living takes center stage with two custom Brazilian Tigerwood decks that embrace the peaceful surroundings and provide inviting spaces to relax and take in the bay views. Unwind in your private hot tub beneath the coastal sky, savor morning coffee overlooking the water, or enjoy an evening glass of wine as the sun reflects across the bay. Additional amenities include a two-car garage, detached office or flex space, RV parking, and the exceptional value of two separate tax lots, offering added space, privacy, and potential. Just moments from the beach, renowned dining, local art galleries, and iconic Pelican Brewing Company, this remarkable property captures the very best of Oregon Coast living.
Active
Price cut: $32K (10/9)
$597,900
6636 SW Ebb Ave, Lincoln City, OR 97367
2beds
1,312sqft
Residential, Single Family Residence
Built in 1993
0.34 Acres Lot
$-- Zestimate®
$456/sqft
$-- HOA
What's special
Two-car garageStylish flooringOpen-concept living spaceAmple workspaceRv parkingInviting gathering spacesStriking exposed beams
- 120 days
- 2,342
- 172
Zillow last checked:
Listing updated:
Listed by:
Gary Potts 503-753-6136,
John L. Scott
Source: RMLS (OR),MLS#: 421094904
Facts & features
Interior
Bedrooms & bathrooms
- Bedrooms: 2
- Bathrooms: 2
- Full bathrooms: 2
- Main level bathrooms: 1
Rooms
- Room types: Laundry, Bedroom 2, Dining Room, Family Room, Kitchen, Living Room, Primary Bedroom
Primary bedroom
- Features: Bathroom, Beamed Ceilings, Ensuite, Suite, Vaulted Ceiling, Walkin Closet, Wallto Wall Carpet
- Level: Main
Bedroom 2
- Features: Builtin Features, Closet, Wallto Wall Carpet
- Level: Upper
Dining room
- Features: Deck, Sliding Doors, Vaulted Ceiling
- Level: Main
Kitchen
- Features: Dishwasher, Disposal, Eat Bar, Gas Appliances, Microwave, Updated Remodeled, Builtin Oven, Free Standing Refrigerator
- Level: Main
Living room
- Features: Beamed Ceilings, Ceiling Fan, Fireplace, High Ceilings, Vaulted Ceiling
- Level: Main
Heating
- Baseboard, Zoned, Fireplace(s)
Appliances
- Included: Dishwasher, Disposal, Free-Standing Refrigerator, Gas Appliances, Microwave, Plumbed For Ice Maker, Stainless Steel Appliance(s), Washer/Dryer, Built In Oven
- Laundry: Laundry Room
Features
- Ceiling Fan(s), High Ceilings, Vaulted Ceiling(s), Built-in Features, Closet, Eat Bar, Updated Remodeled, Beamed Ceilings, Bathroom, Suite, Walk-In Closet(s), Pantry, Tile
- Flooring: Laminate, Wall to Wall Carpet
- Doors: Sliding Doors
- Windows: Double Pane Windows
- Number of fireplaces: 1
- Fireplace features: Gas
Interior area
- Total structure area: 1,312
- Total interior livable area: 1,312 sqft
Property
Parking
- Total spaces: 2
- Parking features: Driveway, RV Access/Parking, Garage Door Opener, Attached
- Attached garage spaces: 2
- Has uncovered spaces: Yes
Features
- Levels: Two
- Stories: 2
- Patio & porch: Deck
- Exterior features: Garden, Yard
- Has view: Yes
- View description: Bay, Territorial
- Has water view: Yes
- Water view: Bay
Lot
- Size: 0.34 Acres
- Features: Level, Private, SqFt 10000 to 14999
Details
- Additional structures: Outbuilding, ToolShed
- Parcel number: R186500
Construction
Type & style
- Home type: SingleFamily
- Architectural style: Cape Cod
- Property subtype: Residential, Single Family Residence
Materials
- Cement Siding, Lap Siding, Shingle Siding
- Roof: Composition
Condition
- Resale,Updated/Remodeled
- New construction: No
- Year built: 1993
Utilities & green energy
- Gas: Gas
- Sewer: Public Sewer
- Water: Public
Community & HOA
HOA
- Has HOA: No
Location
- Region: Lincoln City
Financial & listing details
- Price per square foot: $456/sqft
- Tax assessed value: $573,900
- Annual tax amount: $4,111
- Date on market: 6/23/2026
- Listing terms: Cash,Conventional
Estimated market value
Not available
Estimated sales range
Not available
Not available
Price history
| Date | Event | Price |
|---|---|---|
| 10/9/2026 | Price change | $597,900-5.1%$456/sqft |
Source:  RMLS (OR) #421094904 Report a problem RMLS (OR) #421094904 Report a problem | ||
| 8/27/2026 | Price change | $629,900-5.3%$480/sqft |
Source: RMLS (OR) #421094904 Report a problem | ||
| 7/10/2026 | Price change | $664,900-3.5%$507/sqft |
Source: RMLS (OR) #421094904 Report a problem | ||
| 6/23/2026 | Listed for sale | $689,000+155.7%$525/sqft |
Source: RMLS (OR) #421094904 Report a problem | ||
| 4/25/2013 | Sold | $269,500$205/sqft |
Source:  OCMLS #LC-65875 Report a problem OCMLS #LC-65875 Report a problem | ||
| 12/22/2012 | Listed for sale | $269,500-18.1%$205/sqft |
Source: Coldwell Banker Gesik Realty, Inc. #12602305 Report a problem | ||
| 11/14/2012 | Listing removed | $329,000$251/sqft |
Source: Coldwell Banker Gesik Realty, Inc. #12-1084 Report a problem | ||
| 5/5/2012 | Listed for sale | $329,000+53%$251/sqft |
Source: Coldwell Banker Gesik Realty, Inc. #12602305 Report a problem | ||
| 12/22/2011 | Listing removed | $215,000$164/sqft |
Source: Coldwell Banker Gesik Realty, Inc. #11-1653 Report a problem | ||
| 6/18/2011 | Listed for sale | $215,000$164/sqft |
Source: Coldwell Banker Gesik Realty, Inc. #11-1653 Report a problem | ||
Public tax history
| Year | Property taxes | Tax assessment |
|---|---|---|
| 2025 | $3,988 +1.6% | $244,550 +3% |
| 2024 | $3,926 +2.8% | $237,430 +3% |
| 2023 | $3,818 +2.9% | $230,520 +3% |
| 2022 | $3,712 +1.8% | $223,810 +3% |
| 2021 | $3,645 +5.5% | $217,300 +3% |
| 2020 | $3,455 | $210,980 +3% |
| 2019 | -- | $204,840 +3% |
| 2018 | $3,363 | $198,880 +3% |
| 2017 | $3,363 +11.4% | $193,090 +3% |
| 2016 | $3,019 | $187,470 +3% |
| 2015 | $3,019 +5% | $182,010 +3% |
| 2014 | $2,876 | $176,710 +3% |
| 2013 | $2,876 +4.3% | $171,570 +3% |
| 2012 | $2,757 +4.1% | $166,580 +3% |
| 2011 | $2,648 +4.1% | $161,730 |
| 2010 | $2,543 +3.1% | $161,730 +6.1% |
| 2009 | $2,466 +2.7% | $152,450 |
| 2008 | $2,402 +2.3% | $152,450 +6.1% |
| 2007 | $2,349 | $143,700 |
Find assessor info on the county website
Monthly payment
Est. payment
Payment breakdown
Explore the cost of this home by adjusting the details. Changes won't be saved.Climate risks
Neighborhood: 97367
Nearby schools
Schools provided by the listing agent
- Elementary: Taft
- Middle: Taft
- High: Taft
Source: RMLS (OR). This data may not be complete. We recommend contacting the local school district to confirm school assignments for this home.
Similar homes
- $600,0003 bd2 ba1.8k sqft1340 NW 15th St, Lincoln City, OR 97367Active
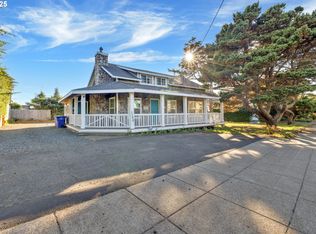
 MLS ID #525857910, Huong Ta, MORE Realty. RMLS (OR)
 - $585,0003 bd3 ba1.5k sqft205 NW Lancer St, Lincoln City, OR 97367For Sale
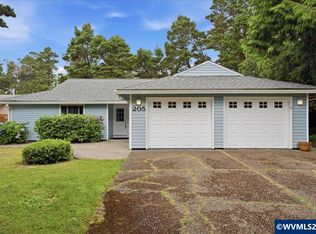
 MLS ID #844448, MAT GENUSER, Simplihom. WVMLS
 - $433,0003 bd1 ba1k sqft3452 SE 35th Ct, Lincoln City, OR 97367For Sale

 MLS ID #26-2759, Tamara L. Zimmerman, Taylor & Taylor Realty Company. OCMLS
 - $825,0003 bd4 ba1.8k sqft2583 SW Anemone Ave, Lincoln City, OR 97367Active
 MLS ID #122715950, Lisa Ramos, Real Broker. RMLS (OR)
 - $659,0003 bd4 ba1.4k sqft603 SW 27th Way, Lincoln City, OR 97367For SaleMLS ID #26-1318, Michelle Barnes, Taylor & Taylor Realty Company. OCMLS
- $549,0002 bd2 ba1k sqft3465 NW Keel Ave, Lincoln City, OR 97367For SaleMLS ID #26-1214, Ryan Lee Maddy, Coldwell Banker Professional Group - Lincoln City. OCMLS
- $630,0003 bd2 ba1.3k sqft7228 NE Logan Rd, Lincoln City, OR 97367For SaleMLS ID #LC-105319, Sean Corbett, Taylor & Taylor Realty Company. OCMLS
- $570,0004 bd3 ba1.6k sqft3251 NW Marine Ave, Lincoln City, OR 97367For SaleMLS ID #26-1963, Linda L Roy, Lincoln City Realty, LLC. OCMLS
- $678,0003 bd2 ba1.8k sqft2470 NE Voyage Loop, Lincoln City, OR 97367For SaleMLS ID #26-371, Anne Kiblinger, Emerald Coast Realty - Yachats. OCMLS
- $460,0003 bd2 ba1.1k sqft5850 Hacienda Ave, Lincoln City, OR 97367For SaleMLS ID #26-2504, Judith Vial, Taylor & Taylor Realty Company. OCMLS
- $535,0003 bd2 ba1.6k sqft4620 NE Union Loop, Lincoln City, OR 97367For SaleMLS ID #26-2149, Debra P Williams, Taylor & Taylor Realty Company. OCMLS
- $585,0003 bd2 ba1.5k sqft5699 NE Voyage Way, Lincoln City, OR 97367For SaleMLS ID #LC-104480, Linda L Roy, Lincoln City Realty, LLC. OCMLS
- $825,0002 bd1 ba1.1k sqft2740 SE Highway 101, Lincoln City, OR 97367For SaleMLS ID #26-2673, Erin Fletcher, Coldwell Banker Professional Group - Lincoln City. OCMLS
- $595,0003 bd2 ba1.3k sqft40 Spruce Ct, Depoe Bay, OR 97341For SaleMLS ID #26-2593, Christine Hansen, Far West Realty Company. OCMLS
- $499,0003 bd3 ba1.5k sqft267 SE Tide Ave, Lincoln City, OR 97367For SaleMLS ID #26-2395, Seth Belsey, Harcourts Coast Realty. OCMLS
- $665,0002 bd1 ba1.2k sqft3885 NW Jetty Ave, Lincoln City, OR 97367For SaleMLS ID #26-2599, Hannah Katz, Coldwell Banker Professional Group - Lincoln City. OCMLS
- $654,9003 bd2 ba1.6k sqft5294 NE Voyage Ave, Lincoln City, OR 97367For SaleMLS ID #26-2569, Heather Marie Nerup, Coldwell Banker Professional Group - Lincoln City. OCMLS
- $480,0002 bd2 ba1.3k sqft2716 NW Jetty Ave, Lincoln City, OR 97367For SaleMLS ID #26-1945, Hannah Katz, Coldwell Banker Professional Group - Lincoln City. OCMLS
- $520,0003 bd2 ba1.5k sqft1190 SE 2nd Ct, Lincoln City, OR 97367For SaleMLS ID #26-1055, Shelli R. Neal, Realty One Group At the Beach,. OCMLS
- $489,0003 bd2 ba1.5k sqft315 El Pino Ave, Lincoln City, OR 97367For SaleMLS ID #26-1423, Amy J. Plechaty, Emerald Coast Realty - Depoe Bay. OCMLS
