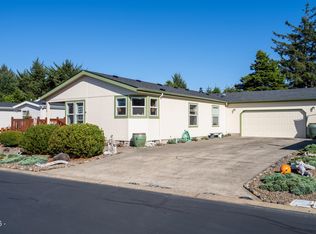
Your peaceful oasis awaits you near the Ocean in beautiful Depoe Bay! This comfortable home has been updated from top to bottom. Recent exterior upgrades include encapsulated crawlspace with new sump pumps, New Roof with Malarkey Vista shingles 2025, and new circulating pump for the pond. Standout Interior features include a chef's kitchen with Island, 2023 Appliances, coffee nook, Luxury Vinyl Plank flooring, Vivint keyless entry, open living area with ceiling fan, and 2 energy-efficient ductless mini-split heat pumps 2023, whole home battery backup system as well as a portable gas generator for peace of mind. Venture outdoors through your slider to the covered BBQ area conveniently located just off the kitchen. Putter around your enclosed greenhouse with raised planting beds rain or shine. Unwind with a relaxing soak in your covered hot tub after a long day of beachcombing! The incredible outdoor space has numerous covered sitting areas to relax and enjoy nature and the wildlife that visit the inviting pond and native landscape. There is nice separation throughout the property providing secure space for pets, room to garden, and even a chicken coup for the farmer in you! Come see this one-of-a-kind home in friendly Lincoln Beach where life truly is better at the beach.
Active
Price cut: $30K (10/5)
$595,000
40 Spruce Ct, Depoe Bay, OR 97341
3beds
1,334sqft
Single Family Residence
Built in 1982
9,583 Square Feet Lot
$585,500 Zestimate®
$446/sqft
$-- HOA
What's special
Room to gardenCovered hot tubCoffee nookChicken coupLuxury vinyl plank flooringVivint keyless entrySecure space for pets
- 19 days
- 648
- 47
Likely to sell faster than
Zillow last checked:
Listing updated:
Listed by:
Christine Hansen 541-961-4329,
Far West Realty Company
Source: OCMLS,MLS#: 26-2593
Facts & features
Interior
Bedrooms & bathrooms
- Bedrooms: 3
- Bathrooms: 2
- Full bathrooms: 1
- 3/4 bathrooms: 1
Heating
- Ductless
Cooling
- Ductless, Heat Pump, Multi Units
Appliances
- Included: Dryer, Dishwasher, Electric Cooktop, Electric Range, Refrigerator, Washer, Water Heater
Features
- Kitchen Island, Ceiling Fan(s), Spa/Hot Tub
- Flooring: Carpet
- Basement: Sump Pump
- Has fireplace: No
Interior area
- Total structure area: 1,334
- Total interior livable area: 1,334 sqft
- Finished area above ground: 0
- Finished area below ground: 0
Property
Parking
- Total spaces: 1
- Parking features: Additional Parking, Attached Garage, Driveway, Electric Vehicle Charging Station(s), Off Street, Paved
- Garage spaces: 1
Features
- Levels: One
- Stories: 1
- Patio & porch: Covered Patio, Enclosed Deck, Covered Deck
- Exterior features: Fire Pit, Garden, Lighting, Private Yard, Spa/Hot Tub, Courtyard
- Fencing: Wood
Lot
- Size: 9,583 Square Feet
- Features: Garden, Landscaped, Private
Details
- Additional structures: Greenhouse, Gazebo, Outbuilding
- Additional parcels included: Tax Lots 1701 &1702
- Parcel number: R454187
- Zoning description: R-1 Residential, Single Family
- Special conditions: Standard
- Other equipment: Generator
Construction
Type & style
- Home type: SingleFamily
- Architectural style: Traditional
- Property subtype: Single Family Residence
Materials
- Board & Batten Siding
- Foundation: Concrete Perimeter
- Roof: Composition
Condition
- New construction: No
- Year built: 1982
Utilities & green energy
- Electric: 200+ Amp Service
- Sewer: Public Sewer
- Water: Public
- Utilities for property: Electricity Connected, Natural Gas Available, Sewer Connected, Water Connected
Community & HOA
Community
- Security: Smoke Detector(s), Security System
- Subdivision: Oceanside Properties
HOA
- Has HOA: No
Location
- Region: Depoe Bay
Financial & listing details
- Price per square foot: $446/sqft
- Tax assessed value: $491,310
- Annual tax amount: $3,110
- Date on market: 9/24/2026
- Listing terms: Cash,Conventional,FHA,VA Loan
- Electric utility on property: Yes
- Road surface type: Paved
Estimated market value
$585,500
$556,000 - $615,000
$2,680/mo
Price history
| Date | Event | Price |
|---|---|---|
| 10/5/2026 | Price change | $595,000-4.8%$446/sqft |
Source:  OCMLS #26-2593 Report a problem OCMLS #26-2593 Report a problem | ||
| 9/24/2026 | Listed for sale | $625,000+4.3%$469/sqft |
Source: OCMLS #26-2593 Report a problem | ||
| 9/6/2022 | Sold | $599,000+5.3%$449/sqft |
Source: OCMLS #LC-96840 Report a problem | ||
| 7/25/2022 | Pending sale | $569,000$427/sqft |
Source:  RMLS (OR) #22148232 Report a problem RMLS (OR) #22148232 Report a problem | ||
| 7/22/2022 | Listed for sale | $569,000+66.1%$427/sqft |
Source: OCMLS #22-1571 Report a problem | ||
| 9/3/2020 | Sold | $342,500+43.3%$257/sqft |
Source: OCMLS #LC-91278 Report a problem | ||
| 8/10/2018 | Sold | $239,000+3.9%$179/sqft |
Source:  OCMLS #18-1666 Report a problem OCMLS #18-1666 Report a problem | ||
| 6/27/2018 | Pending sale | $229,997$172/sqft |
Source: Home Max, LLC. #18-1666 Report a problem | ||
| 6/21/2018 | Listed for sale | $229,997+113%$172/sqft |
Source: Home Max, LLC. #18-1666 Report a problem | ||
| 1/6/2018 | Listing removed | $108,000$81/sqft |
Source: Owner Report a problem | ||
| 11/25/2017 | Listed for sale | $108,000+54.3%$81/sqft |
Source: Owner Report a problem | ||
| 9/19/2006 | Sold | $70,000$52/sqft |
Source: Public Record Report a problem | ||
Public tax history
| Year | Property taxes | Tax assessment |
|---|---|---|
| 2025 | $2,703 +4% | $195,040 +3% |
| 2024 | $2,598 +9.1% | $189,360 +3% |
| 2023 | $2,382 +3% | $183,850 +3% |
| 2022 | $2,312 -0.5% | $178,500 +3% |
| 2021 | $2,322 +4.2% | $173,310 +3% |
| 2020 | $2,228 | $168,270 +3% |
| 2019 | -- | $163,370 +12% |
| 2018 | $1,925 | $145,850 +3% |
| 2017 | $1,925 +5.6% | $141,610 +3% |
| 2016 | $1,822 | $137,490 +3% |
| 2015 | $1,822 +19% | $133,490 +3% |
| 2014 | $1,532 | $129,610 +3% |
| 2013 | $1,532 +15.9% | $125,840 +6.1% |
| 2011 | $1,322 +3% | $118,630 |
| 2010 | $1,284 +3.3% | $118,630 +6.1% |
| 2009 | $1,243 +2.5% | $111,830 |
| 2008 | $1,212 +3.1% | $111,830 +6.1% |
| 2007 | $1,175 | $105,420 |
Find assessor info on the county website
Monthly payment
Est. payment
Payment breakdown
Explore the cost of this home by adjusting the details. Changes won't be saved.Climate risks
Neighborhood: 97341
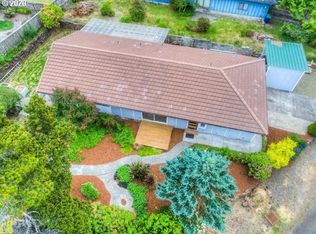
Similar homes
- $560,0002 bd2 ba1.2k sqft130 Tillicum St, Depoe Bay, OR 97341For Sale

 MLS ID #26-2002, Hannah Katz, Coldwell Banker Professional Group - Lincoln City. OCMLS
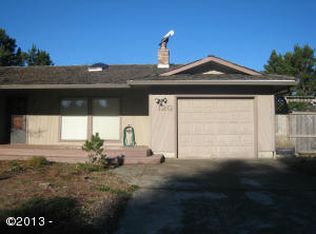
 - $610,0003 bd2 ba1.4k sqft3460 Sea Mist Ave, Depoe Bay, OR 97341For Sale
 MLS ID #26-1694, Michael Kessinger, Premiere Property Group, LLC (Newport). OCMLS
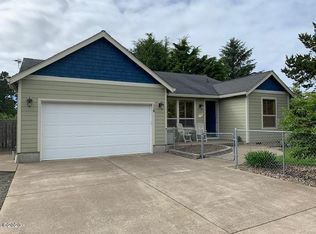
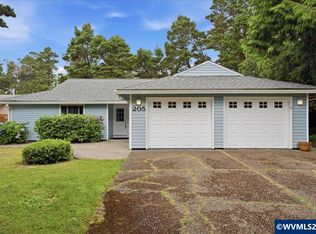
 - $585,0003 bd3 ba1.5k sqft205 NW Lancer St, Lincoln City, OR 97367For Sale
 MLS ID #844448, MAT GENUSER, Simplihom. WVMLS
 - $485,0003 bd2 ba1.5k sqft3835 Summit Ridge Cir, Depoe Bay, OR 97341For Sale
 MLS ID #26-2471, Freddy M Saxton, Advantage Real Estate. OCMLS
 - $569,0003 bd3 ba1.9k sqft350 NE Harbor View Pl, Depoe Bay, OR 97341For SaleMLS ID #26-2325, Jason Averill, HomeSource. OCMLS
- $499,0002 bd2 ba1.1k sqft3865 Evergreen Ave, Depoe Bay, OR 97341For SaleMLS ID #26-347, Deanna Christine Watkins, Windermere West Coast Properties. OCMLS
- $530,0003 bd2 ba1.2k sqft265 Bunchberry Way, Depoe Bay, OR 97341For SaleMLS ID #26-1178, Ed Tanabe, Emerald Coast Realty - Depoe Bay. OCMLS
- $529,0003 bd3 ba1.5k sqft60 Raven Ln, Depoe Bay, OR 97341For SaleMLS ID #LC-104769, Amy J. Plechaty, Emerald Coast Realty - Depoe Bay. OCMLS
- $479,0003 bd2 ba1.9k sqft738 SE Winchell Dr, Depoe Bay, OR 97341For SaleMLS ID #26-2704, Christine Hansen, Far West Realty Company. OCMLS
- $474,9002 bd3 ba1.5k sqft4175 N Highway 101 APT M2, Depoe Bay, OR 97341Active
 MLS ID #586311858, Ilyse Ball, Oregon First. RMLS (OR)
 - $499,9002 bd2 ba1.2k sqft4175 N Highway 101 #H-1, Depoe Bay, OR 97341For SaleMLS ID #26-692, Debra P Williams, Taylor & Taylor Realty Company. OCMLS
- $479,0002 bd2 ba1.3k sqft4175 S Highway 101 #L-1, Depoe Bay, OR 97341For SaleMLS ID #26-1820, Laura Allen, Redfin. OCMLS
- $479,0002 bd2 ba1.3k sqft4175 N Highway 101 APT L1, Depoe Bay, OR 97341ActiveMLS ID #796749389, Laura Allen, Redfin. RMLS (OR)
- $488,0002 bd2 ba1.1k sqft194 SW The Pines Dr, Depoe Bay, OR 97341For SaleMLS ID #26-2474, Roberta L. Tryon, Taylor & Taylor Realty Company. OCMLS
- $539,0003 bd2 ba1.4k sqft5740 Palisades Dr, Lincoln City, OR 97367For SaleMLS ID #25-4004, Judith Vial, Taylor & Taylor Realty Company. OCMLS
- $575,0002 bd2 ba1.8k sqft140 SW Gull Sta, Depoe Bay, OR 97341For SaleMLS ID #26-2, Amy J. Plechaty, Emerald Coast Realty - Depoe Bay. OCMLS
- $494,5003 bd3 ba1.7k sqft80 NE Keene Ave, Depoe Bay, OR 97341For SaleMLS ID #26-838, Geoffrey Michael Groener, Emerald Coast Realty - Depoe Bay. OCMLS
- $559,0004 bd2 ba1.8k sqft30 Sijota St, Gleneden Beach, OR 97388For SaleMLS ID #26-2633, Geoffrey Michael Groener, Emerald Coast Realty - Depoe Bay. OCMLS
- $505,0003 bd2 ba1.5k sqft315 El Pino Ave, Lincoln City, OR 97367For SaleMLS ID #26-1423, Amy J. Plechaty, Emerald Coast Realty - Depoe Bay. OCMLS
- $597,9002 bd2 ba1.3k sqft6636 SW Ebb Ave, Lincoln City, OR 97367ActiveMLS ID #421094904, Gary Potts, John L. Scott. RMLS (OR)
