Welcome to effortless coastal living in the desirable Searidge community of Lincoln City. If you've been searching for a main-level vacation retreat or second home with a truly captivating ocean surf view, this beautifully positioned 2-bedroom, 2-bath condo delivers. Designed for comfort and relaxation, the home features warm cedar ceilings, a cozy gas fireplace, and an inviting dining room window seat — the perfect place to unwind while watching and listening to the rhythm of the waves. The spacious primary suite offers an ocean view and double closets along with private access to a fenced side yard through a sliding glass door, creating a peaceful outdoor escape. In the living room, sliding doors open to an oceanview patio with a pathway beyond leading directly to dedicated beach access — making spontaneous sunset walks part of your everyday routine. Located just a short distance from dedicated direct beach access and within a gated community, this property offers both peace of mind and resort-style amenities, including a seasonal swimming pool, tennis courts, community room, and secure entry. Whether you're seeking a serene coastal getaway or a low-maintenance investment in lifestyle, this Searidge condo invites you to experience the very best of Oregon coastal living.
Active
Price cut: $30K (9/25)
$499,900
4175 N Highway 101 #H-1, Depoe Bay, OR 97341
2beds
1,287sqft
Condominium
Built in 1985
-- sqft lot
$494,600 Zestimate®
$388/sqft
$820/mo HOA
What's special
Ocean viewCaptivating ocean surf viewSeasonal swimming poolCozy gas fireplaceOceanview patioDedicated direct beach accessDouble closets
- 206 days
- 388
- 13
Zillow last checked:
Listing updated:
Listed by:
Debra P Williams 503-544-1190,
Taylor & Taylor Realty Company
Source: OCMLS,MLS#: 26-692
Facts & features
Interior
Bedrooms & bathrooms
- Bedrooms: 2
- Bathrooms: 2
- Full bathrooms: 2
Primary bedroom
- Description: Slider to fenced, private side yard, double closets, primary bath, ocean view, carpet
Bedroom 2
- Description: Bedroom/office, carpet, large mirrored closets with building in shelving.
Primary bathroom
- Description: Double Sinks, soak tub, tile floors and counters
Bathroom
- Description: Hall bath with tub/shower combo, tile
Dining room
- Description: Window Seat, eating bar, warm cedar ceilings
Kitchen
- Description: East care open kitchen w/warm cedar ceiling and plenty of counter space.
Laundry
- Description: Closet in the hall with stackable washer/dryer.
Living room
- Description: Gas Fireplace with stone surround and media area above, built-in cabinets, slider to the ocean view patio
Heating
- Forced Air, Natural Gas
Cooling
- None
Appliances
- Included: Down Draft, Disposal, Dishwasher, Electric Range, Free-Standing Freezer, Microwave, Refrigerator, Washer/Dryer Stacked
- Laundry: Laundry Closet, Electric Dryer Hookup, Main Level, Washer Hookup
Features
- Built In Shower Chair, Double Vanity, Dual Closets, Open Floorplan, Grab Bars in Shower or Tub, Vaulted Ceiling(s)
- Flooring: Carpet, Hardwood, Tile
- Windows: Bay Window(s), Double Pane Windows, Window Treatments, Vinyl Frames, Blinds
- Has basement: No
- Number of fireplaces: 1
- Fireplace features: Gas Log
Interior area
- Total structure area: 1,287
- Total interior livable area: 1,287 sqft
- Finished area above ground: 1,287
- Finished area below ground: 0
Property
Parking
- Total spaces: 1
- Parking features: Detached Garage, Driveway
- Garage spaces: 1
Features
- Levels: One
- Stories: 1
- Patio & porch: Front Patio, Side Patio, Rear Patio
- Exterior features: Entry Flat, Lighting, Storage, Spa/Hot Tub
- Fencing: Partial,Wood
- Has view: Yes
- View description: Ocean
- Has water view: Yes
- Water view: Ocean
Lot
- Size: 1,742 Square Feet
- Features: Level
Details
- Additional structures: None
- Parcel number: 00081128BA9002100
- Zoning description: R-1 Residential, Single Family
- Special conditions: Standard
Construction
Type & style
- Home type: Condo
- Architectural style: Contemporary
- Property subtype: Condominium
Materials
- Cedar
- Foundation: Concrete Perimeter
- Roof: Composition
Condition
- New construction: No
- Year built: 1985
Utilities & green energy
- Electric: 200+ Amp Service
- Sewer: Public Sewer
- Water: Public
- Utilities for property: Cable Connected, Natural Gas Connected, Sewer Connected, Underground Utilities, Water Connected
Community & HOA
Community
- Features: Street Lights
- Security: Carbon Monoxide Detector(s), Gated Community, Smoke Detector(s)
- Subdivision: Searidge Condo
HOA
- Has HOA: Yes
- Amenities included: Clubhouse, Tennis Court(s), Pool, Beach Access
- Services included: Maintenance Grounds, Sewer, Trash, Water, Property Taxes for Common Areas, Utilities, Other
- HOA fee: $820 monthly
- HOA name: SearidgeCondos Homeowner's Association
- HOA phone: 503-805-6453
Location
- Region: Depoe Bay
Financial & listing details
- Price per square foot: $388/sqft
- Tax assessed value: $531,720
- Annual tax amount: $4,848
- Date on market: 3/23/2026
- Listing terms: Cash,Conventional,FHA,VA Loan
- Road surface type: Asphalt
Estimated market value
$494,600
$470,000 - $519,000
$3,431/mo
Price history
| Date | Event | Price |
|---|---|---|
| 9/25/2026 | Price change | $499,900-5.7%$388/sqft |
Source:  OCMLS #26-692 Report a problem OCMLS #26-692 Report a problem | ||
| 8/21/2026 | Price change | $529,900-0.4%$412/sqft |
Source: OCMLS #26-692 Report a problem | ||
| 6/23/2026 | Price change | $532,000-0.6%$413/sqft |
Source: OCMLS #26-692 Report a problem | ||
| 4/3/2026 | Price change | $535,000-2.7%$416/sqft |
Source: OCMLS #26-692 Report a problem | ||
| 3/23/2026 | Listed for sale | $549,900+69.5%$427/sqft |
Source: OCMLS #26-692 Report a problem | ||
| 7/9/2019 | Sold | $324,500$252/sqft |
Source: OCMLS #LC-87797 Report a problem | ||
| 6/3/2019 | Pending sale | $324,500$252/sqft |
Source: Advantage Real Estate #19-939 Report a problem | ||
| 5/28/2019 | Price change | $324,500-0.9%$252/sqft |
Source: Advantage Real Estate #19-939 Report a problem | ||
| 5/13/2019 | Price change | $327,500-0.5%$254/sqft |
Source: Advantage Real Estate #19-939 Report a problem | ||
| 5/10/2019 | Listed for sale | $329,000+9.7%$256/sqft |
Source: Advantage Real Estate #19-939 Report a problem | ||
| 8/3/2017 | Sold | $300,000$233/sqft |
Source: Public Record Report a problem | ||
| 11/4/2009 | Sold | $300,000-8.8%$233/sqft |
Source:  OCMLS #09-1117 Report a problem OCMLS #09-1117 Report a problem | ||
| 9/24/2009 | Listed for sale | $329,000+9.7%$256/sqft |
Source: Windermere/Distinctive Coastal Properties #09 1117 Report a problem | ||
| 2/3/2005 | Sold | $300,000$233/sqft |
Source: OCMLS #04-2701 Report a problem | ||
Public tax history
| Year | Property taxes | Tax assessment |
|---|---|---|
| 2025 | $4,892 +4% | $353,040 +3% |
| 2024 | $4,704 +9.1% | $342,760 +3% |
| 2023 | $4,312 +3% | $332,780 +3% |
| 2022 | $4,184 -0.4% | $323,090 +3% |
| 2021 | $4,203 +5.4% | $313,680 +3% |
| 2020 | $3,989 | $304,550 +3% |
| 2019 | -- | $295,680 +3% |
| 2018 | $3,748 | $287,070 +3% |
| 2017 | $3,748 +13.2% | $278,710 +8.3% |
| 2016 | $3,312 | $257,400 -4.9% |
| 2015 | $3,312 +31.6% | $270,600 +23% |
| 2014 | $2,516 | $220,080 |
| 2013 | $2,516 -8% | $220,080 -8.1% |
| 2012 | $2,734 -6.6% | $239,380 -8.9% |
| 2011 | $2,927 +3% | $262,720 |
| 2010 | $2,843 +3.3% | $262,720 +6.1% |
| 2009 | $2,753 +2.6% | $247,650 |
| 2008 | $2,684 +3.1% | $247,650 +6.1% |
| 2007 | $2,603 | $233,440 |
Find assessor info on the county website
Monthly payment
Est. payment
Payment breakdown
Explore the cost of this home by adjusting the details. Changes won't be saved.Climate risks
Neighborhood: 97341
- $437,4002 bd2 ba1.2k sqft4175 Us-101, #H-1, Depoe Bay, OR 97341Off Market
- $410,9002 bd2 ba1.2k sqft4175 Highway 101 #H-1, gleneden Beach, OR 97341Off Market
- $597,9003 bd3 ba1.8k sqft4175 Highway 101 #E-1, Depoe Bay, OR 97341Off Market
- $530,6002 bd2 ba1.2k sqft4175 N Highway 101 APT I1, Depoe Bay, OR 97341Off Market

Similar homes
- $479,0002 bd2 ba1.3k sqft4175 S Highway 101 #L-1, Depoe Bay, OR 97341For Sale

 MLS ID #26-1820, Laura Allen, Redfin. OCMLS
 - $499,0002 bd2 ba1.1k sqft3865 Evergreen Ave, Depoe Bay, OR 97341For Sale
 MLS ID #26-347, Deanna Christine Watkins, Windermere West Coast Properties. OCMLS
 - $485,0003 bd2 ba1.5k sqft3835 Summit Ridge Cir, Depoe Bay, OR 97341For Sale
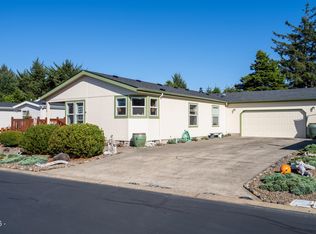 MLS ID #26-2471, Freddy M Saxton, Advantage Real Estate. OCMLS
 - $595,0003 bd2 ba1.3k sqft40 Spruce Ct, Depoe Bay, OR 97341For Sale
 MLS ID #26-2593, Christine Hansen, Far West Realty Company. OCMLS
 - $494,5003 bd3 ba1.7k sqft80 NE Keene Ave, Depoe Bay, OR 97341For SaleMLS ID #26-838, Geoffrey Michael Groener, Emerald Coast Realty - Depoe Bay. OCMLS
- $530,0003 bd2 ba1.2k sqft265 Bunchberry Way, Depoe Bay, OR 97341For SaleMLS ID #26-1178, Ed Tanabe, Emerald Coast Realty - Depoe Bay. OCMLS
- $465,0002 bd2 ba1.2k sqft420 SW Coast Ave, Depoe Bay, OR 97341For SaleMLS ID #26-97, Josh Reed, Cascade Hasson Sotheby's International Realty. OCMLS
- $499,0003 bd2 ba1.5k sqft315 El Pino Ave, Lincoln City, OR 97367For SaleMLS ID #26-1423, Amy J. Plechaty, Emerald Coast Realty - Depoe Bay. OCMLS
- $610,0003 bd2 ba1.4k sqft3460 Sea Mist Ave, Depoe Bay, OR 97341For SaleMLS ID #26-1694, Michael Kessinger, Premiere Property Group, LLC (Newport). OCMLS
- $700,0002 bd2 ba1.2k sqft1113 S Highway 101 #1, Depoe Bay, OR 97341For SaleMLS ID #26-2190, Colleen Benson, Keller Williams Capital City, Oregon Coast. OCMLS
- $700,0002 bd2 ba1.2k sqft1113 N Highway 101 Unit 1, Depoe Bay, OR 97341For Sale
 MLS ID #844306, COLLEEN BENSON, Keller Williams Capital City Benson Broker Group. WVMLS
 - $599,5001 bd2 ba886 sqft1113 N Highway 101 Unit 44, Depoe Bay, OR 97341For SaleMLS ID #829977, MARK FARROW, Homesmart Realty Group. WVMLS
- $439,0002 bd2 ba1.3k sqft600 Island Dr #18, Gleneden Beach, OR 97388For SaleMLS ID #26-1034, Hannah Katz, Coldwell Banker Professional Group - Lincoln City. OCMLS
- $429,9003 bd2 ba1.5k sqft43 Beaver Tree Ln, Lincoln City, OR 97367For SaleMLS ID #26-1732, Sean Corbett, Taylor & Taylor Realty Company. OCMLS
- $499,9992 bd2 ba1.2k sqft4110 Logsden Rd, Siletz, OR 97380For SaleMLS ID #26-978, Casey O'Callaghan, Premiere Property Group, LLC (Newport). OCMLS
- $449,5002 bd1 ba1k sqft6 Woodthrush Ln, Gleneden Beach, OR 97388For SaleMLS ID #LC-104099, Karla Kuhlenbeck, Windermere West Coast Properties. OCMLS
- $415,0002 bd1 ba972 sqft5540 Palisades Dr, Lincoln City, OR 97367For SaleMLS ID #26-2335, Geoffrey Michael Groener, Emerald Coast Realty - Depoe Bay. OCMLS
- $499,0003 bd2 ba1.3k sqft4145 SE Inlet Ave, Lincoln City, OR 97367For SaleMLS ID #26-483, Hannah Katz, Coldwell Banker Professional Group - Lincoln City. OCMLS
- $315,0003 bd2 ba1k sqft50 SE Hour Ln, Depoe Bay, OR 97341For SaleMLS ID #26-1427, Garett Chadney, The Broker Network, LLC. OCMLS
- $475,0003 bd2 ba1.6k sqft4702 SE 51st St, Lincoln City, OR 97367For SaleMLS ID #26-1417, Hannah Katz, Coldwell Banker Professional Group - Lincoln City. OCMLS
