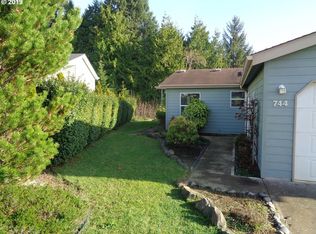
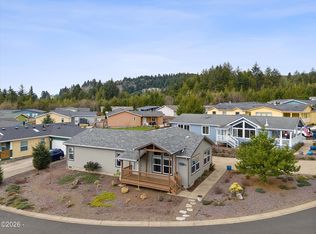
Single level coastal living in beautiful Depoe Bay! This much-loved home in the friendly well-kept Stonebridge neighborhood backs up to natural forest lands providing privacy and spectacular views. Enter through the covered front porch or large attached 2 car garage into this bright and welcoming home with large functional kitchen, built in eating bar and generous pantry. Spacious living and dining areas have plenty of room to gather for family fun at the beach. The large primary bedroom features an attached bath with step-in shower, dual vanities and large soaking tub. The sliding glass door opens to a covered deck without a neighbor in sight. This is a spacious and comfortable home with lots of storage and counter space, gorgeous engineered wood floors in the kitchen/dining areas and plush carpet in living spaces and bedrooms. The natural gas fireplace brings beauty and warmth with the flick of a switch. You will find plenty to see and do in and around Depoe Bay with charter fishing and whale watching, wonderful dining and interesting shops to enjoy. There is something for everyone here on the Oregon Coast. Stonebridge Owners enjoy low HOA dues of just $412 Annually with onsite RV/Boat Storage available as well. Come see what makes this a great place to call home.
Active
$479,000
738 SE Winchell Dr, Depoe Bay, OR 97341
3beds
1,973sqft
Manufactured Home
Built in 2007
9,147 Square Feet Lot
$473,100 Zestimate®
$243/sqft
$34/mo HOA
What's special
Bright and welcoming homeBuilt in eating barLarge primary bedroomLarge functional kitchenCovered front porchGenerous pantry
- 5 days
- 437
- 47
Likely to sell faster than
Zillow last checked:
Listing updated:
Listed by:
Christine Hansen 541-961-4329,
Far West Realty Company
Source: OCMLS,MLS#: 26-2704
Facts & features
Interior
Bedrooms & bathrooms
- Bedrooms: 3
- Bathrooms: 2
- Full bathrooms: 2
Heating
- Electric, Forced Air
Cooling
- None
Appliances
- Included: Convection Oven, Dryer, Disposal, Dishwasher, Electric Range, Refrigerator, Washer, Water Heater
- Laundry: Electric Dryer Hookup, Main Level, Washer Hookup
Features
- Breakfast Bar, Double Vanity, Kitchen Island, Open Floorplan, Pantry, Storage, Walk-In Closet(s), Soaking Tub, Vaulted Ceiling(s)
- Flooring: Carpet, Laminate
- Windows: Window Treatments, Vinyl Frames
- Has fireplace: No
Interior area
- Total structure area: 1,973
- Total interior livable area: 1,973 sqft
- Finished area above ground: 100
- Finished area below ground: 0
Property
Parking
- Total spaces: 2
- Parking features: Attached Garage, Driveway, Garage Door Opener, Paved
- Garage spaces: 2
Features
- Levels: One
- Stories: 1
- Patio & porch: Covered Porch, Rear Patio, Covered Deck
- Exterior features: Garden, Private Yard
Lot
- Size: 9,147 Square Feet
Details
- Additional structures: Shed(s)
- Parcel number: 091108AA730000
- Zoning description: R-4 Residential
- Special conditions: Standard
Construction
Type & style
- Home type: MobileManufactured
- Architectural style: Traditional
- Property subtype: Manufactured Home
Materials
- Fiber Cement
- Foundation: Block, Tie Downs (FHA/VA)
- Roof: Composition
Condition
- New construction: No
- Year built: 2007
Utilities & green energy
- Sewer: Public Sewer
- Water: Public
- Utilities for property: Natural Gas Connected, Sewer Connected, Underground Utilities, Water Connected
Community & HOA
Community
- Subdivision: Stonebridge
HOA
- Has HOA: Yes
- Amenities included: Other
- Services included: Property Taxes for Common Areas
- HOA fee: $412 annually
- HOA name: Stonebridge Association Inc.
- HOA phone: 503-277-9903
Location
- Region: Depoe Bay
Financial & listing details
- Price per square foot: $243/sqft
- Tax assessed value: $453,030
- Annual tax amount: $2,918
- Date on market: 10/8/2026
- Listing terms: Cash,Conventional,FHA,VA Loan
- Body type: Double Wide
Estimated market value
$473,100
$449,000 - $497,000
Not available
Price history
| Date | Event | Price |
|---|---|---|
| 10/8/2026 | Listed for sale | $479,000$243/sqft |
Source:  OCMLS #26-2704 Report a problem OCMLS #26-2704 Report a problem | ||
Public tax history
| Year | Property taxes | Tax assessment |
|---|---|---|
| 2025 | $2,831 +8.9% | $212,400 +3% |
| 2024 | $2,599 +4.7% | $206,220 +3% |
| 2023 | $2,483 +3% | $200,220 +3% |
| 2022 | $2,412 -3.9% | $194,390 +3% |
| 2021 | $2,509 +5.4% | $188,730 +3% |
| 2020 | $2,380 | $183,240 +3% |
| 2019 | -- | $177,910 +3% |
| 2018 | $2,242 | $172,730 +3% |
| 2017 | $2,242 +5.2% | $167,700 +3% |
| 2016 | $2,132 | $162,820 +3% |
| 2015 | $2,132 +19.1% | $158,080 +3% |
| 2014 | $1,790 | $153,480 +3% |
| 2013 | $1,790 +5.5% | $149,010 +3% |
| 2012 | $1,697 -1.2% | $144,670 +3% |
| 2011 | $1,717 +2.3% | $140,460 |
| 2010 | $1,679 +4.5% | $140,460 +6.1% |
| 2009 | $1,607 +8.3% | $132,400 |
| 2008 | $1,484 +1647.6% | $132,400 +2140.3% |
| 2007 | $85 | $5,910 |
Find assessor info on the county website
Monthly payment
Climate risks
Neighborhood: 97341
Similar homes
- $494,5003 bd3 ba1.7k sqft80 NE Keene Ave, Depoe Bay, OR 97341For Sale
 MLS ID #26-838, Geoffrey Michael Groener, Emerald Coast Realty - Depoe Bay. OCMLS
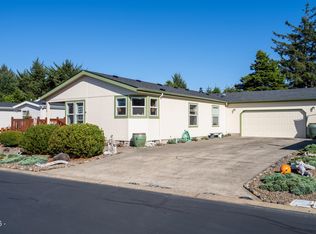
 - $485,0003 bd2 ba1.5k sqft3835 Summit Ridge Cir, Depoe Bay, OR 97341For Sale
 MLS ID #26-2471, Freddy M Saxton, Advantage Real Estate. OCMLS
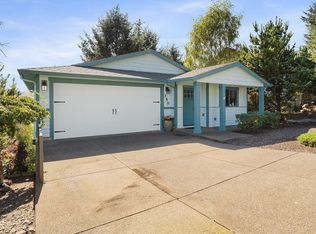
 - $569,0003 bd3 ba1.9k sqft350 NE Harbor View Pl, Depoe Bay, OR 97341For Sale
 MLS ID #26-2325, Jason Averill, HomeSource. OCMLS
 - $259,0003 bd2 ba1.5k sqft215 SE Anchor Ave, Depoe Bay, OR 97341For Sale
 MLS ID #26-2343, Tamara L. Zimmerman, Taylor & Taylor Realty Company. OCMLS
 - $349,0002 bd2 ba1.4k sqft110 SE Douglas St, Depoe Bay, OR 97341For SaleMLS ID #26-1840, Jeremy D Strober, Windermere West LLC, Pacific City. OCMLS
- $315,0003 bd2 ba1k sqft50 SE Hour Ln, Depoe Bay, OR 97341For SaleMLS ID #26-1427, Garett Chadney, The Broker Network, LLC. OCMLS
- $488,0002 bd2 ba1.1k sqft194 SW The Pines Dr, Depoe Bay, OR 97341For SaleMLS ID #26-2474, Roberta L. Tryon, Taylor & Taylor Realty Company. OCMLS
- $465,0002 bd2 ba1.2k sqft420 SW Coast Ave, Depoe Bay, OR 97341For SaleMLS ID #26-97, Josh Reed, Cascade Hasson Sotheby's International Realty. OCMLS
- $599,9005 bd3 ba2.7k sqft26 Jewel Ct #A & B, Depoe Bay, OR 97341For SaleMLS ID #26-2273, Debra P Williams, Taylor & Taylor Realty Company. OCMLS
- $474,9002 bd3 ba1.5k sqft4175 N Highway 101 APT M2, Depoe Bay, OR 97341Active
 MLS ID #586311858, Ilyse Ball, Oregon First. RMLS (OR)
 - $529,0003 bd3 ba1.5k sqft60 Raven Ln, Depoe Bay, OR 97341For SaleMLS ID #LC-104769, Amy J. Plechaty, Emerald Coast Realty - Depoe Bay. OCMLS
- $479,0002 bd2 ba1.3k sqft4175 S Highway 101 #L-1, Depoe Bay, OR 97341For SaleMLS ID #26-1820, Laura Allen, Redfin. OCMLS
- $530,0003 bd2 ba1.2k sqft265 Bunchberry Way, Depoe Bay, OR 97341For SaleMLS ID #26-1178, Ed Tanabe, Emerald Coast Realty - Depoe Bay. OCMLS
- $579,9003 bd4 ba1.5k sqft445 SE Shell Ave, Depoe Bay, OR 97341New ConstructionMLS ID #26-2532, Debra P Williams, Taylor & Taylor Realty Company. OCMLS
- $579,9003 bd4 ba1.5k sqft455 SE Shell Ave, Depoe Bay, OR 97341New ConstructionMLS ID #26-2534, Debra P Williams, Taylor & Taylor Realty Company. OCMLS
- $595,0003 bd2 ba1.3k sqft40 Spruce Ct, Depoe Bay, OR 97341For SaleMLS ID #26-2593, Christine Hansen, Far West Realty Company. OCMLS
- $479,0002 bd2 ba1.3k sqft4175 N Highway 101 APT L1, Depoe Bay, OR 97341ActiveMLS ID #796749389, Laura Allen, Redfin. RMLS (OR)
- $579,9003 bd4 ba1.5k sqft465 SE Shell Ave, Depoe Bay, OR 97341New ConstructionMLS ID #26-2525, Debra P Williams, Taylor & Taylor Realty Company. OCMLS
- $579,9003 bd4 ba1.5k sqft475 SE Shell Ave, Depoe Bay, OR 97341New ConstructionMLS ID #26-2523, Debra P Williams, Taylor & Taylor Realty Company. OCMLS
- $560,0002 bd2 ba1.2k sqft130 Tillicum St, Depoe Bay, OR 97341For SaleMLS ID #26-2002, Hannah Katz, Coldwell Banker Professional Group - Lincoln City. OCMLS
