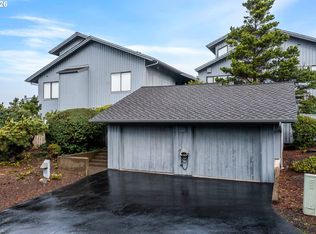
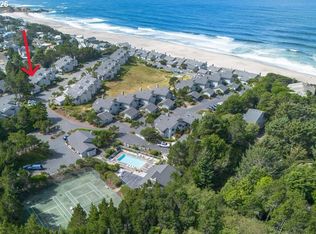
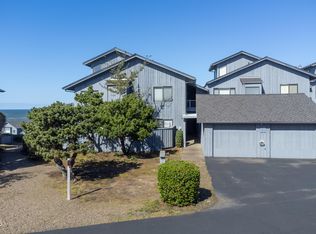
Discover easy coastal living in this inviting 2-bedroom, 2-bath condo located in a sought-after community with direct beach access. Whether you're searching for a full-time residence, weekend retreat, or investment opportunity, this home offers the perfect blend of comfort, convenience, and low-maintenance living.The HOA provides exceptional value by including water, sewer, and garbage service, along with access to a swimming pool, hot tub, sauna, clubhouse, pickleball court, and private community beach access—making it easy to enjoy the best of the Oregon Coast.Ideally situated near the Salishan Resort area, you'll have convenient access to championship golf, scenic hiking trails, shopping, and dining. Spend your days strolling the sandy shoreline just steps from the complex, exploring nearby Depoe Bay—known as the Oregon Coast's whale watching capital—or heading north to Lincoln City for outlet shopping and entertainment. Whether you enjoy surfing, fishing, kayaking, or relaxing by the ocean, adventure is always within reach.Don't miss this opportunity to own your slice of the Oregon Coast. Schedule your private showing today and start making unforgettable memories by the sea.
Active
$479,000
4175 N Highway 101 APT L1, Depoe Bay, OR 97341
2beds
1,370sqft
Residential, Condominium, Townhouse
Built in 1985
-- sqft lot
$-- Zestimate®
$350/sqft
$820/mo HOA
What's special
Private community beach accessSwimming poolHot tubDirect beach accessPickleball court
- 102 days
- 86
- 2
Zillow last checked:
Listing updated:
Listed by:
Laura Allen 503-374-2755,
Redfin
Source: RMLS (OR),MLS#: 796749389
Facts & features
Interior
Bedrooms & bathrooms
- Bedrooms: 2
- Bathrooms: 2
- Full bathrooms: 2
- Main level bathrooms: 1
Rooms
- Room types: Bedroom 2, Dining Room, Family Room, Kitchen, Living Room, Primary Bedroom
Primary bedroom
- Level: Upper
Bedroom 2
- Level: Upper
Dining room
- Level: Main
Family room
- Level: Upper
Kitchen
- Level: Main
Living room
- Level: Main
Heating
- Wall Furnace
Cooling
- Wall Unit(s)
Appliances
- Included: Dishwasher, Stainless Steel Appliance(s), Washer/Dryer, Tank Water Heater
- Laundry: Hookup Available
Features
- Granite
- Flooring: Wall to Wall Carpet
- Windows: Vinyl Frames
- Basement: None
Interior area
- Total structure area: 1,370
- Total interior livable area: 1,370 sqft
Video & virtual tour
Property
Parking
- Parking features: Carport, Driveway, Condo Garage (Attached)
- Has carport: Yes
- Has uncovered spaces: Yes
Features
- Levels: Two
- Stories: 2
- Exterior features: Tennis Court(s)
- Spa features: Association
- Has view: Yes
- View description: Trees/Woods
Lot
- Features: Ocean Beach One Quarter Mile Or Less
Details
- Parcel number: R21558
Construction
Type & style
- Home type: Townhouse
- Property subtype: Residential, Condominium, Townhouse
Materials
- Other
- Foundation: Concrete Perimeter
- Roof: Composition
Condition
- Approximately
- New construction: No
- Year built: 1985
Utilities & green energy
- Gas: Gas
- Sewer: Public Sewer
- Water: Public
- Utilities for property: Satellite Internet Service
Community & HOA
Community
- Security: Security Gate, Security Lights
HOA
- Has HOA: Yes
- Amenities included: Athletic Court, Commons, Exterior Maintenance, Gated, Maintenance Grounds, Pool, Recreation Facilities, Sauna, Sewer, Spa Hot Tub, Tennis Court, Trash, Water
- HOA fee: $820 monthly
Location
- Region: Depoe Bay
Financial & listing details
- Price per square foot: $350/sqft
- Tax assessed value: $338,660
- Annual tax amount: $3,375
- Date on market: 7/1/2026
- Listing terms: Cash,Conventional,FHA
- Road surface type: Concrete
Estimated market value
Not available
Estimated sales range
Not available
Not available
Price history
| Date | Event | Price |
|---|---|---|
| 7/2/2026 | Listed for sale | $479,000+25.4%$350/sqft |
Source:  RMLS (OR) #796749389 Report a problem RMLS (OR) #796749389 Report a problem | ||
| 9/24/2021 | Sold | $381,990$279/sqft |
Source: Public Record Report a problem | ||
Public tax history
| Year | Property taxes | Tax assessment |
|---|---|---|
| 2025 | $3,275 +4% | $236,300 +3% |
| 2024 | $3,148 +9.1% | $229,420 +3% |
| 2023 | $2,886 +3% | $222,740 +3% |
| 2022 | $2,801 -0.5% | $216,260 +3% |
| 2021 | $2,814 +7.3% | $209,970 +3% |
| 2020 | $2,622 | $203,860 +2.9% |
| 2019 | -- | $198,120 +3% |
| 2018 | $2,464 | $192,350 +2.4% |
| 2017 | $2,464 +16.5% | $187,880 +14.3% |
| 2016 | $2,115 | $164,400 -9.9% |
| 2015 | $2,115 +24.7% | $182,410 +22.9% |
| 2014 | $1,696 | $148,370 |
| 2013 | $1,696 -8% | $148,370 -8.1% |
| 2012 | $1,843 -6.6% | $161,390 -8.9% |
| 2011 | $1,973 +3% | $177,100 |
| 2010 | $1,916 +3.3% | $177,100 +6.1% |
| 2009 | $1,856 +2.6% | $166,950 |
| 2008 | $1,810 +3.1% | $166,950 +6.1% |
| 2007 | $1,754 | $157,370 |
Find assessor info on the county website
Monthly payment
Est. payment
Payment breakdown
Explore the cost of this home by adjusting the details. Changes won't be saved.Climate risks
Neighborhood: 97341
Nearby schools
Schools provided by the listing agent
- Elementary: Oceanlake
- Middle: Taft
- High: Siletz
Source: RMLS (OR). This data may not be complete. We recommend contacting the local school district to confirm school assignments for this home.
- $500,0002 bd2 ba1.2k sqft4175 N Highway 101 APT G1, Depoe Bay, OR 97341Sold
- $474,9002 bd3 ba1.5k sqft4175 N Highway 101 APT M2, Depoe Bay, OR 97341For Sale
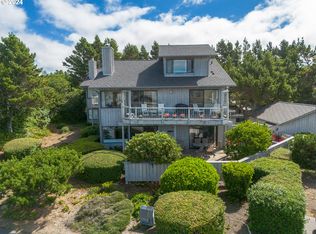
- $340,0002 bd2 ba1.2k sqft4175 N Highway 101 UNIT J3, Depoe Bay, OR 97341Sold
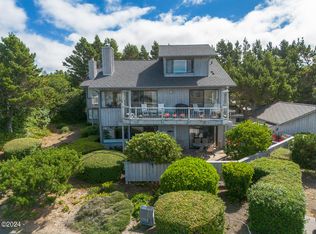
- $340,0002 bd2 ba1.2k sqft4175 S Highway 101 #J-3, Depoe Bay, OR 97341Sold
Similar homes
- $479,0002 bd2 ba1.3k sqft4175 S Highway 101 #L-1, Depoe Bay, OR 97341For Sale

 MLS ID #26-1820, Laura Allen, Redfin. OCMLS
 - $474,9002 bd3 ba1.5k sqft4175 N Highway 101 APT M2, Depoe Bay, OR 97341Active
 MLS ID #586311858, Ilyse Ball, Oregon First. RMLS (OR)
 - $499,9002 bd2 ba1.2k sqft4175 N Highway 101 #H-1, Depoe Bay, OR 97341For Sale
 MLS ID #26-692, Debra P Williams, Taylor & Taylor Realty Company. OCMLS
 - $499,0002 bd2 ba1.1k sqft3865 Evergreen Ave, Depoe Bay, OR 97341For Sale
 MLS ID #26-347, Deanna Christine Watkins, Windermere West Coast Properties. OCMLS
 - $465,0002 bd2 ba1.2k sqft420 SW Coast Ave, Depoe Bay, OR 97341For SaleMLS ID #26-97, Josh Reed, Cascade Hasson Sotheby's International Realty. OCMLS
- $488,0002 bd2 ba1.1k sqft194 SW The Pines Dr, Depoe Bay, OR 97341For SaleMLS ID #26-2474, Roberta L. Tryon, Taylor & Taylor Realty Company. OCMLS
- $494,5003 bd3 ba1.7k sqft80 NE Keene Ave, Depoe Bay, OR 97341For SaleMLS ID #26-838, Geoffrey Michael Groener, Emerald Coast Realty - Depoe Bay. OCMLS
- $529,0003 bd3 ba1.5k sqft60 Raven Ln, Depoe Bay, OR 97341For SaleMLS ID #LC-104769, Amy J. Plechaty, Emerald Coast Realty - Depoe Bay. OCMLS
- $530,0003 bd2 ba1.2k sqft265 Bunchberry Way, Depoe Bay, OR 97341For SaleMLS ID #26-1178, Ed Tanabe, Emerald Coast Realty - Depoe Bay. OCMLS
- $475,0003 bd2 ba1.1k sqft5850 Hacienda Ave, Lincoln City, OR 97367For SaleMLS ID #26-2504, Judith Vial, Taylor & Taylor Realty Company. OCMLS
- $569,0003 bd3 ba1.9k sqft350 NE Harbor View Pl, Depoe Bay, OR 97341For SaleMLS ID #26-2325, Jason Averill, HomeSource. OCMLS
- $610,0003 bd2 ba1.4k sqft3460 Sea Mist Ave, Depoe Bay, OR 97341For SaleMLS ID #26-1694, Michael Kessinger, Premiere Property Group, LLC (Newport). OCMLS
- $399,0003 bd2 ba1.4k sqft385 SE Anchor Ave, Depoe Bay, OR 97341For Sale
 MLS ID #846035, KEVIN RILEY, Vantage Point Brokers, Llc. WVMLS
 - $505,0003 bd2 ba1.5k sqft315 El Pino Ave, Lincoln City, OR 97367For SaleMLS ID #26-1423, Amy J. Plechaty, Emerald Coast Realty - Depoe Bay. OCMLS
- $429,9003 bd2 ba1.5k sqft43 Beaver Tree Ln, Lincoln City, OR 97367For SaleMLS ID #26-1732, Sean Corbett, Taylor & Taylor Realty Company. OCMLS
- $585,0003 bd3 ba1.5k sqft205 NW Lancer St, Lincoln City, OR 97367For SaleMLS ID #844448, MAT GENUSER, Simplihom. WVMLS
- $539,0003 bd2 ba1.4k sqft5740 Palisades Dr, Lincoln City, OR 97367For SaleMLS ID #25-4004, Judith Vial, Taylor & Taylor Realty Company. OCMLS
- $415,0002 bd1 ba972 sqft5540 Palisades Dr, Lincoln City, OR 97367ActiveMLS ID #692867735, Geoff Groener, Emerald Coast Realty-Seal Rock. RMLS (OR)
- $700,0002 bd2 ba1.2k sqft1113 N Highway 101 Unit 1, Depoe Bay, OR 97341For SaleMLS ID #844306, COLLEEN BENSON, Keller Williams Capital City Benson Broker Group. WVMLS
- $415,0002 bd1 ba972 sqft5540 Palisades Dr, Lincoln City, OR 97367For SaleMLS ID #26-2335, Geoffrey Michael Groener, Emerald Coast Realty - Depoe Bay. OCMLS
