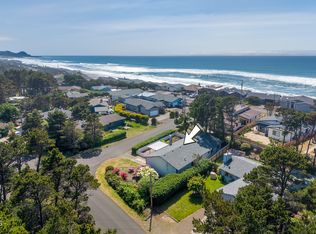
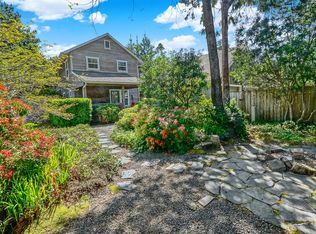
Motivated Sellers. Price reduced. Move right in and enjoy for the summer! Tastefully updated one level home sits on easy care .31 acres, a 120x114 double lot in oceanside community Coronado Shores. Featuring rare 816 sqft 3 car detached garage and workshop with EV charging receptacle available, built in 2005. The updated kitchen in 2017 shines with Corian-style countertops, SS appliances, soft-close cabinetry, pull-out drawers, and warm wood flooring. This home features new in 2020 energy efficient Andersen windows with a transferable warranty, gas fireplace new in 2019, gas furnace new in 2023, hardwood flooring, new leaf filter gutters 2021 and plush newer carpet 2024. Enjoy the extra-large 3rd bedroom - just right for hobby space, bunk room or home office. The attached enclosed porch is perfect for a hot tub room, infrared sauna space or pet area. Outdoor living includes a gated backyard, covered dog run, and private patio. Super easy landscaping and the year-round filtered pond almost maintains itself! HOA dues are $469 per lot. Residents of Coronado Shores enjoy updated clubhouse, well-maintained saltwater pools and common areas, a stunning beachfront cabana-perfect for sunsets, whale watching or reserving for private events, multiple beach accesses, scenic trails, and a neighborhood park with a basketball hoop. Come discover why people love living here.
Active
Price cut: $19.9K (7/28)
$575,000
5740 Palisades Dr, Lincoln City, OR 97367
3beds
1,472sqft
Single Family Residence
Built in 1988
0.31 Acres Lot
$-- Zestimate®
$391/sqft
$39/mo HOA
What's special
Gated backyardCovered dog runWarm wood flooringHardwood flooringSoft-close cabinetryPrivate patioSs appliances
- 247 days |
- 804 |
- 35 |
Zillow last checked:
Listing updated:
Listed by:
Judith Vial 541-760-7150,
Taylor & Taylor Realty Company
Source: OCMLS,MLS#: 25-4004
Facts & features
Interior
Bedrooms & bathrooms
- Bedrooms: 3
- Bathrooms: 2
- Full bathrooms: 2
Primary bedroom
- Description: Newer carpet
Bedroom 2
- Description: Light and bright. Newer carpet
Bedroom 3
- Description: Newer carpet
Bathroom
- Description: Primary bathroom with shower; door to enclosed porch
Bathroom
- Description: Newer luxury vinyl tile floors
Other
- Description: Wood flooring. Newer natural gas fireplace
Kitchen
- Description: Corian-like countertops. Newer cabinets
Heating
- Forced Air, Natural Gas
Cooling
- None
Appliances
- Included: Dishwasher, Gas Range, Ice Maker, Microwave, Refrigerator, Washer, Water Heater
- Laundry: Electric Dryer Hookup, Main Level, Sink, Washer Hookup
Features
- Pantry, Ceiling Fan(s)
- Flooring: Carpet, Vinyl, Wood
- Windows: Double Pane Windows, Insulated Windows
- Basement: Crawl Space
- Number of fireplaces: 1
- Fireplace features: Gas
Interior area
- Total structure area: 1,472
- Total interior livable area: 1,472 sqft
- Finished area above ground: 1,472
- Finished area below ground: 0
Video & virtual tour
Property
Parking
- Total spaces: 3
- Parking features: Detached Garage, Electric Vehicle Charging Station(s), Garage Door Opener, RV Access/Parking, Workshop in Garage
- Garage spaces: 3
Features
- Levels: One
- Stories: 1
- Patio & porch: Enclosed Porch, Front Porch, Open Patio
- Fencing: Chain Link,Partial
Lot
- Size: 0.31 Acres
- Dimensions: 120 x 114
- Features: Landscaped, Level
Details
- Additional structures: Garage(s)
- Parcel number: 081121AB16700
- Zoning description: R-1-A Residential
- Special conditions: Trust
Construction
Type & style
- Home type: SingleFamily
- Architectural style: Ranch
- Property subtype: Single Family Residence
Materials
- Fiber Cement, T1-11 Type
- Foundation: Concrete Perimeter
- Roof: Tile
Condition
- New construction: No
- Year built: 1988
Utilities & green energy
- Electric: 220 Volts
- Sewer: Public Sewer
- Water: Public
- Utilities for property: Cable Available, Electricity Connected, Natural Gas Connected, Sewer Connected, Utilities in Garage
Community & HOA
Community
- Features: Street Lights
- Subdivision: Coronado Shores
HOA
- Has HOA: Yes
- Amenities included: Clubhouse, Trail(s), Park, Pool, Beach Access
- Services included: Insurance, Maintenance Grounds, Property Taxes for Common Areas
- HOA fee: $469 annually
- HOA name: Coronado Shores Beach Club
- HOA phone: 916-996-8533
Location
- Region: Lincoln City
Financial & listing details
- Price per square foot: $391/sqft
- Tax assessed value: $552,680
- Annual tax amount: $4,071
- Date on market: 12/16/2025
- Listing terms: Cash,Conventional,FHA,VA Loan
- Electric utility on property: Yes
- Road surface type: Asphalt
Estimated market value
Not available
Estimated sales range
Not available
Not available
Price history
| Date | Event | Price |
|---|---|---|
| 7/28/2026 | Price change | $575,000-3.3%$391/sqft |
Source:  OCMLS #25-4004 Report a problem OCMLS #25-4004 Report a problem | ||
| 6/12/2026 | Price change | $594,900-0.8%$404/sqft |
Source: OCMLS #25-4004 Report a problem | ||
| 5/20/2026 | Price change | $599,900-1.7%$408/sqft |
Source:  RMLS (OR) #201795265 Report a problem RMLS (OR) #201795265 Report a problem | ||
| 4/22/2026 | Price change | $610,000-2.4%$414/sqft |
Source: OCMLS #25-4004 Report a problem | ||
| 3/17/2026 | Price change | $624,900-2.2%$425/sqft |
Source: OCMLS #25-4004 Report a problem | ||
| 2/5/2026 | Price change | $639,000-1.5%$434/sqft |
Source: OCMLS #25-4004 Report a problem | ||
| 12/31/2025 | Price change | $649,000-3.9%$441/sqft |
Source: RMLS (OR) #201795265 Report a problem | ||
| 12/14/2025 | Listed for sale | $675,000+159.6%$459/sqft |
Source: RMLS (OR) #201795265 Report a problem | ||
| 6/7/2011 | Sold | $260,000$177/sqft |
Source: OCMLS #LC-59758 Report a problem | ||
Public tax history
| Year | Property taxes | Tax assessment |
|---|---|---|
| 2025 | $4,072 +4.2% | $305,340 +3% |
| 2024 | $3,908 +9.5% | $296,450 +3% |
| 2023 | $3,570 +3.2% | $287,820 +3% |
| 2022 | $3,459 -0.5% | $279,440 +3% |
| 2021 | $3,475 +4.4% | $271,310 +3% |
| 2020 | $3,329 | $263,410 +3% |
| 2019 | -- | $255,740 +3% |
| 2018 | $3,116 | $248,300 +3% |
| 2017 | $3,116 +9.6% | $241,070 +3% |
| 2016 | $2,843 | $233,960 0% |
| 2015 | $2,843 +4.5% | $234,050 +3% |
| 2014 | $2,721 | $227,240 +3% |
| 2013 | $2,721 +9.7% | $220,630 +3% |
| 2012 | $2,480 +3.2% | $214,210 +0.7% |
| 2011 | $2,402 +3% | $212,680 |
| 2010 | $2,333 +3.3% | $212,680 +6.1% |
| 2009 | $2,260 +2.6% | $200,480 |
| 2008 | $2,204 +3.1% | $200,480 +6.1% |
| 2007 | $2,136 | $188,990 |
Find assessor info on the county website
Monthly payment
Est. payment
Payment breakdown
Explore the cost of this home by adjusting the details. Changes won't be saved.Climate risks
Neighborhood: 97367
Nearby schools
GreatSchools rating
- 6/10Taft Elementary SchoolGrades: 3-6Distance: 4.7 mi
- 6/10Taft Middle SchoolGrades: 7-8Distance: 4.7 mi
- 3/10Taft High SchoolGrades: 9-12Distance: 4.8 mi
- $619,3004 bd3 ba1.9k sqft5750 Palisades Dr, Lincoln City, OR 97367Off Market
- $455,1002 bd1 ba1.4k sqft5750 El Mesa Ave, Lincoln City, OR 97367Off Market
- $348,3002 bd1 ba754 sqft5720 Palisades Dr, Lincoln City, OR 97367Off Market
- $544,5002 bd2 ba1.5k sqft5760 Palisades Dr, Lincoln City, OR 97367Off Market
- $521,7003 bd2 ba1.3k sqft5760 El Mesa Ave, Lincoln City, OR 97367Off Market
- $518,9002 bd2 ba1.5k sqft5760 Palisades Dr, Gleneden Beach, OR 97388Off Market
- $518,7003 bd2 ba1.6k sqft5690 Palisades Dr, Lincoln City, OR 97367Off Market
- $376,8003 bd1 ba960 sqft5770 El Mesa Ave, Lincoln City, OR 97367Off Market
A local agent can set up tours, give advice and negotiate with sellers.
Similar homes
- $545,0003 bd2 ba1.5k sqft315 El Pino Ave, Lincoln City, OR 97367For Sale
 MLS ID #26-1423, Amy J. Plechaty, Emerald Coast Realty - Depoe Bay. OCMLS
 - $799,0003 bd2 ba1.7k sqft5970 El Mar Ct, Lincoln City, OR 97367For Sale
 MLS ID #26-1848, Dennis M Regen, Taylor & Taylor Realty Company. OCMLS
 - $499,9993 bd2 ba1.5k sqft2085 NE Tide Ave, Lincoln City, OR 97367For Sale
 MLS ID #26-2263, April Megan Van Wagoner, The Lighthouse Group LLC. OCMLS
 - $555,0003 bd2 ba1.2k sqft265 Bunchberry Way, Depoe Bay, OR 97341For Sale
 MLS ID #26-1178, Ed Tanabe, Emerald Coast Realty - Depoe Bay. OCMLS
 - $450,0003 bd2 ba1.5k sqft43 Beaver Tree Ln, Lincoln City, OR 97367For SaleMLS ID #26-1732, Sean Corbett, Taylor & Taylor Realty Company. OCMLS
- $535,0003 bd2 ba1.2k sqft4161 SE Inlet Ave, Lincoln City, OR 97367For SaleMLS ID #26-146, Kimberly J Jackson, Coldwell Banker Professional Group - Lincoln City. OCMLS
- $594,0003 bd3 ba2.1k sqft4536 SW Beach Ave, Lincoln City, OR 97367For SaleMLS ID #26-1876, Dennis M Regen, Taylor & Taylor Realty Company. OCMLS
- $585,0002 bd2 ba1.8k sqft2011 NE Devils Ridge Rd, Lincoln City, OR 97367For SaleMLS ID #LC-104809, Mary J O'Connor, Coldwell Banker Professional Group - Lincoln City. OCMLS
- $425,0004 bd2 ba2.1k sqft30 Marion Ln, Depoe Bay, OR 97341For SaleMLS ID #26-2253, Christopher J Haveman, OPT. OCMLS
- $450,0003 bd2 ba1.3k sqft539 SE Neptune Ave, Lincoln City, OR 97367For SaleMLS ID #26-2193, Hannah Katz, Coldwell Banker Professional Group - Lincoln City. OCMLS
- $410,0003 bd3 ba1.7k sqft395 Seagrove Loop, Lincoln City, OR 97367For SaleMLS ID #26-765, Vanessa N Corder, Realty One Group At the Beach,. OCMLS
- $515,0003 bd3 ba1.6k sqft3467 NW Oar Ave, Lincoln City, OR 97367For SaleMLS ID #26-1715, Mary J O'Connor, Coldwell Banker Professional Group - Lincoln City. OCMLS
- $678,0003 bd2 ba1.8k sqft2470 NE Voyage Loop, Lincoln City, OR 97367For SaleMLS ID #26-371, Anne Kiblinger, Emerald Coast Realty - Yachats. OCMLS
- $499,0002 bd2 ba2.1k sqft959 Siletz Hwy, Lincoln City, OR 97367For SaleMLS ID #LC-101518, Anita Quilici, Emerald Coast Realty - Depoe Bay. OCMLS
- $585,0003 bd2 ba1.5k sqft5699 NE Voyage Way, Lincoln City, OR 97367For SaleMLS ID #LC-104480, Linda L Roy, Lincoln City Realty, LLC. OCMLS
- $549,0002 bd2 ba1k sqft3465 NW Keel Ave, Lincoln City, OR 97367For SaleMLS ID #26-1214, Ryan Lee Maddy, Coldwell Banker Professional Group - Lincoln City. OCMLS
- $495,0004 bd2 ba1.6k sqft2445 NE 47th St, Lincoln City, OR 97367For SaleMLS ID #26-1343, Amy Graham, Taylor & Taylor Realty Company. OCMLS
- $420,0002 bd2 ba1.2k sqft197 S Wells Dr, Lincoln City, OR 97367For Sale
 MLS ID #844572, COLLEEN BENSON, Keller Williams Capital City Benson Broker Group. WVMLS
 - $420,0002 bd2 ba1.2k sqft197 S Wells Dr, Lincoln City, OR 97367For SaleMLS ID #26-2244, Colleen Benson, Keller Williams Capital City, Oregon Coast. OCMLS
- $599,9003 bd2 ba1.7k sqft898 N Lamonti Dr, Otis, OR 97368For SaleMLS ID #26-2154, Michelle Barnes, Taylor & Taylor Realty Company. OCMLS
