Serene Riverview Homestead with Endless Possibilities. Wake to the gentle flow of the Siletz River on your own deeded river access across the street on this 1.07 acre single level retreat, where morning light pours across a sun-drenched south deck and fills a huge enclosed porch crowned with skylights and a hot tub. This lovingly updated 2 bed, 2 bath home blends cozy comforts—hard surface floors and a wood burning stove—with generous outdoor living: a large covered front porch, expansive south facing sundeck, and multiple exterior decks for sunrise coffee or evening stargazing. Designed for versatility and self sufficiency, the property boasts six outbuildings including an oversized double garage shop, a second garage/shop with an ADU (1 bed/1 bath — remodel in progress), commercial size greenhouse with power, covered RV/boat storage, and abundant secured storage space. Practical systems include spring fed water with filtration and two 1,500 gallon holding tanks, or if you prefer city water hookup, and a Generac generator for peace of mind. Entertain, garden or work on your projects, there's room and infrastructure to support your vision. This is more than a house; it's a private river close compound ready to accommodate family, guests, and what your heart desires. Must see to appreciate—appointments available for qualified buyers (POF or bank approval required). Shown to qualified buyers POF or bank approval letter prior to showings
Active
$499,000
959 Siletz Hwy, Lincoln City, OR 97367
2beds
2,136sqft
Manufactured Home
Built in 1978
1.07 Acres Lot
$-- Zestimate®
$234/sqft
$-- HOA
What's special
Hot tubSun-drenched south deckWood burning stoveExpansive south facing sundeckHard surface floorsAbundant secured storage spaceLarge covered front porch
- 743 days |
- 381 |
- 15 |
Zillow last checked:
Listing updated:
Listed by:
Anita Quilici 541-992-5195,
Emerald Coast Realty - Depoe Bay
Source: OCMLS,MLS#: LC-101518
Facts & features
Interior
Bedrooms & bathrooms
- Bedrooms: 2
- Bathrooms: 2
- Full bathrooms: 2
Heating
- Electric, Forced Air, Wood
Cooling
- None
Appliances
- Included: Dryer, Dishwasher, Electric Oven, Electric Range, Refrigerator, Washer, Water Heater
- Laundry: Electric Dryer Hookup, Washer Hookup
Features
- Storage, Soaking Tub, Vaulted Ceiling(s)
- Flooring: Other
- Windows: Double Pane Windows, Skylight(s)
- Basement: Crawl Space
- Number of fireplaces: 1
- Fireplace features: Wood Burning
Interior area
- Total structure area: 2,136
- Total interior livable area: 2,136 sqft
- Finished area above ground: 2,136
- Finished area below ground: 0
Property
Parking
- Total spaces: 28
- Parking features: Additional Parking, Detached Carport, Detached Garage, Open, Off Street, RV Access/Parking, Covered, Workshop in Garage
- Garage spaces: 6
- Carport spaces: 2
- Uncovered spaces: 20
Features
- Levels: One
- Stories: 1
- Patio & porch: Covered Patio, Deck, Enclosed Deck, Front Porch, Front Patio, Glass Enclosed Patio, Covered Porch, Side Patio, Rear Patio, Wrap Around Deck, Wrap Around Porch, Covered Deck
- Exterior features: Garden, Private Yard, RV Hookup, Storage, Spa/Hot Tub, Balcony
- Fencing: Partial
- Has view: Yes
- View description: River
- Has water view: Yes
- Water view: River
Lot
- Size: 1.07 Acres
- Features: Agricultural, Garden, Irregular Lot, Level
Details
- Additional structures: Garage(s), Greenhouse, Guest House, Outbuilding, Shed(s), Workshop
- Parcel number: 081111DA60000
- Zoning description: A-C Agricultural Conservation
- Special conditions: Standard
- Other equipment: Generator
Construction
Type & style
- Home type: MobileManufactured
- Architectural style: Traditional
- Property subtype: Manufactured Home
Materials
- Other, Vinyl Siding, Cedar, T1-11 Type
- Foundation: Combination, Concrete Perimeter, Other, Pillar/Post/Pier, Slab, Permanent, Tie Downs (FHA/VA)
- Roof: Composition,Metal,Membrane
Condition
- New construction: No
- Year built: 1978
Details
- Builder model: Hillcrest
Utilities & green energy
- Electric: 200+ Amp Service, 220 Volts, 3 Phase, Circuit Breakers, 110 Volts
- Sewer: Septic Tank
- Water: Public, Spring
- Utilities for property: Cable Available, Electricity Connected, Natural Gas Not Available, Propane, Sewer Not Available, Water Available, Water Connected, Phone Connected, Utilities in Garage
Community & HOA
Community
- Security: Carbon Monoxide Detector(s)
HOA
- Has HOA: No
Location
- Region: Lincoln City
Financial & listing details
- Price per square foot: $234/sqft
- Tax assessed value: $437,140
- Annual tax amount: $2,771
- Date on market: 8/2/2024
- Listing terms: 1031 Exchange,Cash,Conventional
- Electric utility on property: Yes
- Road surface type: Paved
- Body type: Double Wide
Estimated market value
Not available
Estimated sales range
Not available
$2,237/mo
Price history
| Date | Event | Price |
|---|---|---|
| 8/2/2024 | Listed for sale | $499,000+10.9%$234/sqft |
Source:  OCMLS #24-1718 Report a problem OCMLS #24-1718 Report a problem | ||
| 4/21/2024 | Listing removed | $450,000$211/sqft |
Source:  Oregon Datashare #220177289 Report a problem Oregon Datashare #220177289 Report a problem | ||
| 2/20/2024 | Listed for sale | $450,000$211/sqft |
Source: Oregon Datashare #220177289 Report a problem | ||
| 10/31/2023 | Listing removed | $450,000$211/sqft |
Source:  WVMLS #810653 Report a problem WVMLS #810653 Report a problem | ||
| 10/20/2023 | Listed for sale | $450,000-3.2%$211/sqft |
Source: WVMLS #810653 Report a problem | ||
| 8/24/2023 | Listing removed | -- |
Source: OCMLS #21-2464 Report a problem | ||
| 11/2/2022 | Price change | $465,000-2.9%$218/sqft |
Source: OCMLS #21-2464 Report a problem | ||
| 3/30/2022 | Price change | $479,000-4%$224/sqft |
Source: OCMLS #21-2464 Report a problem | ||
| 12/3/2021 | Price change | $499,000-5%$234/sqft |
Source: OCMLS #21-2464 Report a problem | ||
| 10/15/2021 | Listed for sale | $525,000+344.9%$246/sqft |
Source: OCMLS #21-2464 Report a problem | ||
| 10/14/1997 | Sold | $118,000$55/sqft |
Source: Agent Provided Report a problem | ||
Public tax history
| Year | Property taxes | Tax assessment |
|---|---|---|
| 2025 | $2,771 +2.3% | $226,060 +3% |
| 2024 | $2,708 +3.2% | $219,480 +3% |
| 2023 | $2,624 +2.9% | $213,090 +3% |
| 2022 | $2,549 +2.5% | $206,890 +3% |
| 2021 | $2,486 +5.1% | $200,870 +3% |
| 2020 | $2,365 | $195,020 +23.9% |
| 2019 | -- | $157,420 +3% |
| 2018 | $1,928 | $152,840 +3% |
| 2017 | $1,928 +15% | $148,390 +3% |
| 2016 | $1,676 | $144,070 +3% |
| 2015 | $1,676 +5.7% | $139,880 +3% |
| 2014 | $1,586 | $135,810 +3% |
| 2013 | $1,586 | $131,860 |
Find assessor info on the county website
Monthly payment
Climate risks
Neighborhood: 97367
Getting around
0 / 100
Car-DependentNearby schools
GreatSchools rating
- 6/10Taft Elementary SchoolGrades: 3-6Distance: 3.4 mi
- 6/10Taft Middle SchoolGrades: 7-8Distance: 3.4 mi
- 3/10Taft High SchoolGrades: 9-12Distance: 3.5 mi
- $326,3003 bd1 ba1.6k sqft993 Siletz Hwy, Lincoln City, OR 97367Off Market
- $156,600-- bd-- ba-- sqft942 Siletz Hwy, Lincoln City, OR 97367Off Market
- $267,000-- bd1 ba220 sqft960 Siletz Hwy, Siletz, OR 97367Off Market
- $547,7003 bd2 ba1.4k sqft937 Siletz Hwy, Lincoln City, OR 97367Off Market
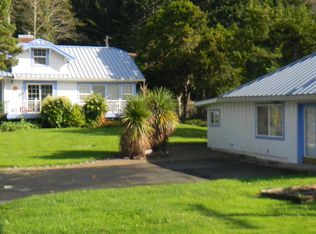
- $230,0003 bd1 ba684 sqft4428 S Drift Creek Rd, Lincoln City, OR 97367Off Market
- $129,180-- bd1 ba787 sqft4428 S Drift Creek Rd, Lincoln City, OR 97367Off Market
- $299,3002 bd1 ba996 sqft990 Siletz Hwy, Siletz, OR 97367Off Market
- $285,100-- bd-- ba-- sqft993 Siletz Hwy, Lincoln City, OR 97367Off Market
A local agent can set up tours, give advice and negotiate with sellers.
Similar homes
- $519,9993 bd2 ba1.6k sqft4702 SE 51st St, Lincoln City, OR 97367For Sale

 MLS ID #26-1417, Hannah Katz, Coldwell Banker Professional Group - Lincoln City. OCMLS
 - $499,0003 bd2 ba1.8k sqft1017 NE Lake Dr, Lincoln City, OR 97367For Sale

 MLS ID #842433, DAVID D. DAVIS, Exp Realty, Llc. WVMLS
 - $450,0003 bd2 ba1.5k sqft43 Beaver Tree Ln, Lincoln City, OR 97367For Sale
 MLS ID #26-1732, Sean Corbett, Taylor & Taylor Realty Company. OCMLS
 - $539,9994 bd2 ba2.4k sqft860 SW 10th St, Lincoln City, OR 97367For Sale
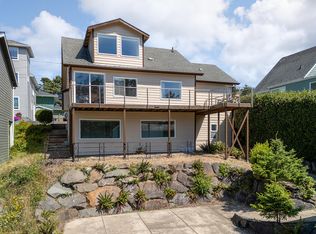 MLS ID #26-2212, Hannah Katz, Coldwell Banker Professional Group - Lincoln City. OCMLS
 - $560,0003 bd3 ba2.5k sqft2055 SW Bard Rd, Lincoln City, OR 97367For SaleMLS ID #26-1567, Warren E Mock, Taylor & Taylor Realty Company. OCMLS
- $539,0003 bd3 ba2k sqft5460 Palisades Dr, Lincoln City, OR 97367For SaleMLS ID #26-930, Geoffrey Michael Groener, Emerald Coast Realty - Depoe Bay. OCMLS
- $410,0003 bd3 ba1.7k sqft395 Seagrove Loop, Lincoln City, OR 97367For SaleMLS ID #26-765, Vanessa N Corder, Realty One Group At the Beach,. OCMLS
- $500,0002 bd2 ba1.3k sqft2716 NW Jetty Ave, Lincoln City, OR 97367For SaleMLS ID #26-1945, Hannah Katz, Coldwell Banker Professional Group - Lincoln City. OCMLS
- $499,5003 bd3 ba1.7k sqft80 NE Keene Ave, Depoe Bay, OR 97341For SaleMLS ID #26-838, Geoffrey Michael Groener, Emerald Coast Realty - Depoe Bay. OCMLS
- $545,0002 bd2 ba1.7k sqft2992 NE 26th St, Lincoln City, OR 97367For SaleMLS ID #26-1819, Amy Graham, Taylor & Taylor Realty Company. OCMLS
- $585,0002 bd2 ba1.8k sqft2011 NE Devils Ridge Rd, Lincoln City, OR 97367For SaleMLS ID #LC-104809, Mary J O'Connor, Coldwell Banker Professional Group - Lincoln City. OCMLS
- $510,0003 bd2 ba1.8k sqft743 N Sundown Dr, Otis, OR 97368For SaleMLS ID #26-2195, Hannah Katz, Coldwell Banker Professional Group - Lincoln City. OCMLS
- $465,0002 bd2 ba1.2k sqft732 SW 28th St, Lincoln City, OR 97367For SaleMLS ID #26-121, Christine Hansen, Far West Realty Company. OCMLS
- $465,0004 bd3 ba2.1k sqft2885 NE 35th St, Lincoln City, OR 97367For SaleMLS ID #26-1818, Amy Graham, Taylor & Taylor Realty Company. OCMLS
- $575,0003 bd2 ba1.4k sqft5740 Palisades Dr, Lincoln City, OR 97367For SaleMLS ID #25-4004, Judith Vial, Taylor & Taylor Realty Company. OCMLS
- $574,0004 bd2 ba1.8k sqft1032 SW 14th St, Lincoln City, OR 97367For SaleMLS ID #26-452, Amy Graham, Taylor & Taylor Realty Company. OCMLS
- $450,0003 bd3 ba1.6k sqft3624 NE West Devils Lake Rd, Lincoln City, OR 97367For SaleMLS ID #26-1688, Linda L Roy, Lincoln City Realty, LLC. OCMLS
- $390,0003 bd2 ba1.1k sqft6824 SW Galley Ave, Lincoln City, OR 97367For SaleMLS ID #26-401, Hannah Katz, Coldwell Banker Professional Group - Lincoln City. OCMLS
- $545,0003 bd2 ba1.5k sqft315 El Pino Ave, Lincoln City, OR 97367For SaleMLS ID #26-1423, Amy J. Plechaty, Emerald Coast Realty - Depoe Bay. OCMLS
- $415,0004 bd2 ba1.8k sqft1035 & 1037 SW 15th St, Lincoln City, OR 97367For SaleMLS ID #26-416, Amy Graham, Taylor & Taylor Realty Company. OCMLS
