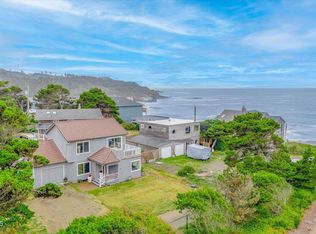
Set above downtown Depoe Bay, this inviting hillside home offers beautiful mountain views with a peek of the Pacific. Designed for comfortable coastal living, the main level features a spacious living room with a cozy gas fireplace and easy access to the upper deck—perfect for relaxing or enjoying the surrounding scenery. The well-appointed kitchen showcases cherry cabinetry, granite countertops, hardwood floors, a gas range, pantry, and stainless-steel appliances. The main-level primary suite provides convenient one-level living, while two additional bedrooms and a versatile bonus/flex space are located downstairs, offering plenty of room for guests, hobbies, an office, or extra living space. Recent improvements include a new dishwasher and flex room flooring (2024), backyard stair handrail (2024), Leaf Guard gutters (2025), new basement door (2025), and refreshed upper and lower decks (2026). With its comfortable layout, thoughtful updates, and prime hillside location just above downtown Depoe Bay, this home is ready to enjoy from day one.
Active
$569,000
350 NE Harbor View Pl, Depoe Bay, OR 97341
3beds
1,998sqft
Single Family Residence
Built in 2007
8,276 Square Feet Lot
$562,300 Zestimate®
$285/sqft
$13/mo HOA
What's special
Cozy gas fireplaceInviting hillside homeGas rangeBackyard stair handrailMain-level primary suiteHardwood floorsWell-appointed kitchen
- 48 days
- 271
- 10
Zillow last checked:
Listing updated:
Listed by:
Jason Averill 503-801-1223,
HomeSource
Source: OCMLS,MLS#: 26-2325
Facts & features
Interior
Bedrooms & bathrooms
- Bedrooms: 3
- Bathrooms: 3
- Full bathrooms: 2
- 1/2 bathrooms: 1
Heating
- Natural Gas
Cooling
- None
Appliances
- Included: Dryer, Disposal, Dishwasher, Microwave, Refrigerator, Washer, Built-In Gas Oven
Features
- Storage, Vaulted Ceiling(s)
- Flooring: Carpet, Laminate, Tile
- Basement: Sump Pump,Unfinished
- Number of fireplaces: 1
- Fireplace features: Gas
Interior area
- Total structure area: 1,998
- Total interior livable area: 1,998 sqft
- Finished area above ground: 0
- Finished area below ground: 1
Property
Parking
- Total spaces: 2
- Parking features: Attached Garage, Garage Door Opener, Off Street
- Garage spaces: 2
Features
- Levels: Two
- Stories: 2
- Patio & porch: Covered Patio, Deck
- Exterior features: Spa/Hot Tub
Lot
- Size: 8,276 Square Feet
- Features: Level, Steep Slope
Details
- Parcel number: R521342
- Zoning description: R-5 Residential
- Special conditions: Standard
Construction
Type & style
- Home type: SingleFamily
- Architectural style: Contemporary
- Property subtype: Single Family Residence
Materials
- Frame, HardiPlank Type
- Foundation: Concrete Perimeter
- Roof: Composition
Condition
- New construction: No
- Year built: 2007
Utilities & green energy
- Sewer: Public Sewer
- Water: Public
- Utilities for property: Electricity Available, Natural Gas Available, Sewer Connected
Community & HOA
Community
- Subdivision: View of the Bay-Phase 2
HOA
- Has HOA: Yes
- Amenities included: Other
- Services included: Other
- HOA fee: $150 annually
- HOA name: View Of The Bay P.U.D Homeowner's Association
- HOA phone: 503-812-6167
Location
- Region: Depoe Bay
Financial & listing details
- Price per square foot: $285/sqft
- Tax assessed value: $584,390
- Annual tax amount: $4,021
- Date on market: 8/24/2026
- Listing terms: Cash,Conventional,FHA,VA Loan
- Electric utility on property: Yes
- Road surface type: Paved
Estimated market value
$562,300
$534,000 - $590,000
$3,131/mo
Price history
| Date | Event | Price |
|---|---|---|
| 7/31/2026 | Price change | $569,000-2.6%$285/sqft |
Source:  RMLS (OR) #410281414 Report a problem RMLS (OR) #410281414 Report a problem | ||
| 1/23/2026 | Price change | $584,000-1%$292/sqft |
Source:  OCMLS #TC-21902 Report a problem OCMLS #TC-21902 Report a problem | ||
| 8/29/2025 | Price change | $589,900-1.7%$295/sqft |
Source: Tillamook County BOR #24-592 Report a problem | ||
| 4/12/2025 | Listed for sale | $599,900$300/sqft |
Source: Tillamook County BOR #24-592 Report a problem | ||
| 3/29/2025 | Pending sale | $599,900$300/sqft |
Source: Tillamook County BOR #24-592 Report a problem | ||
| 2/12/2025 | Listed for sale | $599,900$300/sqft |
Source: Tillamook County BOR #24-592 Report a problem | ||
| 1/3/2025 | Pending sale | $599,900$300/sqft |
Source: Tillamook County BOR #24-592 Report a problem | ||
| 11/20/2024 | Price change | $599,900-6.3%$300/sqft |
Source: Tillamook County BOR #24-592 Report a problem | ||
| 10/17/2024 | Price change | $639,900-1.5%$320/sqft |
Source: Tillamook County BOR #24-592 Report a problem | ||
| 9/23/2024 | Listed for sale | $649,900+44.4%$325/sqft |
Source: Tillamook County BOR #24-592 Report a problem | ||
| 10/28/2020 | Sold | $450,000+2.5%$225/sqft |
Source: OCMLS #LC-91573 Report a problem | ||
| 9/25/2020 | Pending sale | $439,000$220/sqft |
Source: Taylor & Taylor Realty Company #20-1741 Report a problem | ||
| 9/8/2020 | Price change | $439,000-2.2%$220/sqft |
Source: Taylor & Taylor Realty Company #20-1741 Report a problem | ||
| 8/14/2020 | Listed for sale | $449,000+21.4%$225/sqft |
Source: Taylor & Taylor Realty Company #20-1741 Report a problem | ||
| 5/31/2017 | Sold | $370,000$185/sqft |
Source: OCMLS #LC-81393 Report a problem | ||
| 4/21/2017 | Pending sale | $370,000$185/sqft |
Source: Emerald Coast Realty , Inc Depoe Bay #17-900 Report a problem | ||
| 4/8/2017 | Listed for sale | $370,000-3.5%$185/sqft |
Source: Emerald Coast Realty , Inc Depoe Bay #17-900 Report a problem | ||
| 12/7/2007 | Sold | $383,500+326.1%$192/sqft |
Source:  OCMLS #07-2431 Report a problem OCMLS #07-2431 Report a problem | ||
| 10/19/2006 | Sold | $90,000$45/sqft |
Source: Public Record Report a problem | ||
Public tax history
| Year | Property taxes | Tax assessment |
|---|---|---|
| 2025 | $4,447 +8.9% | $333,610 +3% |
| 2024 | $4,082 +4.7% | $323,900 +3% |
| 2023 | $3,901 +3% | $314,470 +3% |
| 2022 | $3,788 -3.9% | $305,320 +3% |
| 2021 | $3,940 +5.4% | $296,430 +3% |
| 2020 | $3,738 | $287,800 +3% |
| 2019 | -- | $279,420 +3% |
| 2018 | $3,521 | $271,290 +3% |
| 2017 | $3,521 +17.4% | $263,390 +13.8% |
| 2016 | $3,000 | $231,530 +2.7% |
| 2015 | $3,000 +7% | $225,360 -6.7% |
| 2014 | $2,803 | $241,610 +3% |
| 2013 | $2,803 +4.9% | $234,580 +3% |
| 2012 | $2,671 +2.8% | $227,750 +3% |
| 2011 | $2,599 +2.4% | $221,120 |
| 2010 | $2,539 +4.7% | $221,120 +6.1% |
| 2009 | $2,426 +10.7% | $208,430 |
| 2008 | $2,191 +264.7% | $208,430 +292.8% |
| 2007 | $601 | $53,060 |
Find assessor info on the county website
Monthly payment
Est. payment
Payment breakdown
Explore the cost of this home by adjusting the details. Changes won't be saved.Climate risks
Neighborhood: 97341
- $599,1004 bd3 ba2k sqft370 NE Ne Harbor View Pl, Depoe bay, OR 97341Off Market
- $738,4005 bd4 ba2.9k sqft340 NE Harbor View Pl, Depoe Bay, OR 97341Off Market
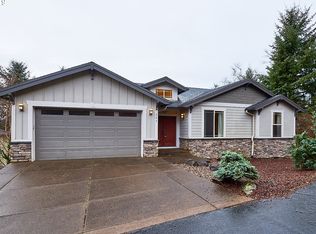
- $144,9000.66 acres8900 NE Harbor View Pl, Depoe Bay, OR 97341Lot/Land
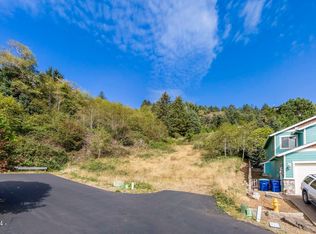
- $519,0003 bd2 ba1.9k sqft365 NE Harbor View Pl, Depoe Bay, OR 97341Off Market
Similar homes
- $625,0002 bd2 ba2.6k sqft340 NE Vista Terrace Ave, Depoe Bay, OR 97341For Sale
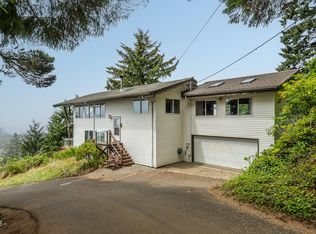
 MLS ID #26-1942, Joseph Kenley Robb, Knipe Realty ERA Powered. OCMLS
 - $494,5003 bd3 ba1.7k sqft80 NE Keene Ave, Depoe Bay, OR 97341For Sale
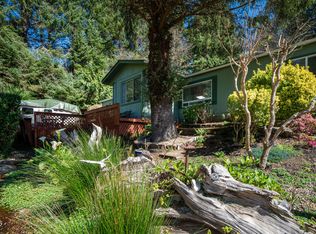 MLS ID #26-838, Geoffrey Michael Groener, Emerald Coast Realty - Depoe Bay. OCMLS
 - $610,0003 bd2 ba1.4k sqft3460 Sea Mist Ave, Depoe Bay, OR 97341For Sale
 MLS ID #26-1694, Michael Kessinger, Premiere Property Group, LLC (Newport). OCMLS
 - $529,0003 bd3 ba1.5k sqft60 Raven Ln, Depoe Bay, OR 97341For Sale
 MLS ID #LC-104769, Amy J. Plechaty, Emerald Coast Realty - Depoe Bay. OCMLS
 - $699,9003 bd2 ba1.7k sqft265 SW Shining Mist, Depoe Bay, OR 97341Active
 MLS ID #421846789, Kurt Johnson, All County Real Estate. RMLS (OR)
 - $530,0003 bd2 ba1.2k sqft265 Bunchberry Way, Depoe Bay, OR 97341For SaleMLS ID #26-1178, Ed Tanabe, Emerald Coast Realty - Depoe Bay. OCMLS
- $485,0003 bd2 ba1.5k sqft3835 Summit Ridge Cir, Depoe Bay, OR 97341For SaleMLS ID #26-2471, Freddy M Saxton, Advantage Real Estate. OCMLS
- $315,0003 bd2 ba1k sqft50 SE Hour Ln, Depoe Bay, OR 97341For SaleMLS ID #26-1427, Garett Chadney, The Broker Network, LLC. OCMLS
- $499,0002 bd2 ba1.1k sqft3865 Evergreen Ave, Depoe Bay, OR 97341For SaleMLS ID #26-347, Deanna Christine Watkins, Windermere West Coast Properties. OCMLS
- $539,0003 bd2 ba1.4k sqft5740 Palisades Dr, Lincoln City, OR 97367For SaleMLS ID #25-4004, Judith Vial, Taylor & Taylor Realty Company. OCMLS
- $349,0002 bd2 ba1.4k sqft110 SE Douglas St, Depoe Bay, OR 97341For SaleMLS ID #26-1840, Jeremy D Strober, Windermere West LLC, Pacific City. OCMLS
- $549,0003 bd3 ba1.8k sqft5300 NE 49th St, Neotsu, OR 97364For SaleMLS ID #26-2635, Amy Graham, Taylor & Taylor Realty Company. OCMLS
- $825,0003 bd4 ba2.6k sqft350 Bella Beach Dr, Depoe Bay, OR 97341For Sale
 MLS ID #841940, ERIN FLETCHER, Coldwell Banker Professional Group. WVMLS
 - $700,0002 bd2 ba1.2k sqft1113 S Highway 101 #1, Depoe Bay, OR 97341For SaleMLS ID #26-2190, Colleen Benson, Keller Williams Capital City, Oregon Coast. OCMLS
- $474,9002 bd3 ba1.5k sqft4175 N Highway 101 APT M2, Depoe Bay, OR 97341ActiveMLS ID #586311858, Ilyse Ball, Oregon First. RMLS (OR)
- $700,0002 bd2 ba1.2k sqft1113 N Highway 101 Unit 1, Depoe Bay, OR 97341For SaleMLS ID #844306, COLLEEN BENSON, Keller Williams Capital City Benson Broker Group. WVMLS
- $650,0003 bd3 ba2.2k sqft2166 NW Mast Ave, Lincoln City, OR 97367ActiveMLS ID #467821118, Rocky Johnston, Pacific Properties. RMLS (OR)
- $479,0002 bd2 ba1.3k sqft4175 N Highway 101 APT L1, Depoe Bay, OR 97341ActiveMLS ID #796749389, Laura Allen, Redfin. RMLS (OR)
- $632,0003 bd2 ba1.5k sqft6805 Boland Way, Otter Rock, OR 97369For SaleMLS ID #841799, LAURA ALLEN, Redfin. WVMLS
- $597,9002 bd2 ba1.3k sqft6636 SW Ebb Ave, Lincoln City, OR 97367ActiveMLS ID #421094904, Gary Potts, John L. Scott. RMLS (OR)
