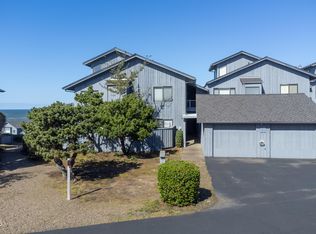
Once you step into this peaceful oasis, you won't want to leave! Nestled in one of the best gated communities on the coast, this upper level condo, with bonus loft for a guest bedroom, office, or creative space, is an amazing opportunity. High, vaulted wood planked ceilings with skylights and large windows bring in natural light and offer stunning views of the ocean or forest from nearly anywhere in the unit. The kitchen and primary bathroom have been simply yet elegantly updated and have a contemporary, retro vibe. Included with the unit is a private, one car garage adjacent to the unit entrance. Amenities include private beach access, pool, hot tub, pickleball courts, and a clubhouse for socializing with neighbors or hosting your own private gathering. Start living a Searidge Life today!
Active
$474,900
4175 N Highway 101 APT M2, Depoe Bay, OR 97341
2beds
1,536sqft
Residential, Condominium
Built in 1987
-- sqft lot
$-- Zestimate®
$309/sqft
$820/mo HOA
What's special
Large windowsNatural light
- 25 days
- 365
- 14
Likely to sell faster than
Zillow last checked:
Listing updated:
Listed by:
Ilyse Ball 503-481-4009,
Oregon First
Source: RMLS (OR),MLS#: 586311858
Facts & features
Interior
Bedrooms & bathrooms
- Bedrooms: 2
- Bathrooms: 3
- Full bathrooms: 2
- Partial bathrooms: 1
- Main level bathrooms: 2
Rooms
- Room types: Bedroom 2, Dining Room, Family Room, Kitchen, Living Room, Primary Bedroom
Primary bedroom
- Features: Double Sinks, Suite, Walkin Shower
- Level: Main
Bedroom 2
- Level: Main
Dining room
- Features: Kitchen Dining Room Combo
- Level: Main
Kitchen
- Features: Eat Bar, Skylight
- Level: Main
Living room
- Features: Fireplace Insert
- Level: Main
Heating
- Forced Air
Appliances
- Included: Dishwasher, Down Draft, Free-Standing Refrigerator, Plumbed For Ice Maker, Washer/Dryer, Electric Water Heater, Tank Water Heater
- Laundry: Laundry Room
Features
- Ceiling Fan(s), High Ceilings, Vaulted Ceiling(s), Loft, Kitchen Dining Room Combo, Eat Bar, Double Vanity, Suite, Walkin Shower
- Windows: Double Pane Windows, Vinyl Frames, Skylight(s)
- Basement: None
- Number of fireplaces: 1
- Fireplace features: Gas, Insert
Interior area
- Total structure area: 1,536
- Total interior livable area: 1,536 sqft
Property
Parking
- Total spaces: 1
- Parking features: Off Street, Garage Door Opener, Condo Garage (Deeded), Detached
- Garage spaces: 1
Features
- Stories: 2
- Entry location: Upper Floor
- Spa features: Association
- Has view: Yes
- View description: Ocean, Trees/Woods
- Has water view: Yes
- Water view: Ocean
- Waterfront features: Beach Access (Deeded)
Lot
- Features: Ocean Beach One Quarter Mile Or Less
Details
- Parcel number: R487767
Construction
Type & style
- Home type: Condo
- Architectural style: NW Contemporary
- Property subtype: Residential, Condominium
Materials
- Plywood, Wood Siding
- Foundation: Concrete Perimeter
- Roof: Composition
Condition
- Resale
- New construction: No
- Year built: 1987
Utilities & green energy
- Gas: Gas
- Sewer: Public Sewer
- Water: Public
- Utilities for property: Cable Connected
Community & HOA
Community
- Subdivision: Searidge Condominiums
HOA
- Has HOA: Yes
- Amenities included: Commons, Exterior Maintenance, Gated, Maintenance Grounds, Management, Party Room, Pool, Road Maintenance, Sewer, Spa Hot Tub, Tennis Court, Trash, Water
- HOA fee: $820 monthly
Location
- Region: Depoe Bay
Financial & listing details
- Price per square foot: $309/sqft
- Tax assessed value: $442,980
- Annual tax amount: $4,415
- Date on market: 9/17/2026
- Listing terms: Cash,Conventional
- Road surface type: Paved
Estimated market value
Not available
Estimated sales range
Not available
Not available
Price history
| Date | Event | Price |
|---|---|---|
| 9/18/2026 | Listed for sale | $474,900+17.3%$309/sqft |
Source:  RMLS (OR) #586311858 Report a problem RMLS (OR) #586311858 Report a problem | ||
| 9/30/2025 | Sold | $405,000-3.3%$264/sqft |
Source:  OCMLS #LC-102233 Report a problem OCMLS #LC-102233 Report a problem | ||
| 9/20/2025 | Contingent | $419,000$273/sqft |
Source: OCMLS #24-2201 Report a problem | ||
| 9/20/2025 | Pending sale | $419,000$273/sqft |
Source: RMLS (OR) #24026078 Report a problem | ||
| 9/4/2025 | Price change | $419,000-1.2%$273/sqft |
Source: OCMLS #24-2201 Report a problem | ||
| 8/7/2025 | Price change | $424,000-4.5%$276/sqft |
Source: RMLS (OR) #24026078 Report a problem | ||
| 7/9/2025 | Price change | $444,000-1.1%$289/sqft |
Source: OCMLS #24-2201 Report a problem | ||
| 6/23/2025 | Price change | $449,000-2.2%$292/sqft |
Source: OCMLS #24-2201 Report a problem | ||
| 6/7/2025 | Price change | $459,000-1.3%$299/sqft |
Source: RMLS (OR) #24026078 Report a problem | ||
| 5/2/2025 | Price change | $464,900-1.1%$303/sqft |
Source: RMLS (OR) #24026078 Report a problem | ||
| 4/16/2025 | Price change | $469,900-1.1%$306/sqft |
Source: OCMLS #24-2201 Report a problem | ||
| 4/4/2025 | Price change | $474,900-1%$309/sqft |
Source: RMLS (OR) #24026078 Report a problem | ||
| 3/27/2025 | Price change | $479,900-1.7%$312/sqft |
Source: OCMLS #24-2201 Report a problem | ||
| 2/27/2025 | Price change | $488,000-1.4%$318/sqft |
Source: OCMLS #24-2201 Report a problem | ||
| 1/28/2025 | Price change | $495,000-0.8%$322/sqft |
Source: OCMLS #24-2201 Report a problem | ||
| 1/5/2025 | Listed for sale | $499,000$325/sqft |
Source: RMLS (OR) #24026078 Report a problem | ||
| 11/15/2024 | Listing removed | $499,000$325/sqft |
Source: OCMLS #24-2201 Report a problem | ||
| 11/11/2024 | Price change | $499,000-2.2%$325/sqft |
Source: OCMLS #24-2201 Report a problem | ||
| 10/25/2024 | Price change | $510,000-2.9%$332/sqft |
Source: OCMLS #24-2201 Report a problem | ||
| 10/4/2024 | Listed for sale | $525,000-0.8%$342/sqft |
Source: OCMLS #24-2201 Report a problem | ||
| 9/30/2024 | Listing removed | $529,000$344/sqft |
Source: OCMLS #24-535 Report a problem | ||
| 8/7/2024 | Price change | $529,000-3.6%$344/sqft |
Source: OCMLS #24-535 Report a problem | ||
| 5/15/2024 | Price change | $549,000-6.6%$357/sqft |
Source: OCMLS #24-535 Report a problem | ||
| 5/2/2024 | Price change | $588,000-1.2%$383/sqft |
Source: OCMLS #24-535 Report a problem | ||
| 4/6/2024 | Price change | $595,000-2.3%$387/sqft |
Source: OCMLS #24-535 Report a problem | ||
| 3/21/2024 | Listed for sale | $608,800+13.6%$396/sqft |
Source: OCMLS #24-535 Report a problem | ||
| 5/11/2021 | Sold | $536,000+92.1%$349/sqft |
Source: OCMLS #LC-93176 Report a problem | ||
| 11/24/2008 | Sold | $279,000+19.2%$182/sqft |
Source:  OCMLS #08-1477 Report a problem OCMLS #08-1477 Report a problem | ||
| 8/7/2003 | Sold | $234,000$152/sqft |
Source: OCMLS #03-1626 Report a problem | ||
Public tax history
| Year | Property taxes | Tax assessment |
|---|---|---|
| 2025 | $4,283 +4% | $309,090 +3% |
| 2024 | $4,118 +9.1% | $300,090 +3% |
| 2023 | $3,775 +3% | $291,350 +3% |
| 2022 | $3,664 -0.5% | $282,870 +3% |
| 2021 | $3,680 +7.3% | $274,640 +3% |
| 2020 | $3,430 | $266,650 |
| 2019 | -- | $266,650 +6% |
| 2018 | $3,223 | $251,600 +1.7% |
| 2017 | $3,223 +16.5% | $247,300 +15% |
| 2016 | $2,767 | $215,040 -20.1% |
| 2015 | $2,767 +10.6% | $269,110 +22.9% |
| 2014 | $2,502 | $218,880 |
| 2013 | $2,502 -8% | $218,880 -8.1% |
| 2012 | $2,719 -6.6% | $238,080 -8.9% |
| 2011 | $2,911 +3% | $261,280 |
| 2010 | $2,827 +3.3% | $261,280 +6.1% |
| 2009 | $2,738 +2.6% | $246,290 |
| 2008 | $2,670 +3.1% | $246,290 +6.1% |
| 2007 | $2,588 | $232,160 |
Find assessor info on the county website
Monthly payment
Est. payment
Payment breakdown
Explore the cost of this home by adjusting the details. Changes won't be saved.Climate risks
Neighborhood: 97341
Nearby schools
Schools provided by the listing agent
- Elementary: Sam Case,Taft
- Middle: Newport
- High: Newport,Taft
Source: RMLS (OR). This data may not be complete. We recommend contacting the local school district to confirm school assignments for this home.
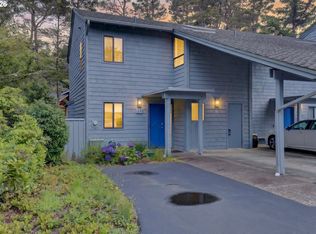
- $479,0002 bd2 ba1.3k sqft4175 N Highway 101 APT L1, Depoe Bay, OR 97341For Sale
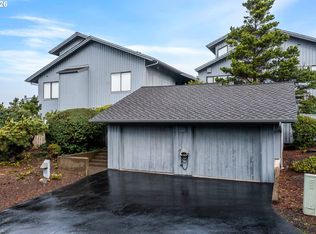
- $500,0002 bd2 ba1.2k sqft4175 N Highway 101 APT G1, Depoe Bay, OR 97341Sold
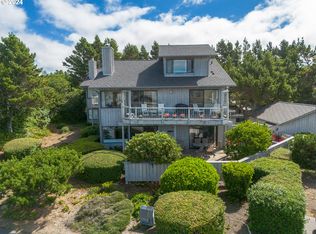
- $340,0002 bd2 ba1.2k sqft4175 N Highway 101 UNIT J3, Depoe Bay, OR 97341Sold
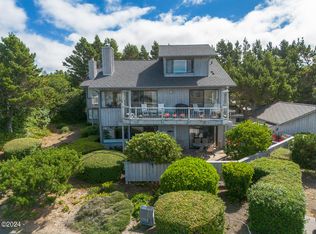
- $340,0002 bd2 ba1.2k sqft4175 S Highway 101 #J-3, Depoe Bay, OR 97341Sold
Similar homes
- $479,0002 bd2 ba1.3k sqft4175 S Highway 101 #L-1, Depoe Bay, OR 97341For Sale

 MLS ID #26-1820, Laura Allen, Redfin. OCMLS
 - $479,0002 bd2 ba1.3k sqft4175 N Highway 101 APT L1, Depoe Bay, OR 97341Active
 MLS ID #796749389, Laura Allen, Redfin. RMLS (OR)
 - $499,9002 bd2 ba1.2k sqft4175 N Highway 101 #H-1, Depoe Bay, OR 97341For Sale
 MLS ID #26-692, Debra P Williams, Taylor & Taylor Realty Company. OCMLS
 - $499,0002 bd2 ba1.1k sqft3865 Evergreen Ave, Depoe Bay, OR 97341For Sale
 MLS ID #26-347, Deanna Christine Watkins, Windermere West Coast Properties. OCMLS
 - $529,0003 bd3 ba1.5k sqft60 Raven Ln, Depoe Bay, OR 97341For SaleMLS ID #LC-104769, Amy J. Plechaty, Emerald Coast Realty - Depoe Bay. OCMLS
- $488,0002 bd2 ba1.1k sqft194 SW The Pines Dr, Depoe Bay, OR 97341For SaleMLS ID #26-2474, Roberta L. Tryon, Taylor & Taylor Realty Company. OCMLS
- $399,0003 bd2 ba1.4k sqft385 SE Anchor Ave, Depoe Bay, OR 97341For Sale
 MLS ID #846035, KEVIN RILEY, Vantage Point Brokers, Llc. WVMLS
 - $475,0003 bd2 ba1.1k sqft5850 Hacienda Ave, Lincoln City, OR 97367For SaleMLS ID #26-2504, Judith Vial, Taylor & Taylor Realty Company. OCMLS
- $569,0003 bd3 ba1.9k sqft350 NE Harbor View Pl, Depoe Bay, OR 97341For SaleMLS ID #26-2325, Jason Averill, HomeSource. OCMLS
- $610,0003 bd2 ba1.4k sqft3460 Sea Mist Ave, Depoe Bay, OR 97341For SaleMLS ID #26-1694, Michael Kessinger, Premiere Property Group, LLC (Newport). OCMLS
- $439,0002 bd2 ba1.3k sqft600 Island Dr #18, Gleneden Beach, OR 97388For SaleMLS ID #26-1034, Hannah Katz, Coldwell Banker Professional Group - Lincoln City. OCMLS
- $700,0002 bd2 ba1.2k sqft1113 N Highway 101 Unit 1, Depoe Bay, OR 97341For SaleMLS ID #844306, COLLEEN BENSON, Keller Williams Capital City Benson Broker Group. WVMLS
- $700,0002 bd2 ba1.2k sqft1113 S Highway 101 #1, Depoe Bay, OR 97341For SaleMLS ID #26-2190, Colleen Benson, Keller Williams Capital City, Oregon Coast. OCMLS
- $617,5003 bd2 ba2.1k sqft3530 Evergreen Ave, Depoe Bay, OR 97341For SaleMLS ID #26-896, Leah Michelson, Taylor & Taylor Realty Company. OCMLS
- $510,0003 bd2 ba1.5k sqft315 El Pino Ave, Lincoln City, OR 97367For SaleMLS ID #26-1423, Amy J. Plechaty, Emerald Coast Realty - Depoe Bay. OCMLS
- $415,0002 bd1 ba972 sqft5540 Palisades Dr, Lincoln City, OR 97367ActiveMLS ID #692867735, Geoff Groener, Emerald Coast Realty-Seal Rock. RMLS (OR)
- $585,0003 bd3 ba1.5k sqft205 NW Lancer St, Lincoln City, OR 97367For SaleMLS ID #844448, MAT GENUSER, Simplihom. WVMLS
- $429,9003 bd2 ba1.5k sqft43 Beaver Tree Ln, Lincoln City, OR 97367For SaleMLS ID #26-1732, Sean Corbett, Taylor & Taylor Realty Company. OCMLS
- $325,0003 bd3 ba1.6k sqft301 Otter Crest Loop #430-431, Otter Rock, OR 97369For SaleMLS ID #26-2307, Amy Graham, Taylor & Taylor Realty Company. OCMLS
- $425,0003 bd3 ba1.6k sqft301 Otter Crest Loop #286/287, Otter Rock, OR 97369For SaleMLS ID #846012, COLLEEN BENSON, Keller Williams Capital City Benson Broker Group. WVMLS
