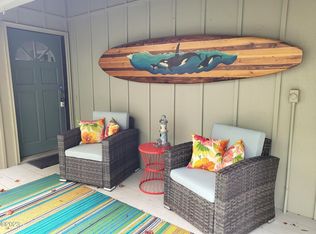
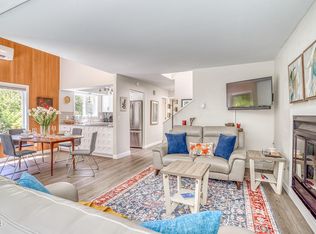
Just a four-minute stroll leads to the spectacular oceanfront boardwalk, where you'll experience breathtaking sunsets, dramatic coastal cliffs, seasonal whale watching, and panoramic Pacific Ocean views. Residents of Little Whale Cove enjoy resort-style amenities including a recreation center with an indoor swimming pool, hot tub, fitness center, indoor and outdoor tennis and pickleball courts, library, conference room, kitchen, and year-round social activities. Explore over three miles of scenic walking and biking trails winding through lush coastal forests and the historic cinder cone landscape, leading to the community's private freshwater beach, AKA Little Whale Cove.Nestled among the towering evergreens in the extremely sought-after gated community of Little Whale Cove, this beautifully updated cedar-sided home offers the perfect blend of coastal serenity, modern comfort, and exceptional amenities throughout the community. Thoughtfully maintained and upgraded, the home features a brand-new Malarkey 30-year roof with transferable warranty, nine new remote-operated skylights, luxury vinyl plank flooring throughout, updated lighting, and a remodeled primary bathroom. The kitchen shines with new stainless steel appliances, including a refrigerator, dishwasher, microwave, beverage refrigerator, and convenient pull-out shelving.Natural light fills the home through expansive windows and skylights, highlighting the stunning wall-to-wall stone fireplace, custom art niches with accent lighting, and inviting living spaces designed for both relaxation and entertaining. The private primary suite opens to a peaceful paver courtyard surrounded by mature trees and natural landscaping, creating an ideal retreat for morning coffee, evening gatherings, or your pets to enjoy.Whether you're searching for a full-time residence or a luxurious coastal getaway, this exceptional home offers the best of Oregon Coast living in one of Depoe Bay's most desirable communities.
Active
Price cut: $25.1K (9/3)
$699,900
265 SW Shining Mist, Depoe Bay, OR 97341
3beds
1,783sqft
Residential, Single Family Residence
Built in 2003
-- sqft lot
$-- Zestimate®
$393/sqft
$251/mo HOA
What's special
Gated communityStunning wall-to-wall stone fireplaceUpdated lightingNine new remote-operated skylightsBeverage refrigeratorConvenient pull-out shelvingRemodeled primary bathroom
- 65 days
- 1,217
- 82
Zillow last checked:
Listing updated:
Listed by:
Kurt Johnson 971-300-1611,
All County Real Estate
Source: RMLS (OR),MLS#: 421846789
Facts & features
Interior
Bedrooms & bathrooms
- Bedrooms: 3
- Bathrooms: 2
- Full bathrooms: 2
- Main level bathrooms: 2
Rooms
- Room types: Laundry, Den, Bedroom 2, Bedroom 3, Dining Room, Family Room, Kitchen, Living Room, Primary Bedroom
Primary bedroom
- Features: Bathroom, Ceiling Fan, Deck, Exterior Entry, French Doors, High Ceilings, Suite, Vaulted Ceiling, Vinyl Floor, Walkin Closet
- Level: Main
- Area: 234
- Dimensions: 13 x 18
Bedroom 2
- Features: Ceiling Fan, Closet, Vinyl Floor
- Level: Main
- Area: 143
- Dimensions: 13 x 11
Dining room
- Features: Builtin Features, Skylight, High Ceilings, Vaulted Ceiling, Vinyl Floor
- Level: Main
- Area: 154
- Dimensions: 14 x 11
Kitchen
- Features: Builtin Range, Dishwasher, Disposal, Microwave, Skylight, Free Standing Refrigerator, Granite, High Ceilings, Vinyl Floor
- Level: Main
- Area: 140
- Width: 14
Living room
- Features: Builtin Features, Ceiling Fan, Exterior Entry, Fireplace, High Ceilings, Vinyl Floor
- Level: Main
- Area: 324
- Dimensions: 18 x 18
Heating
- Forced Air, Fireplace(s)
Cooling
- None
Appliances
- Included: Dishwasher, Disposal, Down Draft, Free-Standing Refrigerator, Microwave, Plumbed For Ice Maker, Stainless Steel Appliance(s), Water Purifier, Wine Cooler, Washer/Dryer, Built-In Range, Gas Water Heater, Tank Water Heater
- Laundry: Laundry Room
Features
- Granite, High Ceilings, Vaulted Ceiling(s), Sink, Ceiling Fan(s), Closet, Built-in Features, Bathroom, Suite, Walk-In Closet(s)
- Flooring: Luxury Vinyl Plank, Vinyl
- Doors: French Doors
- Windows: Double Pane Windows, Vinyl Frames, Skylight(s)
- Basement: Crawl Space
- Number of fireplaces: 1
- Fireplace features: Gas
Interior area
- Total structure area: 1,783
- Total interior livable area: 1,783 sqft
Property
Parking
- Total spaces: 2
- Parking features: Driveway, Garage Door Opener, Attached
- Attached garage spaces: 2
- Has uncovered spaces: Yes
Accessibility
- Accessibility features: Accessible Doors, Accessible Full Bath, Builtin Lighting, Garage On Main, Main Floor Bedroom Bath, Natural Lighting, One Level, Utility Room On Main, Walkin Shower, Accessibility
Features
- Levels: One
- Stories: 1
- Patio & porch: Deck, Patio, Porch
- Exterior features: Exterior Entry
- Spa features: Association
- Has view: Yes
- View description: Trees/Woods
- Body of water: Pacific Ocean
Lot
- Features: Gated, Level, Trees, SqFt 0K to 2999
Details
- Parcel number: R519514
- Zoning: R-4
Construction
Type & style
- Home type: SingleFamily
- Architectural style: Ranch
- Property subtype: Residential, Single Family Residence
Materials
- Cedar, Lap Siding, Shake Siding, Wood Siding
- Foundation: Concrete Perimeter
- Roof: Composition
Condition
- Updated/Remodeled
- New construction: No
- Year built: 2003
Utilities & green energy
- Gas: Gas
- Sewer: Public Sewer
- Water: Public
- Utilities for property: Cable Connected, DSL
Community & HOA
Community
- Security: Entry, Security Gate
- Subdivision: Little Whale Cove
HOA
- Has HOA: Yes
- Amenities included: Basketball Court, Commons, Gated, Gym, Library, Management, Meeting Room, Pool, Recreation Facilities, Road Maintenance, Sauna, Spa Hot Tub, Tennis Court, Trash, Weight Room
- HOA fee: $251 monthly
Location
- Region: Depoe Bay
Financial & listing details
- Price per square foot: $393/sqft
- Tax assessed value: $731,610
- Annual tax amount: $5,798
- Date on market: 7/31/2026
- Listing terms: Cash,Conventional,FHA
- Road surface type: Paved
Estimated market value
Not available
Estimated sales range
Not available
Not available
Price history
| Date | Event | Price |
|---|---|---|
| 9/11/2026 | Listed for sale | $699,900$393/sqft |
Source:  RMLS (OR) #421846789 Report a problem RMLS (OR) #421846789 Report a problem | ||
| 9/11/2026 | Pending sale | $699,900$393/sqft |
Source: RMLS (OR) #421846789 Report a problem | ||
| 9/3/2026 | Price change | $699,900-3.5%$393/sqft |
Source: RMLS (OR) #421846789 Report a problem | ||
| 7/31/2026 | Listed for sale | $725,000+27.2%$407/sqft |
Source: RMLS (OR) #421846789 Report a problem | ||
| 11/1/2021 | Sold | $570,000+0.9%$320/sqft |
Source: RMLS (OR) #21187903 Report a problem | ||
| 9/21/2021 | Pending sale | $565,000$317/sqft |
Source:  OCMLS #21-2273 Report a problem OCMLS #21-2273 Report a problem | ||
| 9/17/2021 | Listed for sale | $565,000+26.7%$317/sqft |
Source: RMLS (OR) #21187903 Report a problem | ||
| 10/14/2020 | Sold | $446,000$250/sqft |
Source: Public Record Report a problem | ||
Public tax history
| Year | Property taxes | Tax assessment |
|---|---|---|
| 2025 | $5,625 +8.9% | $422,000 +3% |
| 2024 | $5,164 +4.7% | $409,710 +3% |
| 2023 | $4,934 +3% | $397,780 +3% |
| 2022 | $4,791 -3.9% | $386,200 +3% |
| 2021 | $4,984 +5.4% | $374,960 +3% |
| 2020 | $4,728 | $364,040 +3% |
| 2019 | -- | $353,440 +3% |
| 2018 | $4,454 | $343,150 +3.6% |
| 2017 | $4,454 +2.1% | $331,220 -0.6% |
| 2016 | $4,362 | $333,160 +21.2% |
| 2015 | $4,362 +27.9% | $274,830 -7.5% |
| 2014 | $3,411 | $297,160 +13.7% |
| 2013 | $3,411 +6.4% | $261,300 -6.2% |
| 2012 | $3,205 -11.2% | $278,530 -11% |
| 2011 | $3,610 -5.6% | $312,810 -6.1% |
| 2010 | $3,826 +4.7% | $333,160 +6.1% |
| 2009 | $3,655 +3.9% | $314,040 |
| 2008 | $3,518 -1.2% | $314,040 +6.1% |
| 2007 | $3,562 | $296,020 |
Find assessor info on the county website
Monthly payment
Est. payment
Payment breakdown
Explore the cost of this home by adjusting the details. Changes won't be saved.Climate risks
Neighborhood: 97341
Nearby schools
Schools provided by the listing agent
- Elementary: Oceanlake
- Middle: Taft
- High: Newport
Source: RMLS (OR). This data may not be complete. We recommend contacting the local school district to confirm school assignments for this home.
Similar homes
- $569,0003 bd3 ba1.9k sqft350 NE Harbor View Pl, Depoe Bay, OR 97341For Sale
 MLS ID #26-2325, Jason Averill, HomeSource. OCMLS
 - $575,0002 bd2 ba1.8k sqft140 SW Gull Sta, Depoe Bay, OR 97341For Sale
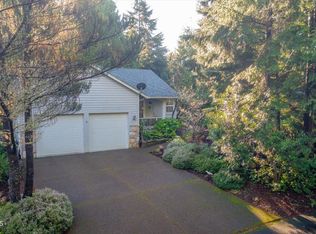 MLS ID #26-2, Amy J. Plechaty, Emerald Coast Realty - Depoe Bay. OCMLS
 - $610,0003 bd2 ba1.4k sqft3460 Sea Mist Ave, Depoe Bay, OR 97341For Sale
 MLS ID #26-1694, Michael Kessinger, Premiere Property Group, LLC (Newport). OCMLS
 - $700,0002 bd2 ba1.2k sqft1113 S Highway 101 #1, Depoe Bay, OR 97341For Sale
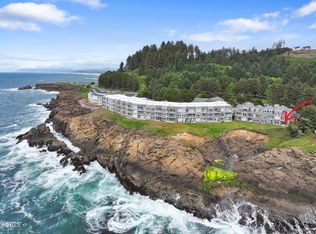 MLS ID #26-2190, Colleen Benson, Keller Williams Capital City, Oregon Coast. OCMLS
 - $700,0002 bd2 ba1.2k sqft1113 N Highway 101 Unit 1, Depoe Bay, OR 97341For Sale
 MLS ID #844306, COLLEEN BENSON, Keller Williams Capital City Benson Broker Group. WVMLS
 - $488,0002 bd2 ba1.1k sqft194 SW The Pines Dr, Depoe Bay, OR 97341For SaleMLS ID #26-2474, Roberta L. Tryon, Taylor & Taylor Realty Company. OCMLS
- $617,5003 bd2 ba2.1k sqft3530 Evergreen Ave, Depoe Bay, OR 97341For SaleMLS ID #26-896, Leah Michelson, Taylor & Taylor Realty Company. OCMLS
- $874,9003 bd2 ba2.4k sqft3335 Chinook Ave, Depoe Bay, OR 97341For SaleMLS ID #26-1825, Dennis M Regen, Taylor & Taylor Realty Company. OCMLS
- $995,0003 bd3 ba1.8k sqft315 NE Vista Terrace Ave, Depoe Bay, OR 97341For SaleMLS ID #LC-104498, Bennett Christianson, Christianson Realty Group. OCMLS
- $529,0003 bd3 ba1.5k sqft60 Raven Ln, Depoe Bay, OR 97341For SaleMLS ID #LC-104769, Amy J. Plechaty, Emerald Coast Realty - Depoe Bay. OCMLS
- $985,0004 bd3 ba2k sqft130 Fishing Rock Dr, Depoe Bay, OR 97341Active
 MLS ID #177764300, Ashley Danielson, Kelly Right Real Estate of Portland, LLC. RMLS (OR)
 - $615,0003 bd3 ba1.5k sqft25 SW Johnson St, Depoe Bay, OR 97341New ConstructionMLS ID #26-1277, Abigail Marie Moschetti, Ninebark Real Estate. OCMLS
- $632,0003 bd2 ba1.5k sqft6805 Boland Way, Otter Rock, OR 97369For SaleMLS ID #841799, LAURA ALLEN, Redfin. WVMLS
- $687,4303 bd2 ba1.6k sqft557 N Gaither St, Siletz, OR 97380For SaleMLS ID #26-2098, Alishia J Smith, MORE Realty. OCMLS
- $825,0003 bd4 ba2.6k sqft350 Bella Beach Dr, Depoe Bay, OR 97341For SaleMLS ID #841940, ERIN FLETCHER, Coldwell Banker Professional Group. WVMLS
- $885,9004 bd5 ba2k sqft5115 Cavalier Ave, Depoe Bay, OR 97341For SaleMLS ID #26-2186, Garett Chadney, The Broker Network, LLC. OCMLS
- $724,2703 bd2 ba2.1k sqft5955 Balboa Ave, Lincoln City, OR 97367For SaleMLS ID #26-2447, Ryan Lee Maddy, Coldwell Banker Professional Group - Lincoln City. OCMLS
- $650,0003 bd2 ba1.7k sqft21801 Siletz Hwy, Siletz, OR 97380For SaleMLS ID #26-1479, Nickolas Shivers, eXp Realty LLC. OCMLS
- $850,0003 bd3 ba1.9k sqft821 SE Vista Dr, Newport, OR 97365For SaleMLS ID #26-2641, Hannah Katz, Coldwell Banker Professional Group - Lincoln City. OCMLS
- $585,0003 bd3 ba1.5k sqft205 NW Lancer St, Lincoln City, OR 97367For SaleMLS ID #844448, MAT GENUSER, Simplihom. WVMLS
