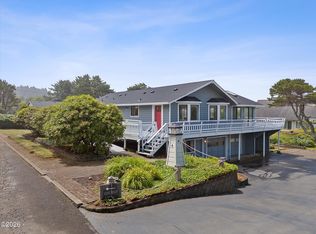
This is the one to get excited about! Now is your opportunity to own one of the best homes in Bella Beach. From the moment you step on the covered wraparound porch you just know this is THE home. From the wood wrapped windows to the Tongue & Groove ceilings you can feel the quality. Like to cook and entertain? The kitchen had a full remodel in 2024 and has top of the line appliances, including a 5-burner gas range. Enjoy the open floor plan that lets beautiful light in from all angles. The primary bedroom is located on the main level and the ensuite bath has separate tub and shower. Upstairs, is a wonderful flex space for creating the environment that best suits your lifestyle along with two additional large bedrooms - one with ensuite - as well an additional full hall bath. The carriage house/guest quarters, located above the garage is perfect for those that want a little privacy. It comes with a cozy studio space and a 3-piece bathroom. The exterior grounds are beautifully landscaped with lush NW native plants and a Zen garden feel to it. Hookups for a hot-tub are available as well. When you want to get to that gorgeous sandy beach, it's just a stroll down the street. Take the dog too as there is a centrally located part for everyone to enjoy. If you would rather grab an amazing breakfast, the local cafe is just seconds away. Located near iconic Depoe Bay, where going whale watching or deep sea fishing is part of the charm of living here on the Central Oregon Coast. Come experience what life is like where the mountains meet the sea.
Active
$885,900
5115 Cavalier Ave, Depoe Bay, OR 97341
4beds
2,072sqft
Single Family Residence
Built in 2005
4,791 Square Feet Lot
$856,800 Zestimate®
$428/sqft
$83/mo HOA
What's special
Covered wraparound porchZen garden feelHookups for a hot-tubTongue and groove ceilingsWood wrapped windowsOpen floor planLush nw native plants
- 66 days
- 695
- 56
Zillow last checked:
Listing updated:
Listed by:
Garett Chadney 503-970-0858,
The Broker Network, LLC,
Claire Chadney 503-465-5077,
The Broker Network, LLC
Source: OCMLS,MLS#: 26-2186
Facts & features
Interior
Bedrooms & bathrooms
- Bedrooms: 4
- Bathrooms: 5
- Full bathrooms: 4
- 1/2 bathrooms: 1
Primary bedroom
- Description: Ensuite, ceiling fan, door to back yard
Bedroom 2
- Description: Ensuite, carpet, ceiling fan
Bedroom 3
- Description: carpet, ceiling fan
Bedroom 4
- Description: Carriage house/guest qtrs, carpet
Primary bathroom
- Description: wood floors, dual vanity, separate tub and shower
Half bathroom
- Description: Powder room
Bathroom
- Description: Part of bedroom #2, tile floor, tub/shower
Bathroom
- Description: Tile floor, tub/shower
Bathroom
- Description: slate floor, shower surround
Dining room
- Description: Wood floors, nice chandelier
Kitchen
- Description: SS appliances, soft close drawers, 2024 remodel, quartz counters, iland with eat-bar, gas range
Living room
- Description: gas fireplace, TV behind art above FP stays, ceiling fan
Utility room
- Description: W/D closet
Heating
- Electric, Zoned
Cooling
- None
Appliances
- Included: Dryer, Disposal, Dishwasher, Exhaust Fan, Gas Range, Microwave, Refrigerator, Washer, Water Heater
- Laundry: Laundry Closet, Upper Level
Features
- Breakfast Bar, Kitchen Island, Open Floorplan, Walk-In Closet(s), Vaulted Ceiling(s), Ceiling Fan(s), Smart Camera(s)/Recording
- Flooring: Carpet, Wood
- Windows: Double Pane Windows, Skylight(s), Vinyl Frames
- Has basement: No
- Number of fireplaces: 1
- Fireplace features: Blower Fan, Gas
Interior area
- Total structure area: 2,072
- Total interior livable area: 2,072 sqft
- Finished area above ground: 2,072
- Finished area below ground: 0
Property
Parking
- Total spaces: 1
- Parking features: Driveway, Garage Door Opener, Shared Driveway
- Garage spaces: 1
Features
- Levels: Two
- Stories: 2
- Patio & porch: Deck, Covered Porch, Wrap Around Porch
- Exterior features: Private Yard, Smart Camera(s)/Recording
- Fencing: Partial,Wood
- Has view: Yes
- View description: Ocean
- Has water view: Yes
- Water view: Ocean
Lot
- Size: 4,791 Square Feet
- Features: Corner Lot, Landscaped, Level, Private
Details
- Additional structures: Guest House
- Parcel number: 081121CA1940000
- Zoning description: R-1 Residential, Single Family
- Special conditions: Standard
Construction
Type & style
- Home type: SingleFamily
- Architectural style: Craftsman
- Property subtype: Single Family Residence
Materials
- Cedar
- Foundation: Concrete Perimeter
- Roof: Composition
Condition
- New construction: No
- Year built: 2005
Utilities & green energy
- Electric: 200+ Amp Service
- Sewer: Public Sewer
- Water: Public
- Utilities for property: Electricity Connected, Natural Gas Connected, Sewer Connected, Water Connected
Community & HOA
Community
- Security: Security System
- Subdivision: Bella Beach
HOA
- Has HOA: Yes
- Amenities included: Basketball Court, Playground, Park, Beach Access
- Services included: Maintenance Grounds, Property Taxes for Common Areas
- HOA fee: $500 semi-annually
- HOA name: Bella Beach HOA
- HOA phone: 541-299-3353
Location
- Region: Depoe Bay
Financial & listing details
- Price per square foot: $428/sqft
- Tax assessed value: $799,980
- Annual tax amount: $7,061
- Date on market: 8/7/2026
- Listing terms: Cash,Conventional,FHA,VA Loan
- Electric utility on property: Yes
Estimated market value
$856,800
$814,000 - $900,000
$3,424/mo
Price history
| Date | Event | Price |
|---|---|---|
| 8/7/2026 | Listed for sale | $885,900+44%$428/sqft |
Source:  OCMLS #26-2186 Report a problem OCMLS #26-2186 Report a problem | ||
| 8/31/2020 | Sold | $615,000-2.2%$297/sqft |
Source: OCMLS #LC-90069 Report a problem | ||
| 7/14/2020 | Pending sale | $629,000$304/sqft |
Source: Cascade Sotheby's International Realty #20461814 Report a problem | ||
| 3/14/2020 | Listed for sale | $629,000+124.6%$304/sqft |
Source: Cascade Sotheby's International Realty #20-578 Report a problem | ||
| 6/29/2016 | Sold | $280,000-55.2%$135/sqft |
Source: Agent Provided Report a problem | ||
| 4/12/2007 | Sold | $625,000+22.8%$302/sqft |
Source:  OCMLS #06-2340 Report a problem OCMLS #06-2340 Report a problem | ||
| 8/3/2005 | Sold | $509,000+26.5%$246/sqft |
Source: Public Record Report a problem | ||
| 6/22/2005 | Sold | $402,275$194/sqft |
Source: Public Record Report a problem | ||
Public tax history
| Year | Property taxes | Tax assessment |
|---|---|---|
| 2025 | $6,850 +4.1% | $495,310 +3% |
| 2024 | $6,577 +9.2% | $480,890 +3% |
| 2023 | $6,022 +3.2% | $466,890 +3% |
| 2022 | $5,835 +3.5% | $453,300 +3% |
| 2021 | $5,637 +4.4% | $440,100 +3% |
| 2020 | $5,400 | $427,290 +3% |
| 2019 | -- | $414,850 +3% |
| 2018 | $5,034 | $402,770 +3% |
| 2017 | $5,034 +8% | $391,040 +3% |
| 2016 | $4,661 | $379,660 +3% |
| 2015 | $4,661 +8.7% | $368,610 +3% |
| 2014 | $4,286 | $357,880 +3% |
| 2013 | $4,286 +6.2% | $347,460 +3% |
| 2012 | $4,037 +3.5% | $337,340 +3% |
| 2011 | $3,899 +3% | $327,520 |
| 2010 | $3,787 +3.2% | $327,520 +6.1% |
| 2009 | $3,668 +2.6% | $308,730 |
| 2008 | $3,576 +3.1% | $308,730 +6.1% |
| 2007 | $3,467 | $291,010 |
Find assessor info on the county website
Monthly payment
Est. payment
Payment breakdown
Explore the cost of this home by adjusting the details. Changes won't be saved.Climate risks
Neighborhood: 97341

Similar homes
- $825,0003 bd4 ba2.6k sqft350 Bella Beach Dr, Depoe Bay, OR 97341For Sale

 MLS ID #841940, ERIN FLETCHER, Coldwell Banker Professional Group. WVMLS
 - $874,9003 bd2 ba2.4k sqft3335 Chinook Ave, Depoe Bay, OR 97341For Sale
 MLS ID #26-1825, Dennis M Regen, Taylor & Taylor Realty Company. OCMLS
 - $530,0003 bd2 ba1.2k sqft265 Bunchberry Way, Depoe Bay, OR 97341For Sale
 MLS ID #26-1178, Ed Tanabe, Emerald Coast Realty - Depoe Bay. OCMLS
 - $799,0003 bd2 ba1.7k sqft5970 El Mar Ct, Lincoln City, OR 97367For Sale
 MLS ID #26-1848, Dennis M Regen, Taylor & Taylor Realty Company. OCMLS
 - $617,5003 bd2 ba2.1k sqft3530 Evergreen Ave, Depoe Bay, OR 97341For SaleMLS ID #26-896, Leah Michelson, Taylor & Taylor Realty Company. OCMLS
- $585,0003 bd3 ba1.5k sqft205 NW Lancer St, Lincoln City, OR 97367For SaleMLS ID #844448, MAT GENUSER, Simplihom. WVMLS
- $799,9003 bd3 ba2.8k sqft488 Lookout Dr, Gleneden Beach, OR 97388For SaleMLS ID #26-2374, Hannah Katz, Coldwell Banker Professional Group - Lincoln City. OCMLS
- $1,150,0004 bd4 ba2.8k sqft125 Crescent St, Depoe Bay, OR 97341For SaleMLS ID #26-2144, Michael Kessinger, Premiere Property Group, LLC (Newport). OCMLS
- $610,0003 bd2 ba1.4k sqft3460 Sea Mist Ave, Depoe Bay, OR 97341For SaleMLS ID #26-1694, Michael Kessinger, Premiere Property Group, LLC (Newport). OCMLS
- $851,0002 bd3 ba1.3k sqft340 Stevens St, Gleneden Beach, OR 97388For SaleMLS ID #26-1617, Andrew R Hutson, Premiere Property Group, LLC. OCMLS
- $925,0004 bd4 ba2.8k sqft4486 SW Beach Ave, Lincoln City, OR 97367For SaleMLS ID #26-1504, Amy Graham, Taylor & Taylor Realty Company. OCMLS
- $1,099,0004 bd3 ba2.2k sqft1100 NE Marmoris Ave, Depoe Bay, OR 97341For SaleMLS ID #26-2490, Moria Belsey, Harcourts Coast Realty. OCMLS
- $699,9003 bd2 ba1.7k sqft265 SW Shining Mist, Depoe Bay, OR 97341Active
 MLS ID #421846789, Kurt Johnson, All County Real Estate. RMLS (OR)
 - $695,0002 bd2 ba1.5k sqft40 SE Conway Ave, Depoe Bay, OR 97341For SaleMLS ID #26-1701, Geoffrey Michael Groener, Emerald Coast Realty - Depoe Bay. OCMLS
- $679,0003 bd5 ba2.1k sqft650 NE Lillian Ln, Depoe Bay, OR 97341For Sale
 MLS ID #220214455, Brian John Ladd, Cascade Hasson SIR. Oregon Datashare
 - $825,0003 bd4 ba2.4k sqft1334 NW Harbor Ave, Lincoln City, OR 97367For SaleMLS ID #26-2261, Hannah Katz, Coldwell Banker Professional Group - Lincoln City. OCMLS
- $949,0004 bd4 ba2.9k sqft1223 NE Regatta Park Rd, Lincoln City, OR 97367For SaleMLS ID #26-2624, Nadine Hankins, Realty One Group At the Beach,. OCMLS
- $949,0004 bd4 ba2.4k sqft2035 NE 66th St, Lincoln City, OR 97367For SaleMLS ID #844942, DAVID D. DAVIS, Exp Realty, Llc. WVMLS
- $700,0002 bd2 ba1.2k sqft1113 S Highway 101 #1, Depoe Bay, OR 97341For SaleMLS ID #26-2190, Colleen Benson, Keller Williams Capital City, Oregon Coast. OCMLS
- $700,0002 bd2 ba1.2k sqft1113 N Highway 101 Unit 1, Depoe Bay, OR 97341For SaleMLS ID #844306, COLLEEN BENSON, Keller Williams Capital City Benson Broker Group. WVMLS
